
58 Meredith Drive Middlesex Centre, Ontario N0M 2A0

$689,000
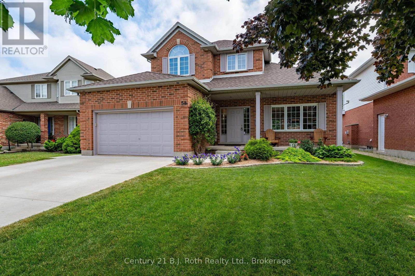
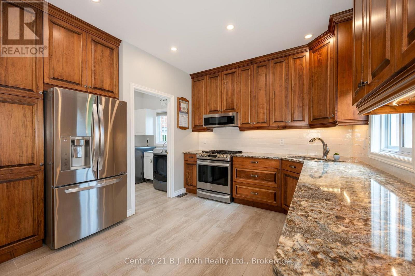
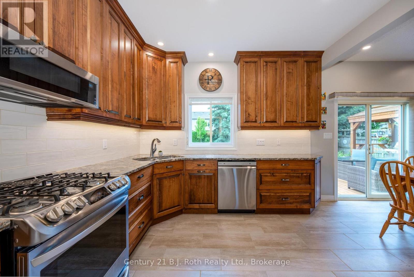
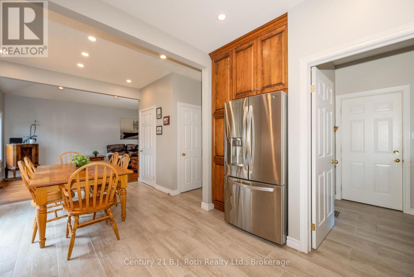
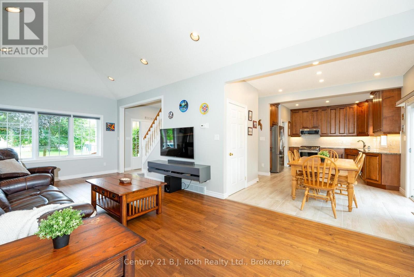
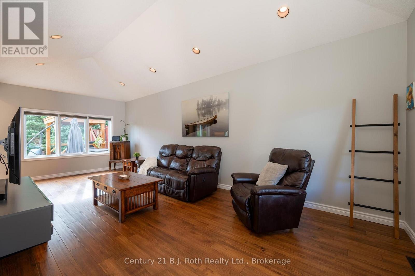
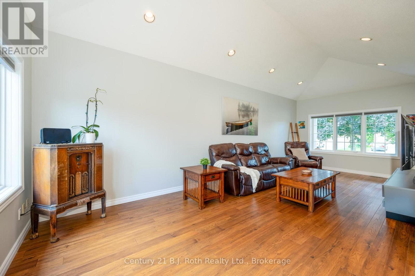
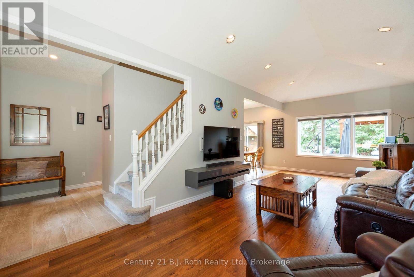
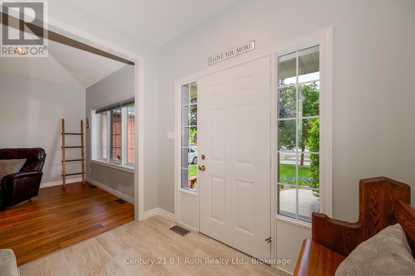
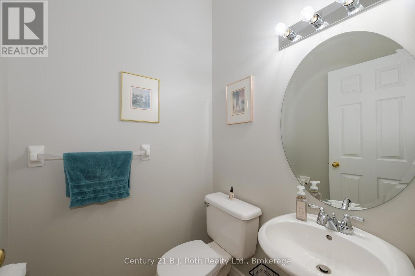
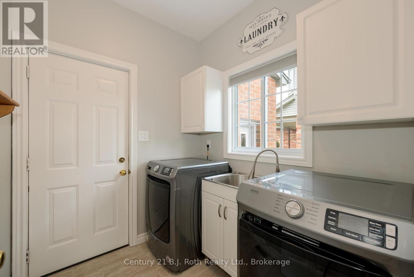
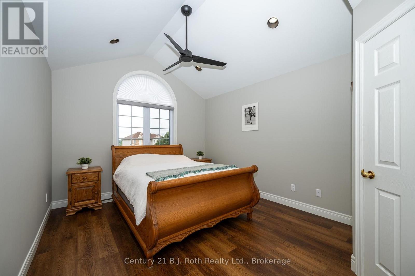
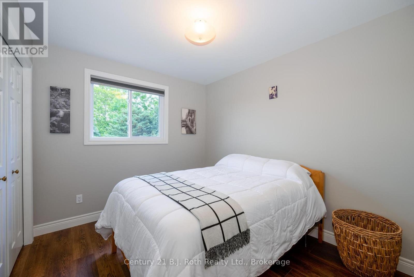
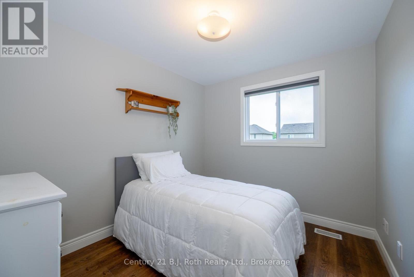
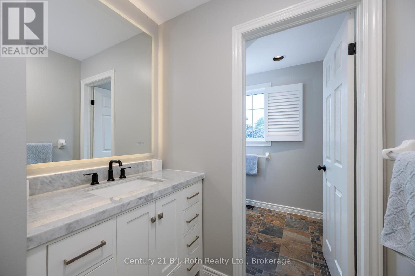
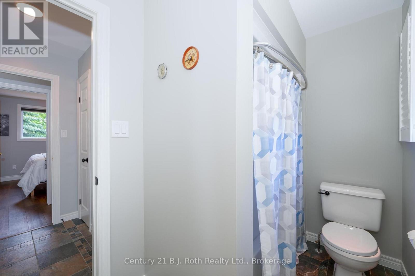
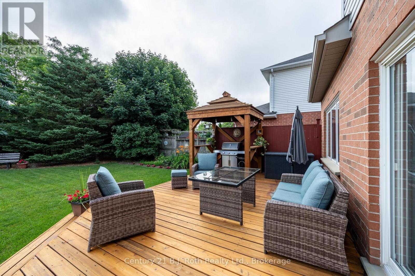
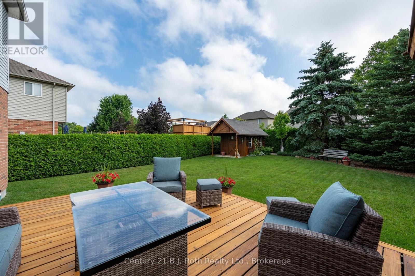
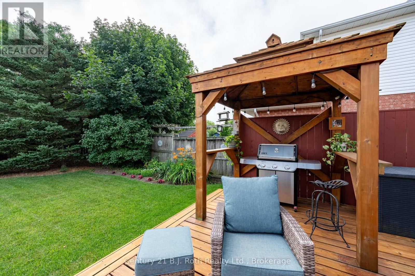
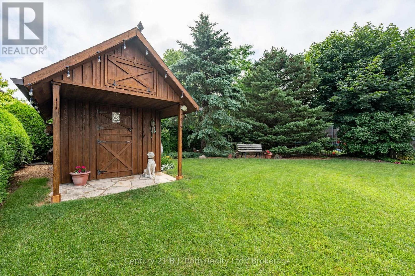
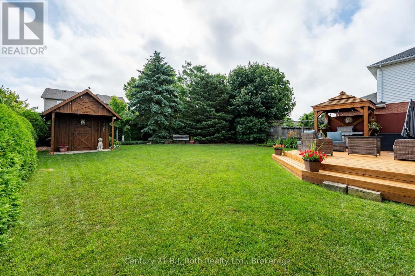
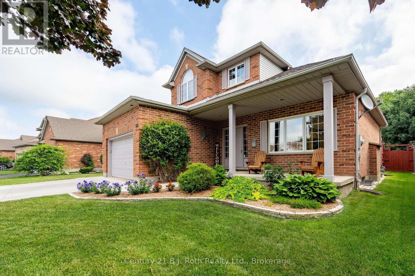
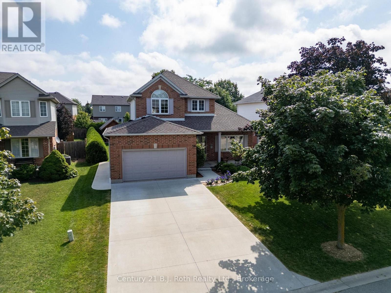
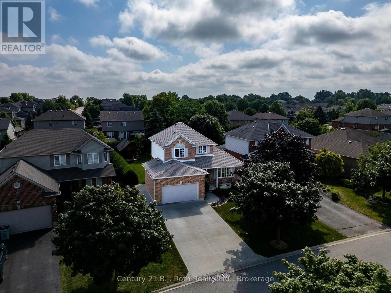
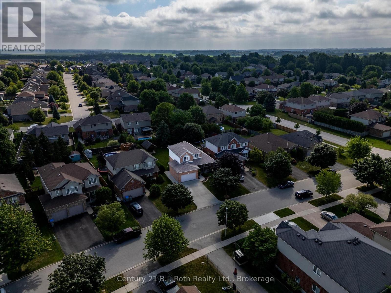
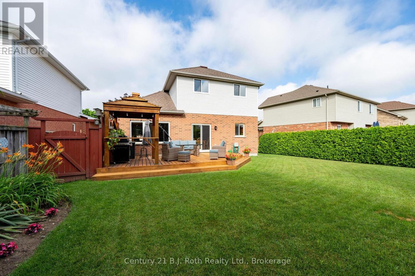
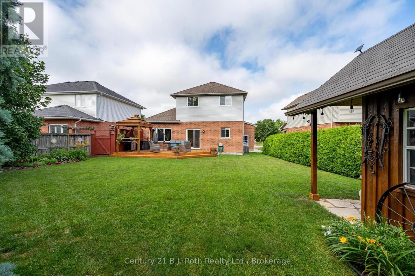
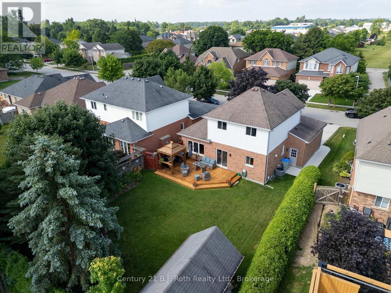
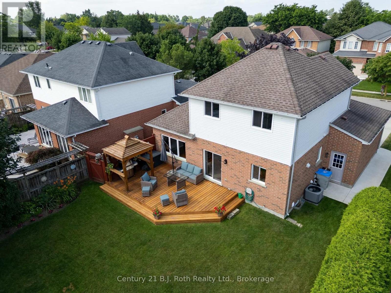
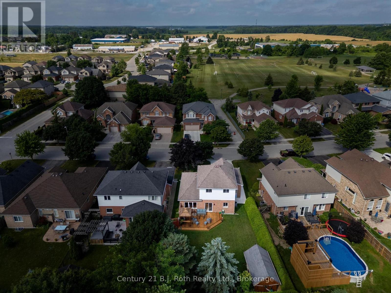
Welcome to this beautifully maintained 3+1 bedroom, 2 1/2 bath home, perfectly situated on a quiet street in the family-friendly community of Ilderton, just 10 minutes from London. Pride of ownership is evident throughout this move-in ready home. The updated kitchen is the heart of the home, featuring Cambria quartz countertops, a ceramic backsplash, full-height cabinetry, and a pantry with convenient pull-out shelves. Updated flooring adds a fresh, modern touch, while the functional layout includes main floor laundry with inside access to the spotless attached garage, a convenient 2-piece bath, and central vacuum. Step outside to a beautifully landscaped backyard designed for entertaining and relaxing, complete with a spacious deck, custom BBQ bar, mature trees, and a custom storage shed. It's the perfect place to enjoy summer evenings with family and friends. Families will appreciate the exceptional location with a park entrance directly across the street, school bus pickup nearby, and Oxbow Public School only minutes away. Offering the charm of small-town living with easy access to London, this lovingly cared-for home is ready to welcome its next family. Don't miss this fantastic opportunity! (id:57975)
Property Details
| MLS® Number | X13555204 |
| Property Type | Single Family |
| Community Name | Ilderton |
| Amenities Near By | Golf Nearby, Park |
| Community Features | Community Centre, School Bus |
| Equipment Type | Water Heater |
| Features | Flat Site, Level, Sump Pump |
| Parking Space Total | 5 |
| Rental Equipment Type | Water Heater |
| Structure | Deck, Shed |
Building
| Bathroom Total | 3 |
| Bedrooms Above Ground | 3 |
| Bedrooms Below Ground | 1 |
| Bedrooms Total | 4 |
| Age | 16 To 30 Years |
| Appliances | Garage Door Opener Remote(s), Central Vacuum, Water Meter, Dishwasher, Dryer, Microwave, Hood Fan, Stove, Washer, Window Coverings, Refrigerator |
| Basement Development | Finished |
| Basement Type | Full (finished) |
| Construction Style Attachment | Detached |
| Cooling Type | Central Air Conditioning |
| Exterior Finish | Brick, Vinyl Siding |
| Fireplace Present | Yes |
| Fireplace Type | Roughed In |
| Foundation Type | Poured Concrete |
| Half Bath Total | 1 |
| Heating Fuel | Natural Gas |
| Heating Type | Forced Air |
| Stories Total | 2 |
| Size Interior | 1,100 - 1,500 Sqft |
| Type | House |
| Utility Water | Municipal Water |
Parking
| Attached Garage | |
| Garage |
Land
| Acreage | No |
| Fence Type | Fenced Yard |
| Land Amenities | Golf Nearby, Park |
| Landscape Features | Landscaped |
| Sewer | Sanitary Sewer |
| Size Depth | 122 Ft ,9 In |
| Size Frontage | 47 Ft ,9 In |
| Size Irregular | 47.8 X 122.8 Ft |
| Size Total Text | 47.8 X 122.8 Ft |
Rooms
| Level | Type | Length | Width | Dimensions |
|---|---|---|---|---|
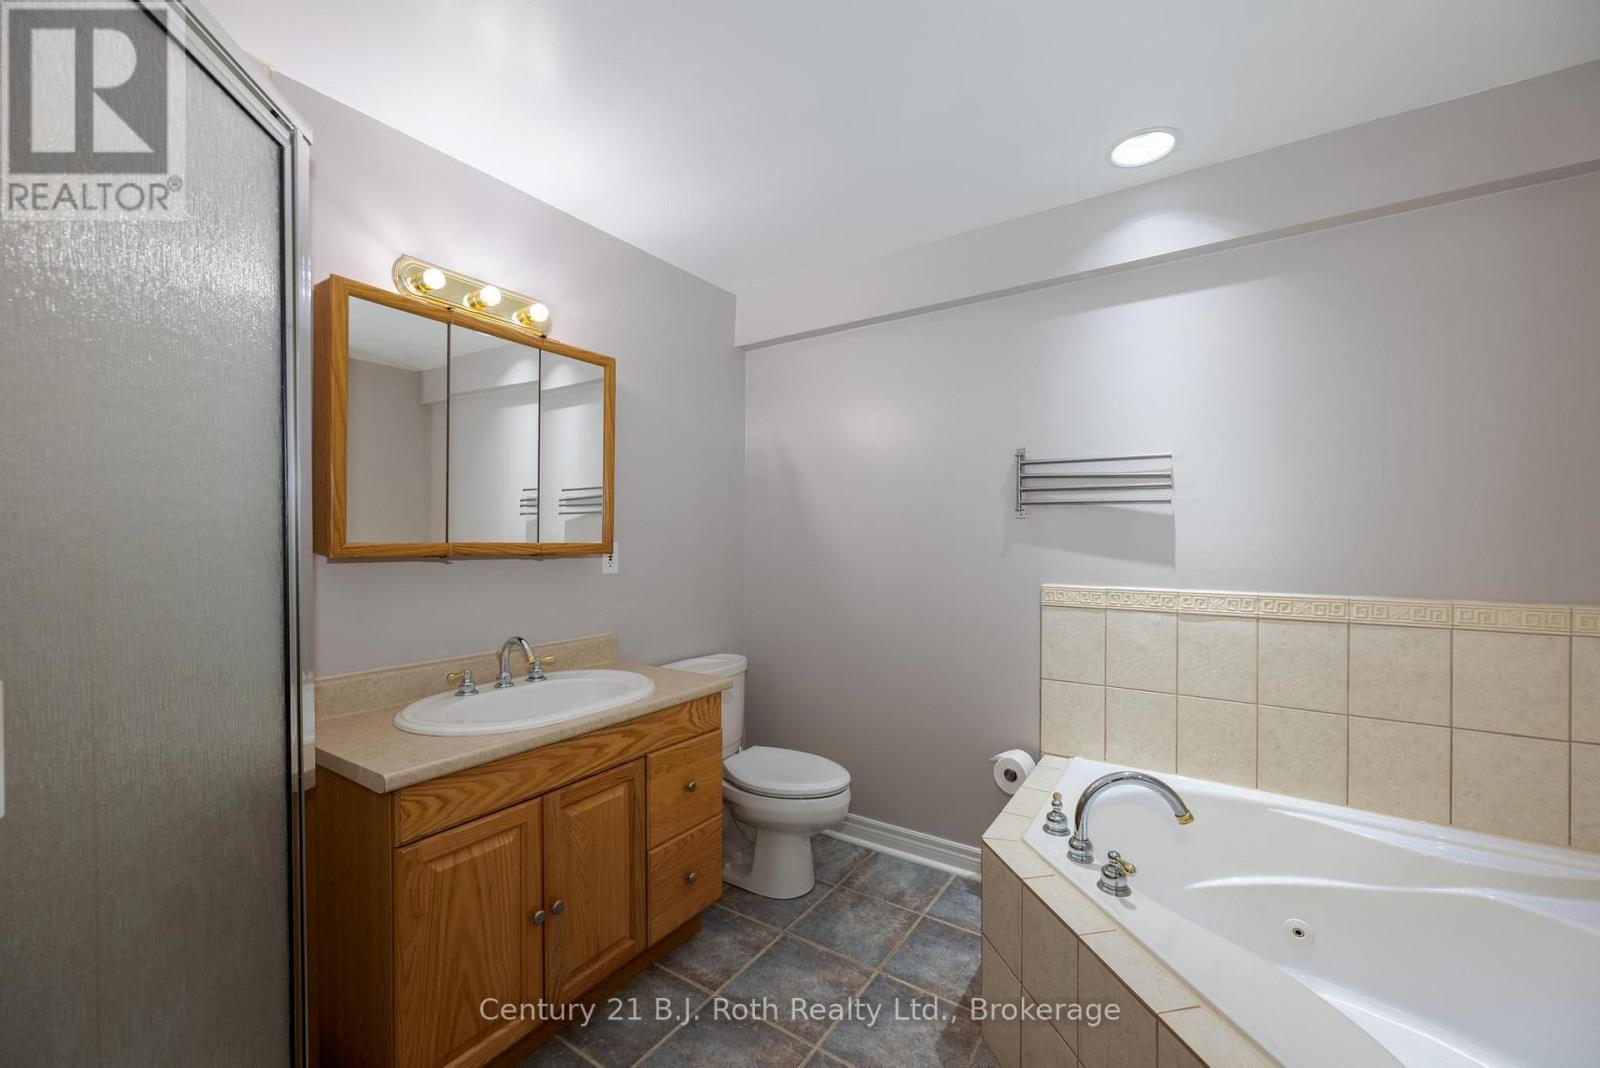
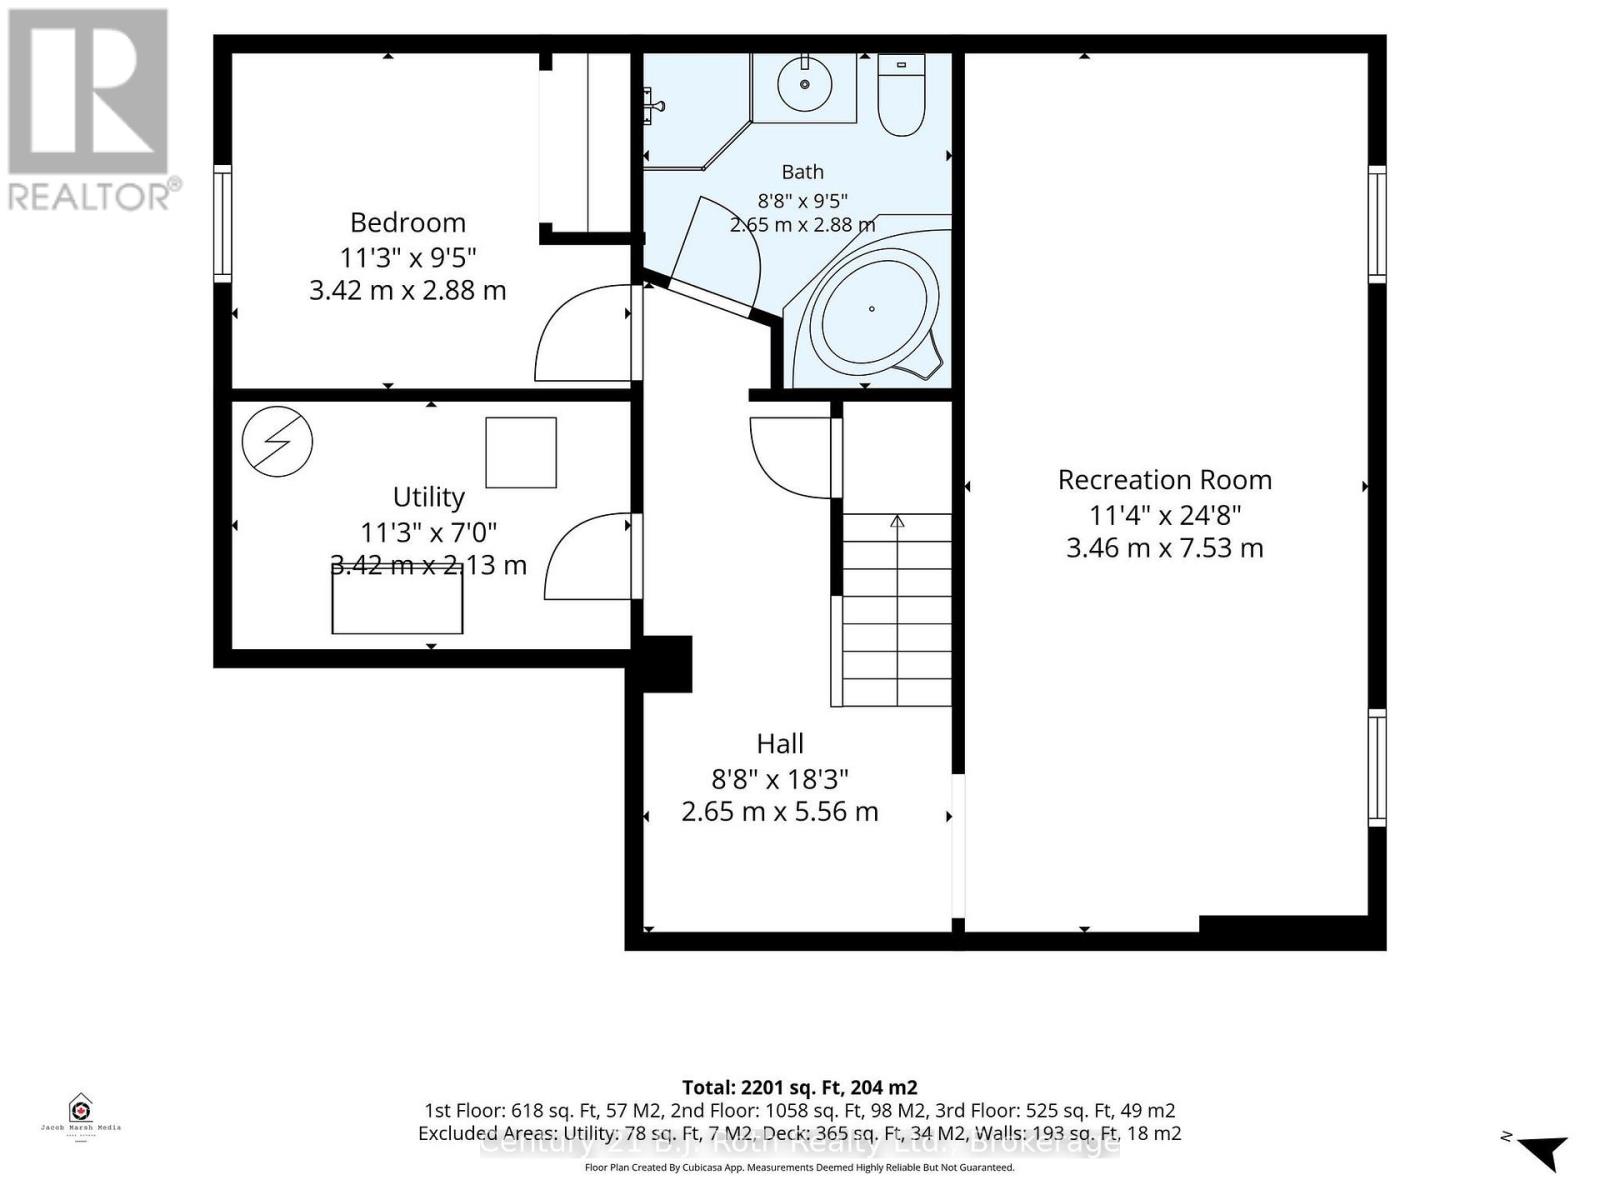
| Basement | Bathroom | 2.89 m | 2.69 m | 2.89 m x 2.69 m |
| Basement | Utility Room | 3.42 m | 2.08 m | 3.42 m x 2.08 m |
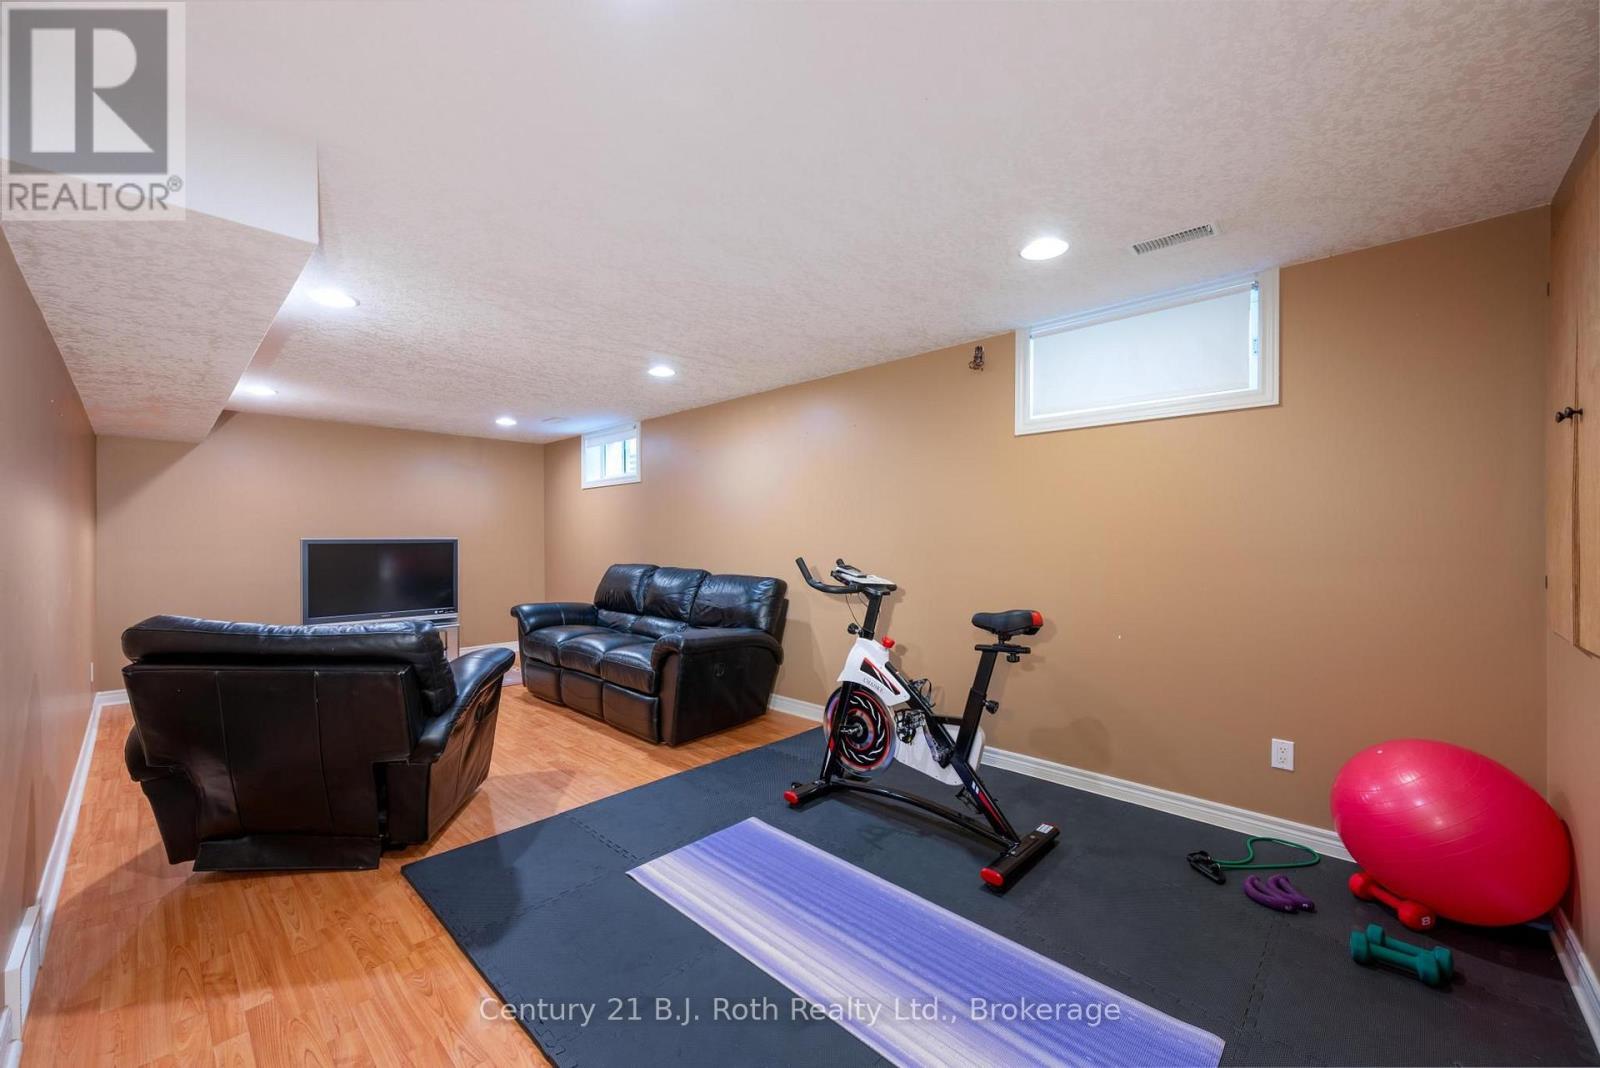
| Basement | Recreational, Games Room | 7.46 m | 3.35 m | 7.46 m x 3.35 m |
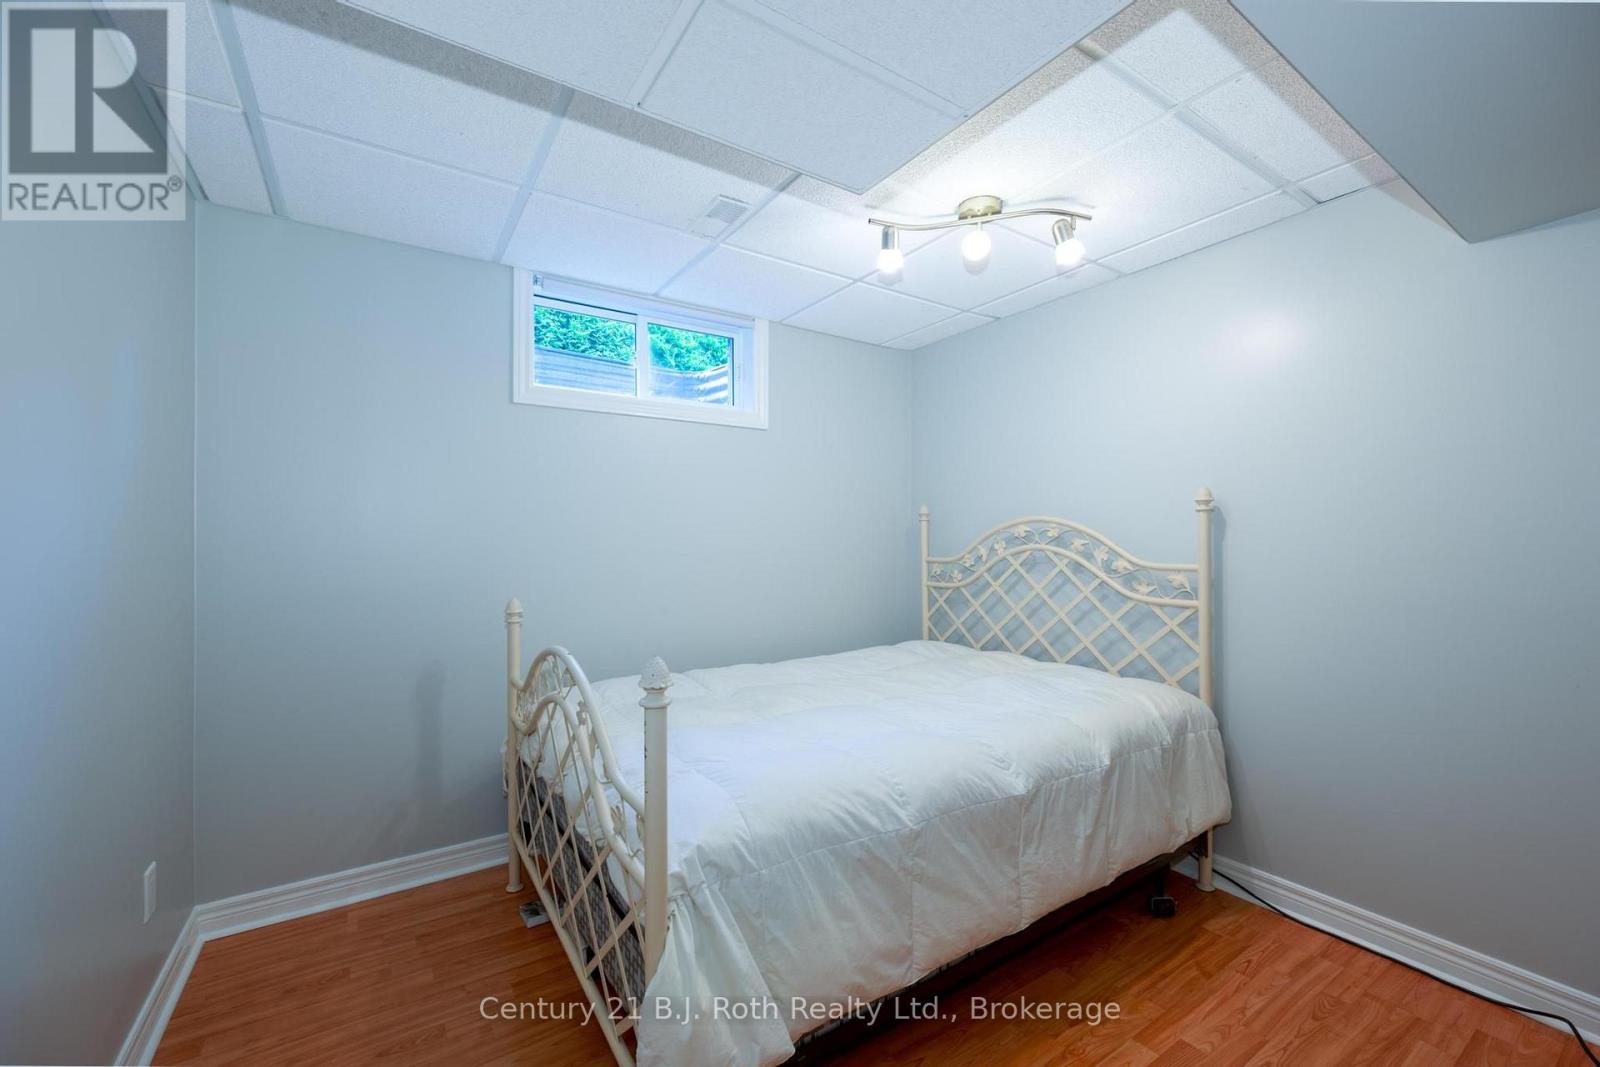
| Basement | Bedroom 4 | 3.27 m | 2.84 m | 3.27 m x 2.84 m |
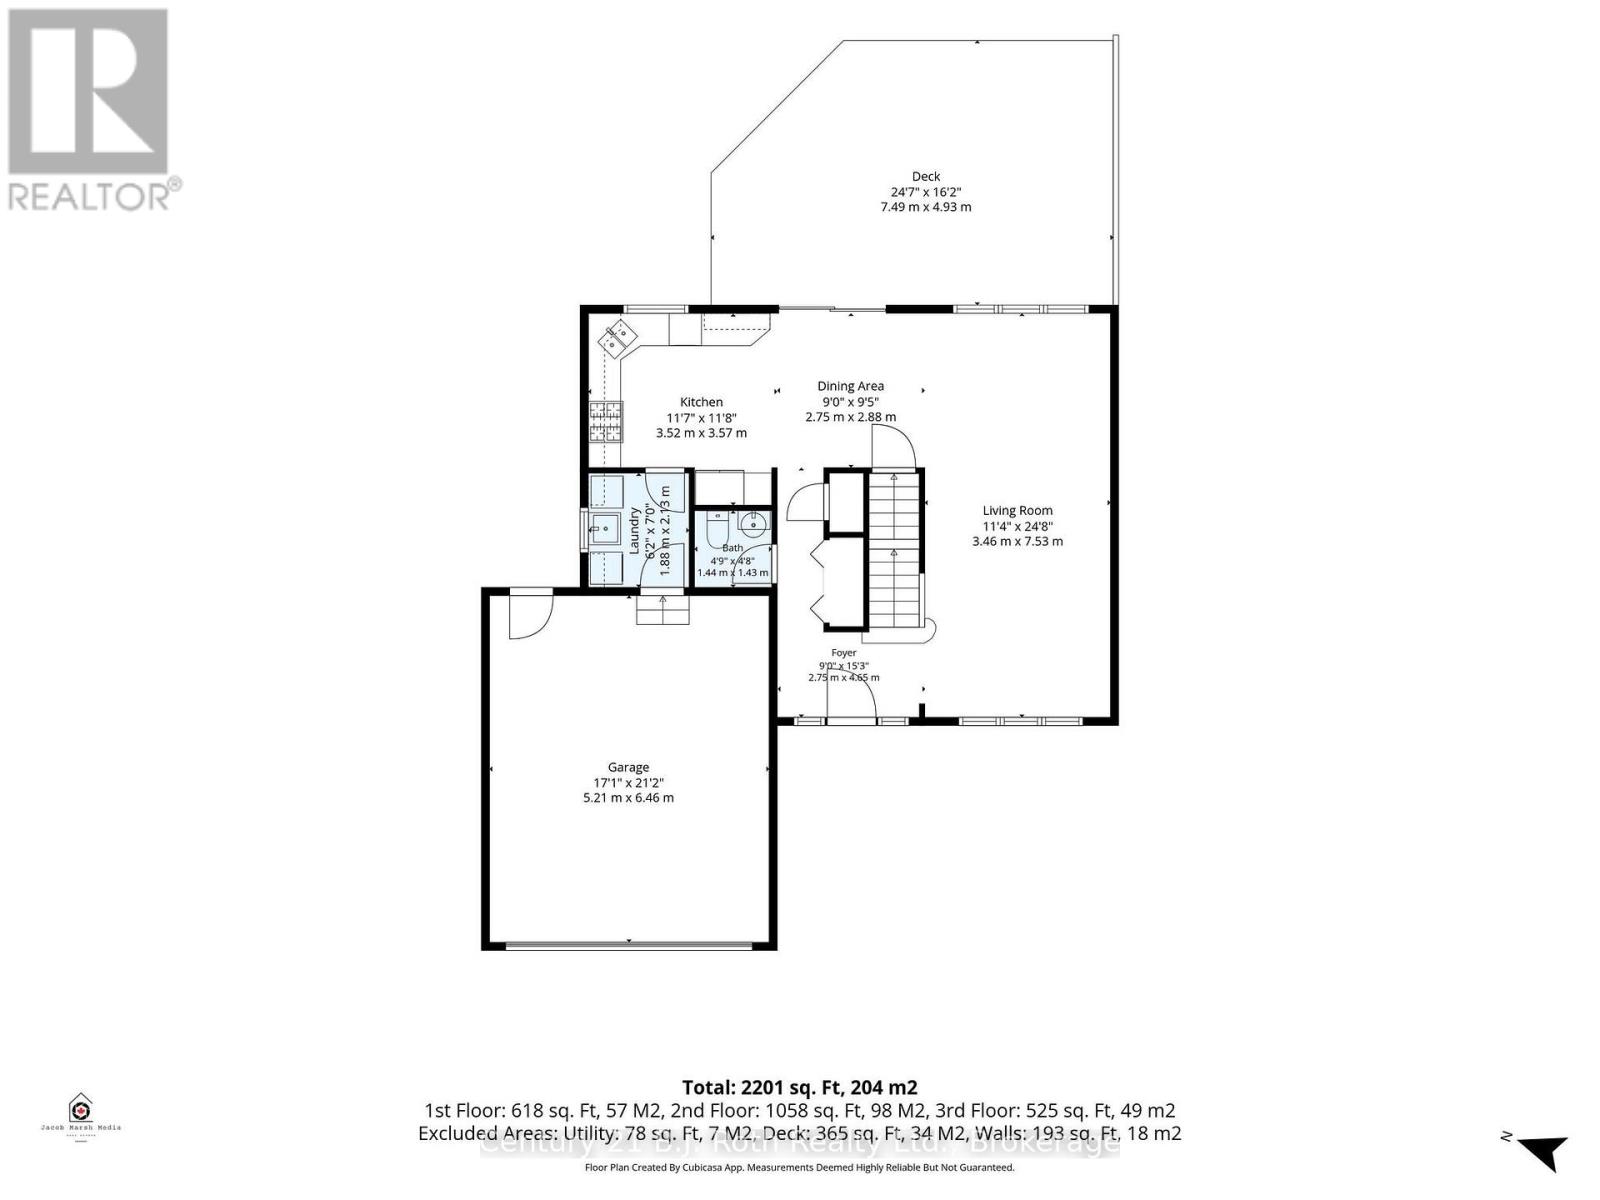
| Main Level | Living Room | 7.69 m | 3.47 m | 7.69 m x 3.47 m |
| Main Level | Kitchen | 6.37 m | 2.99 m | 6.37 m x 2.99 m |
| Main Level | Bathroom | 1.39 m | 1.37 m | 1.39 m x 1.37 m |
| Main Level | Laundry Room | 2.1 m | 1.9 m | 2.1 m x 1.9 m |
| Main Level | Foyer | 2.79 m | 1.7 m | 2.79 m x 1.7 m |
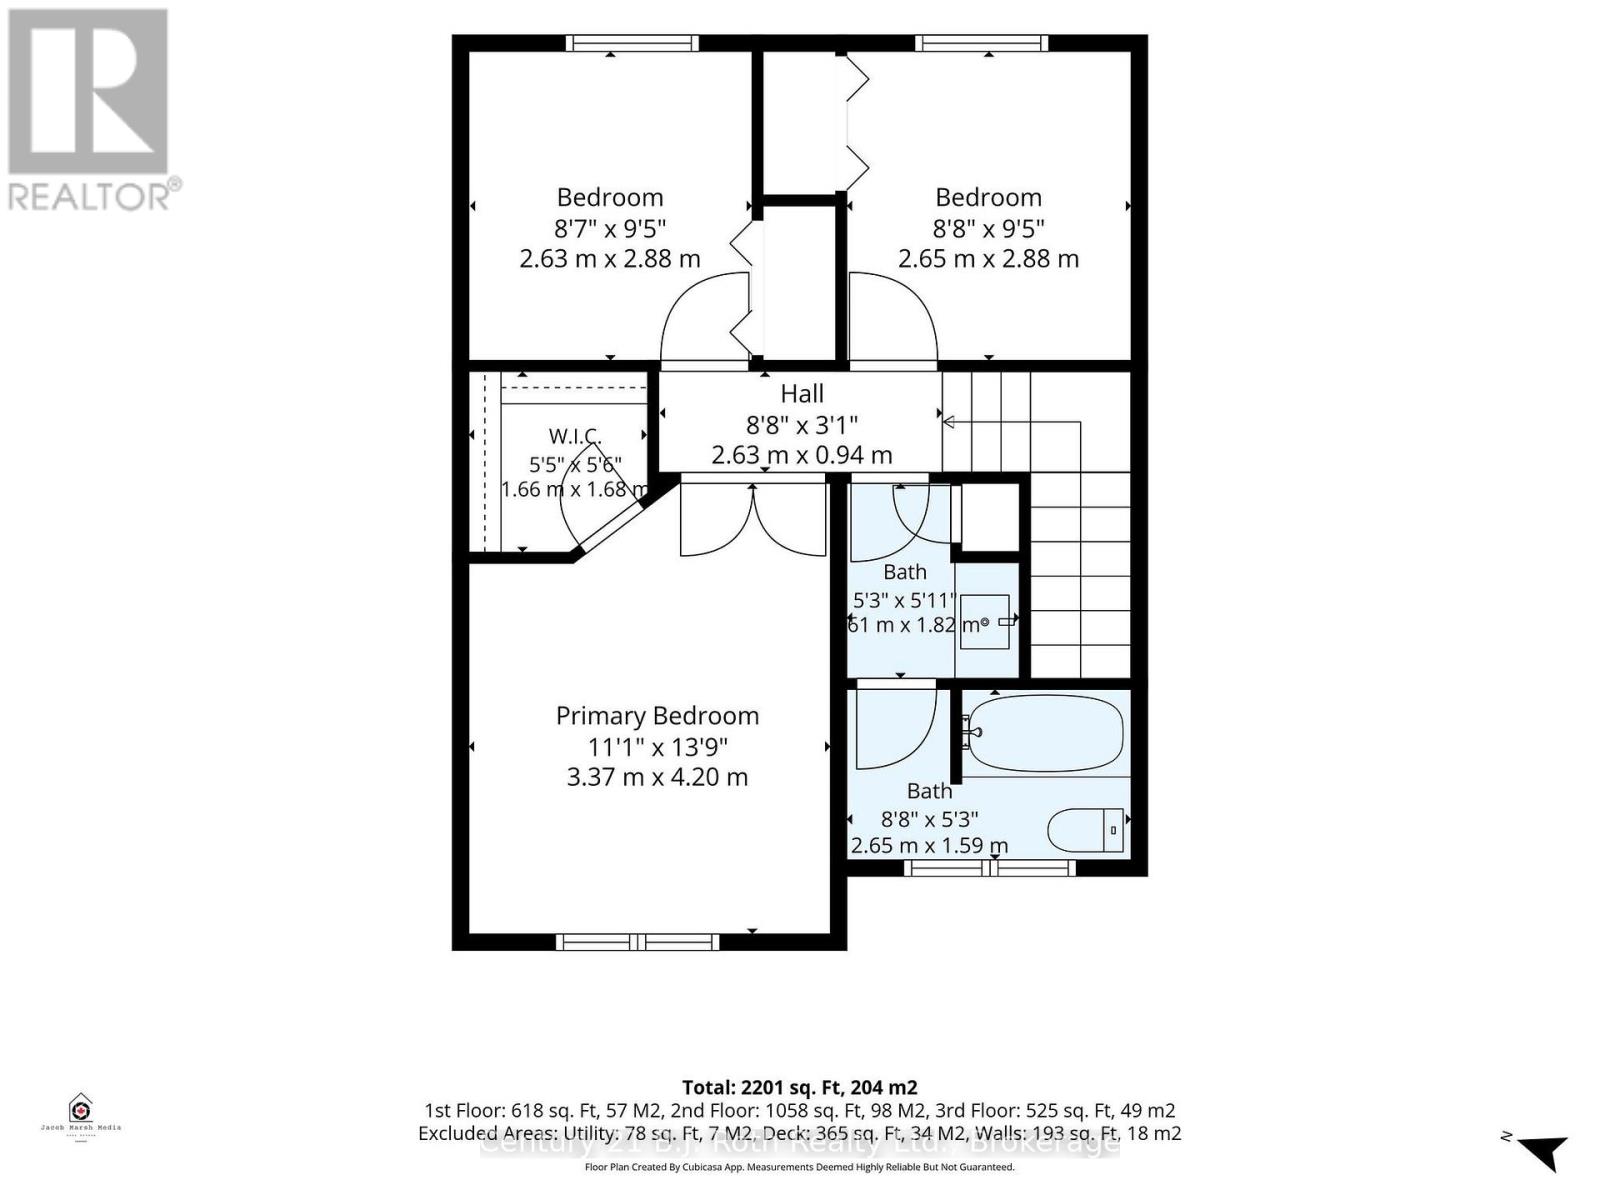
| Upper Level | Bedroom | 4.26 m | 3.42 m | 4.26 m x 3.42 m |
| Upper Level | Bedroom 2 | 3.12 m | 2.76 m | 3.12 m x 2.76 m |
| Upper Level | Bedroom 3 | 3.12 m | 2.71 m | 3.12 m x 2.71 m |
| Upper Level | Bathroom | 1.39 m | 1.37 m | 1.39 m x 1.37 m |
https://www.realtor.ca/real-estate/30024290/58-meredith-drive-middlesex-centre-ilderton-ilderton
Contact Us
Contact us for more information

The trademarks REALTOR®, REALTORS®, and the REALTOR® logo are controlled by The Canadian Real Estate Association (CREA) and identify real estate professionals who are members of CREA. The trademarks MLS®, Multiple Listing Service® and the associated logos are owned by The Canadian Real Estate Association (CREA) and identify the quality of services provided by real estate professionals who are members of CREA. The trademark DDF® is owned by The Canadian Real Estate Association (CREA) and identifies CREA's Data Distribution Facility (DDF®)
September 09 2026 02:29:54
The Lakelands Association of REALTORS®
Century 21 B.j. Roth Realty Ltd.