
1317 North Muldrew Lake Road Gravenhurst, Ontario P1P 1V5

$2,599,999
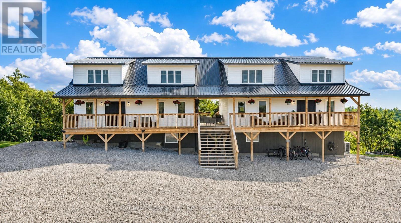
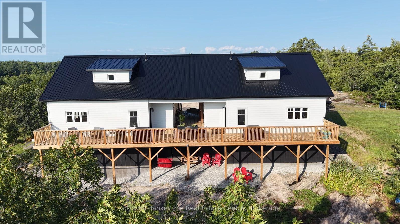
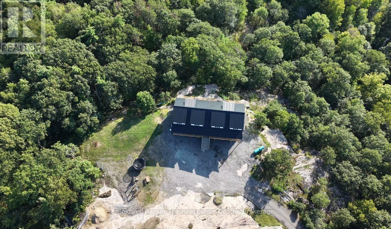
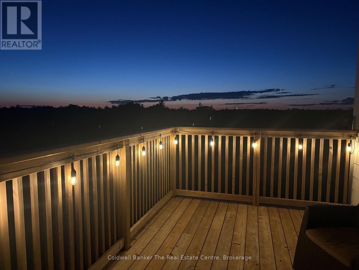
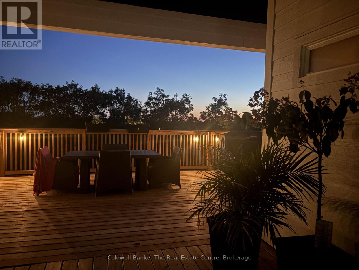
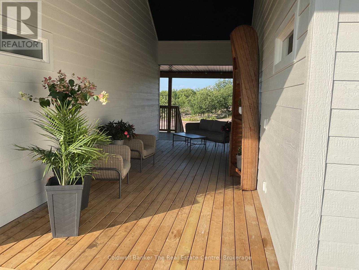
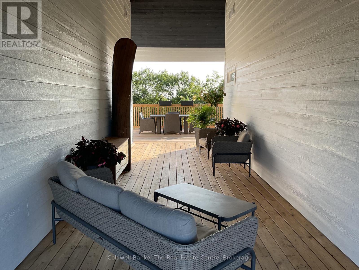
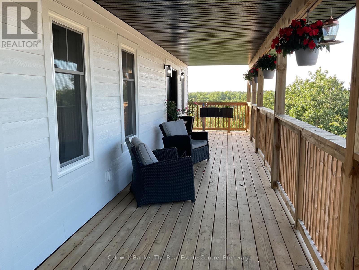
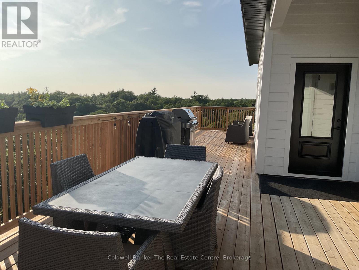
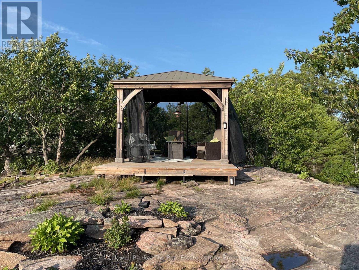
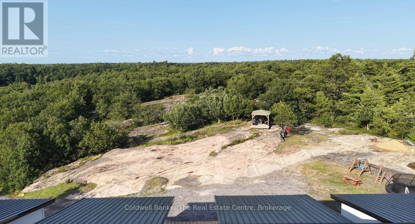
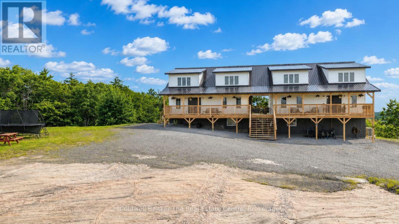
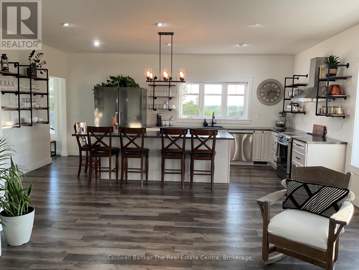
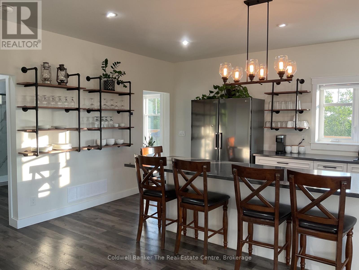
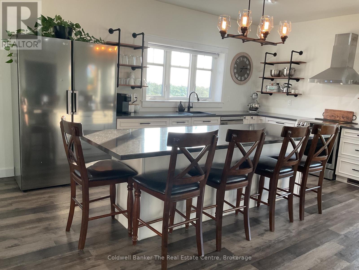
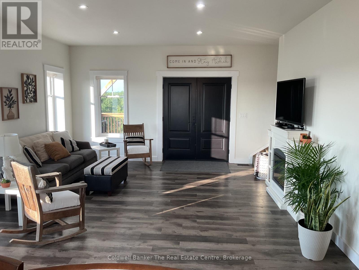
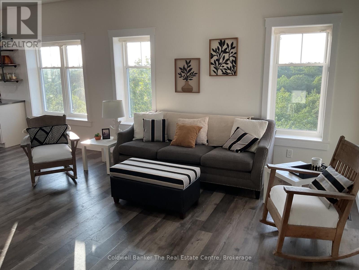
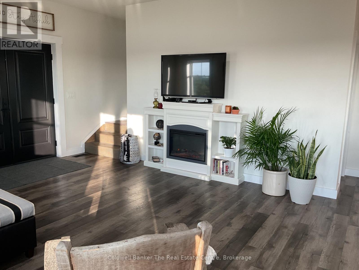
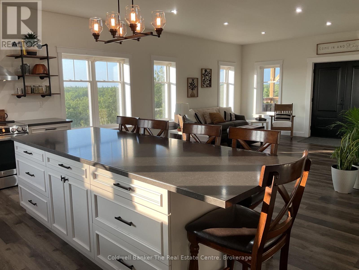
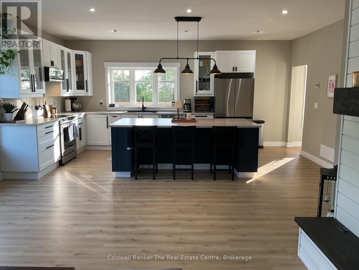
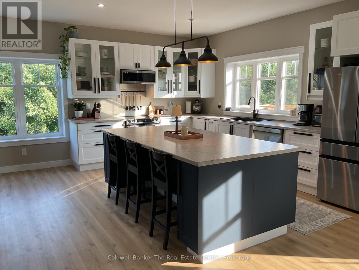
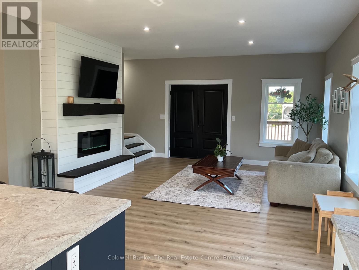
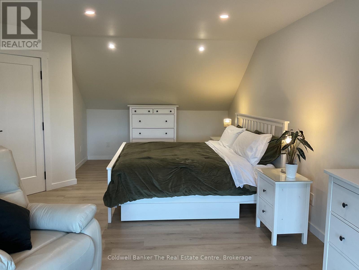
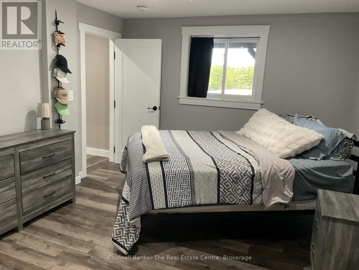
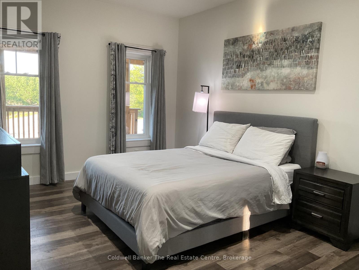
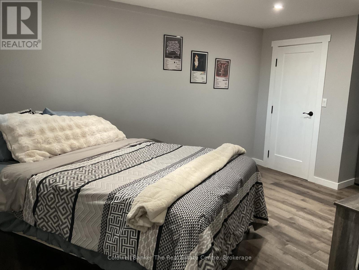
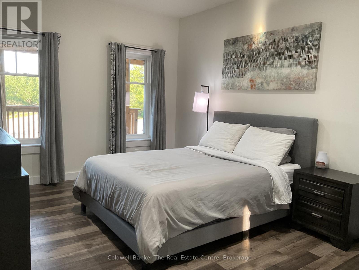
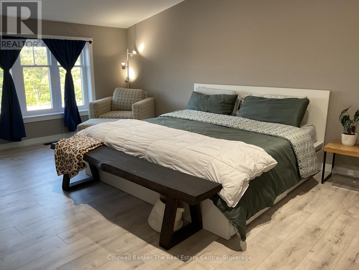
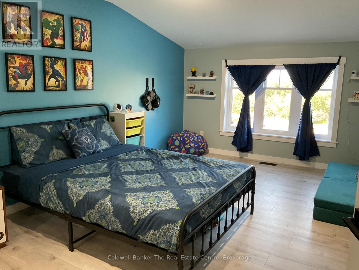
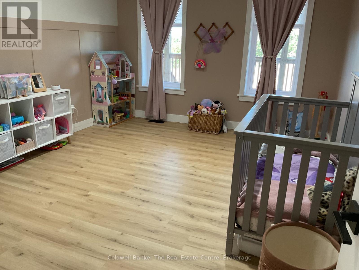
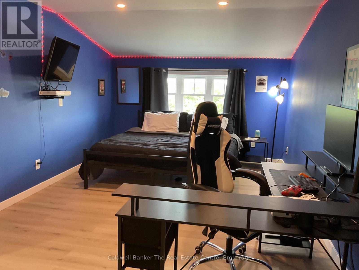
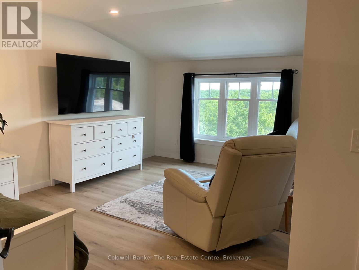
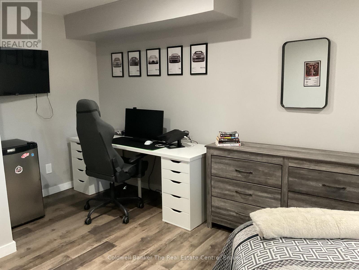
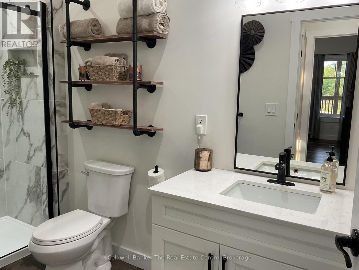
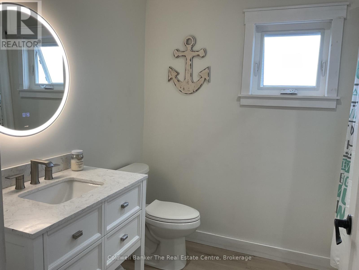
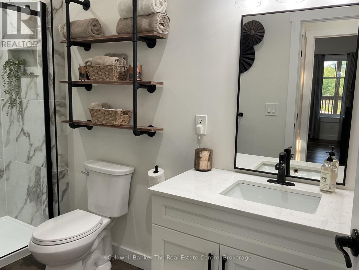
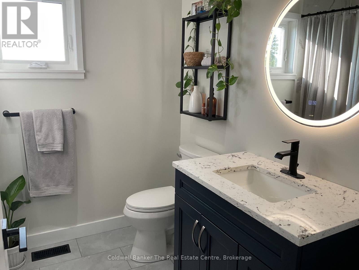
Welcome to 1317 North Muldrew Lake Road, an exceptional property offering approximately 17 acres of privacy, dramatic granite rock outcroppings, and breathtaking elevated views from every angle. Perched high above the surrounding landscape, this unique property combines space, versatility, efficiency, and the beauty of Muskoka living.Thoughtfully designed with two completely separate living areas under one roof, this property is ideal for extended family, multi-generational living, guests, or those looking for flexible living arrangements. Each residence features its own open-concept kitchen and living area, 3 bedrooms and 2 bathrooms, providing an impressive combined total of 6 bedrooms, 4 bathrooms and 2 full kitchens.Both living areas offer a convenient main-floor bedroom, with two additional bedrooms upstairs. One residence features main-floor laundry tucked neatly into a closet, while the second has laundry facilities located in the basement.Built with ICF construction, and designed with efficiency in mind, the home is economical to operate and features insulated interior walls for added comfort and sound reduction, along with heat pumped forced-air heating and air conditioning.Outdoor living is equally impressive. Enjoy expansive decking on both sides of the home, a welcoming porch connecting and separating the two dwellings, and a gazebo where you can relax and take in the spectacular surroundings. Natural granite rock formations throughout the property add to its rugged Muskoka character, while the elevated setting provides incredible scenery and a wonderful sense of privacy.A drilled well with an excellent gallons-per-minute (GPM) flow rate provides a strong water supply.With approximately 17 acres, two self-contained living spaces, impressive views and an efficient ICF build, 1317 North Muldrew Lake Road offers a rare opportunity to enjoy privacy and flexibility in a truly remarkable setting. (id:57975)
Property Details
| MLS® Number | X13704188 |
| Property Type | Multi-family |
| Community Name | Muskoka (S) |
| Equipment Type | Propane Tank |
| Features | Hillside, Wooded Area, Irregular Lot Size, Lighting, Mountain, Carpet Free, Gazebo, Guest Suite |
| Parking Space Total | 25 |
| Rental Equipment Type | Propane Tank |
| Structure | Deck |
Building
| Bathroom Total | 4 |
| Bedrooms Above Ground | 6 |
| Bedrooms Total | 6 |
| Age | 0 To 5 Years |
| Amenities | Fireplace(s) |
| Appliances | Water Purifier, Water Heater, Water Treatment |
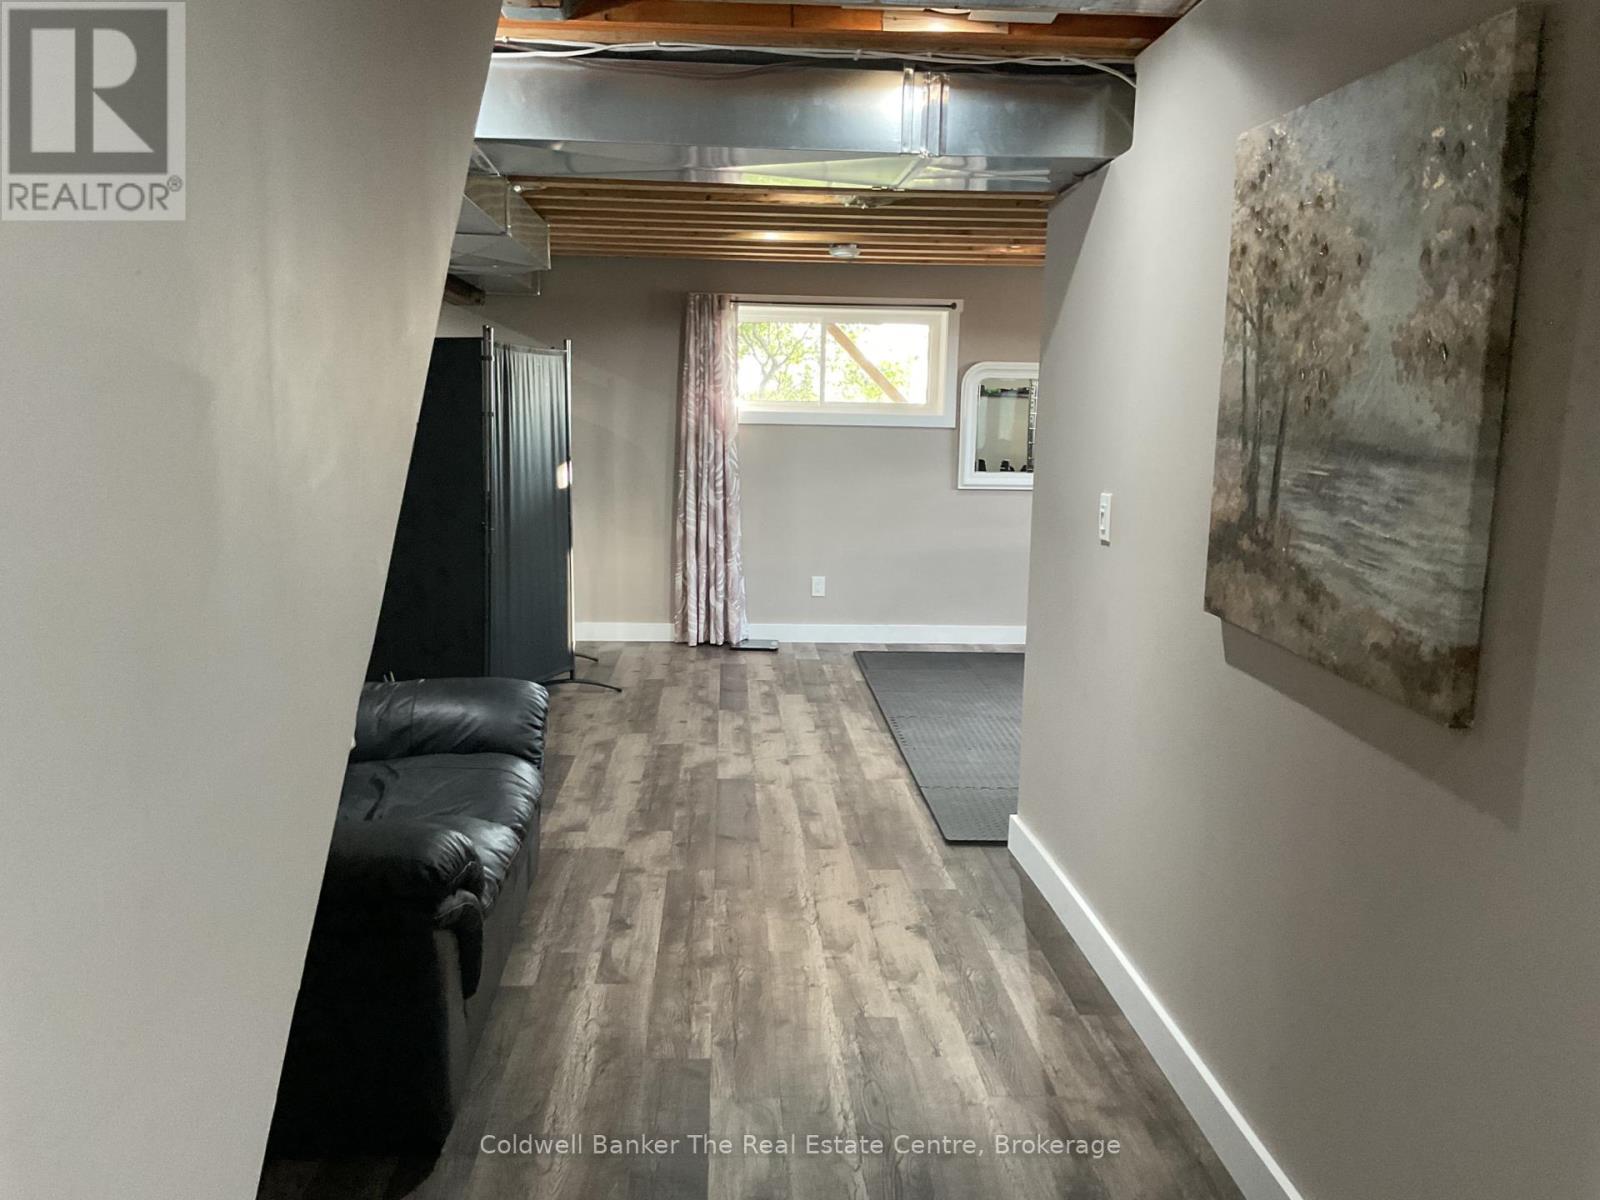
| Basement Development | Finished,partially Finished |
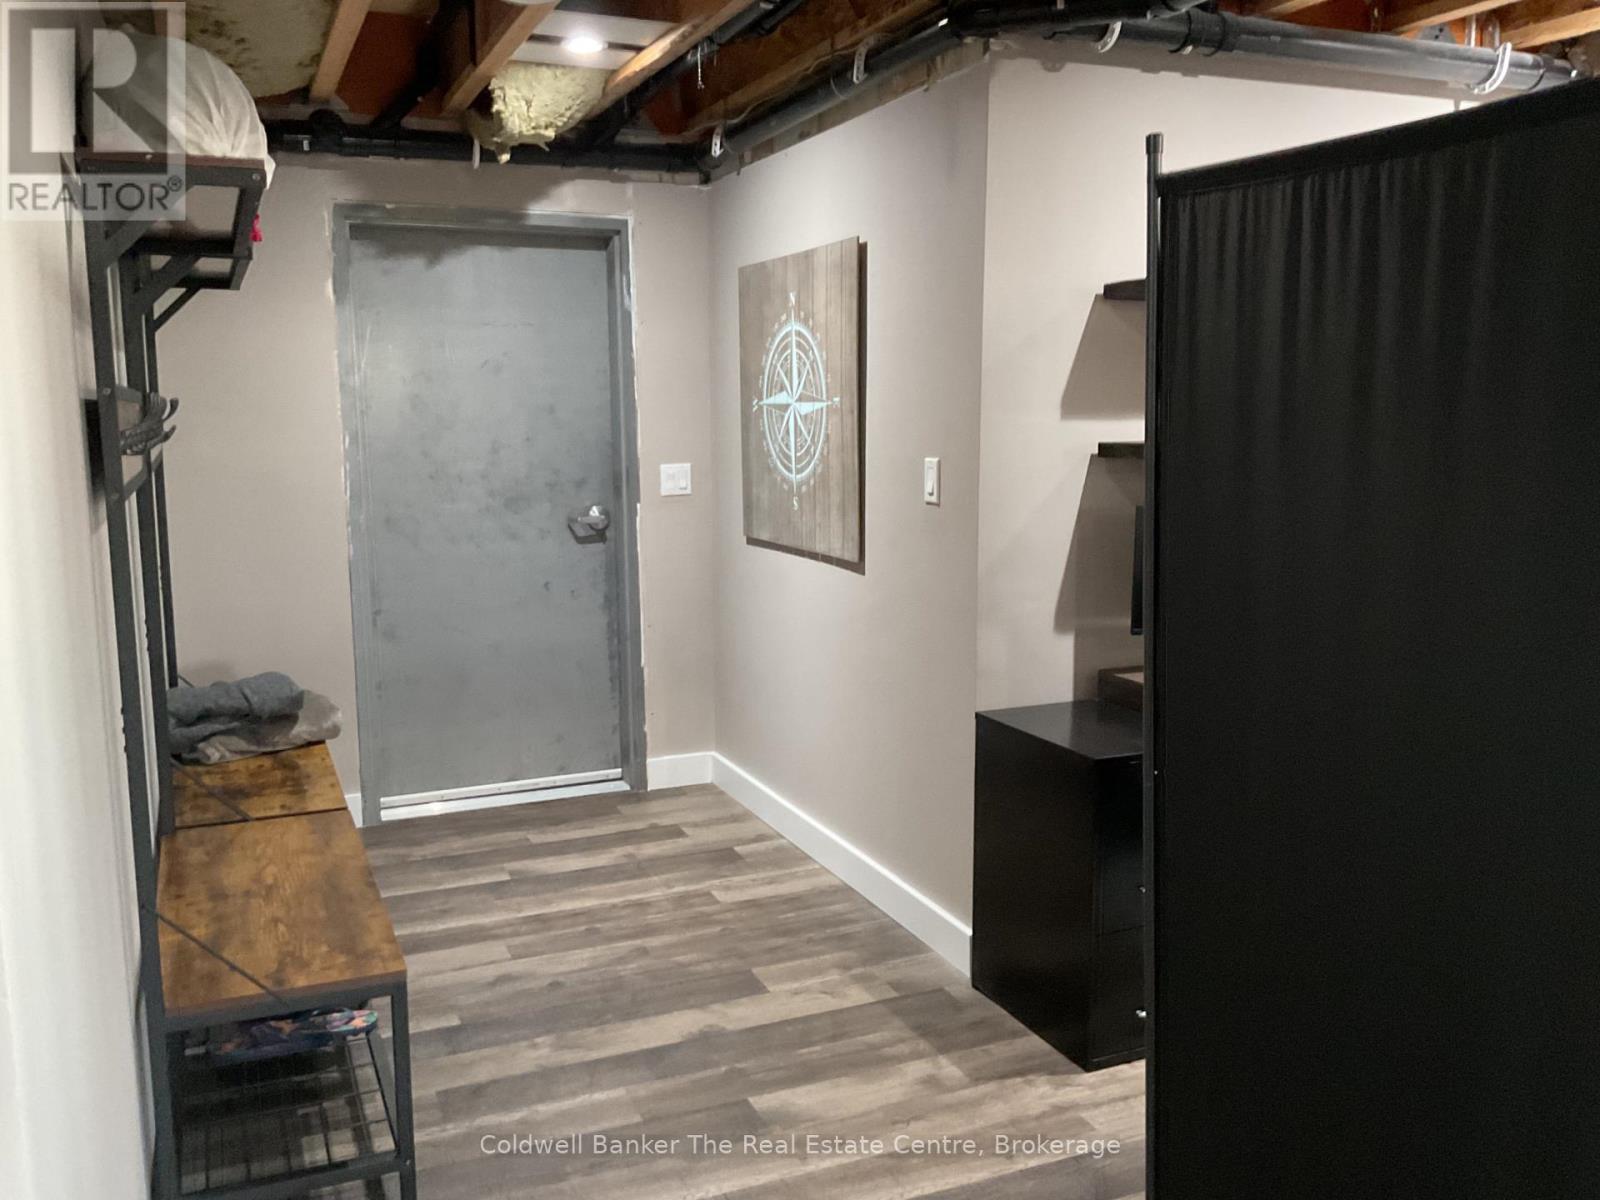
| Basement Features | Walk Out, Separate Entrance |
| Basement Type | N/a (finished), Full, Partial, N/a (partially Finished), N/a |
| Construction Status | Insulation Upgraded |
| Cooling Type | Central Air Conditioning, Air Exchanger |
| Exterior Finish | Hardboard |
| Fire Protection | Smoke Detectors |
| Fireplace Present | Yes |
| Fireplace Total | 2 |
| Foundation Type | Insulated Concrete Forms |
| Heating Fuel | Electric, Propane |
| Heating Type | Forced Air, Heat Pump |
| Stories Total | 2 |
| Size Interior | 3,000 - 3,500 Sqft |
| Type | Duplex |
| Utility Power | Generator |
| Utility Water | Drilled Well |
Parking
| No Garage |
Land
| Acreage | Yes |
| Landscape Features | Landscaped |
| Sewer | Septic System |
| Size Depth | 1236 Ft |
| Size Frontage | 422 Ft ,8 In |
| Size Irregular | 422.7 X 1236 Ft |
| Size Total Text | 422.7 X 1236 Ft|10 - 24.99 Acres |
Rooms
| Level | Type | Length | Width | Dimensions |
|---|---|---|---|---|
| Second Level | Bedroom | 5.48 m | 3.53 m | 5.48 m x 3.53 m |
| Second Level | Bedroom 2 | 5.82 m | 3.54 m | 5.82 m x 3.54 m |
| Second Level | Bedroom 3 | 5.48 m | 3.53 m | 5.48 m x 3.53 m |
| Second Level | Bathroom | 2.4 m | 1.5 m | 2.4 m x 1.5 m |
| Second Level | Bedroom 5 | 5.82 m | 3.54 m | 5.82 m x 3.54 m |
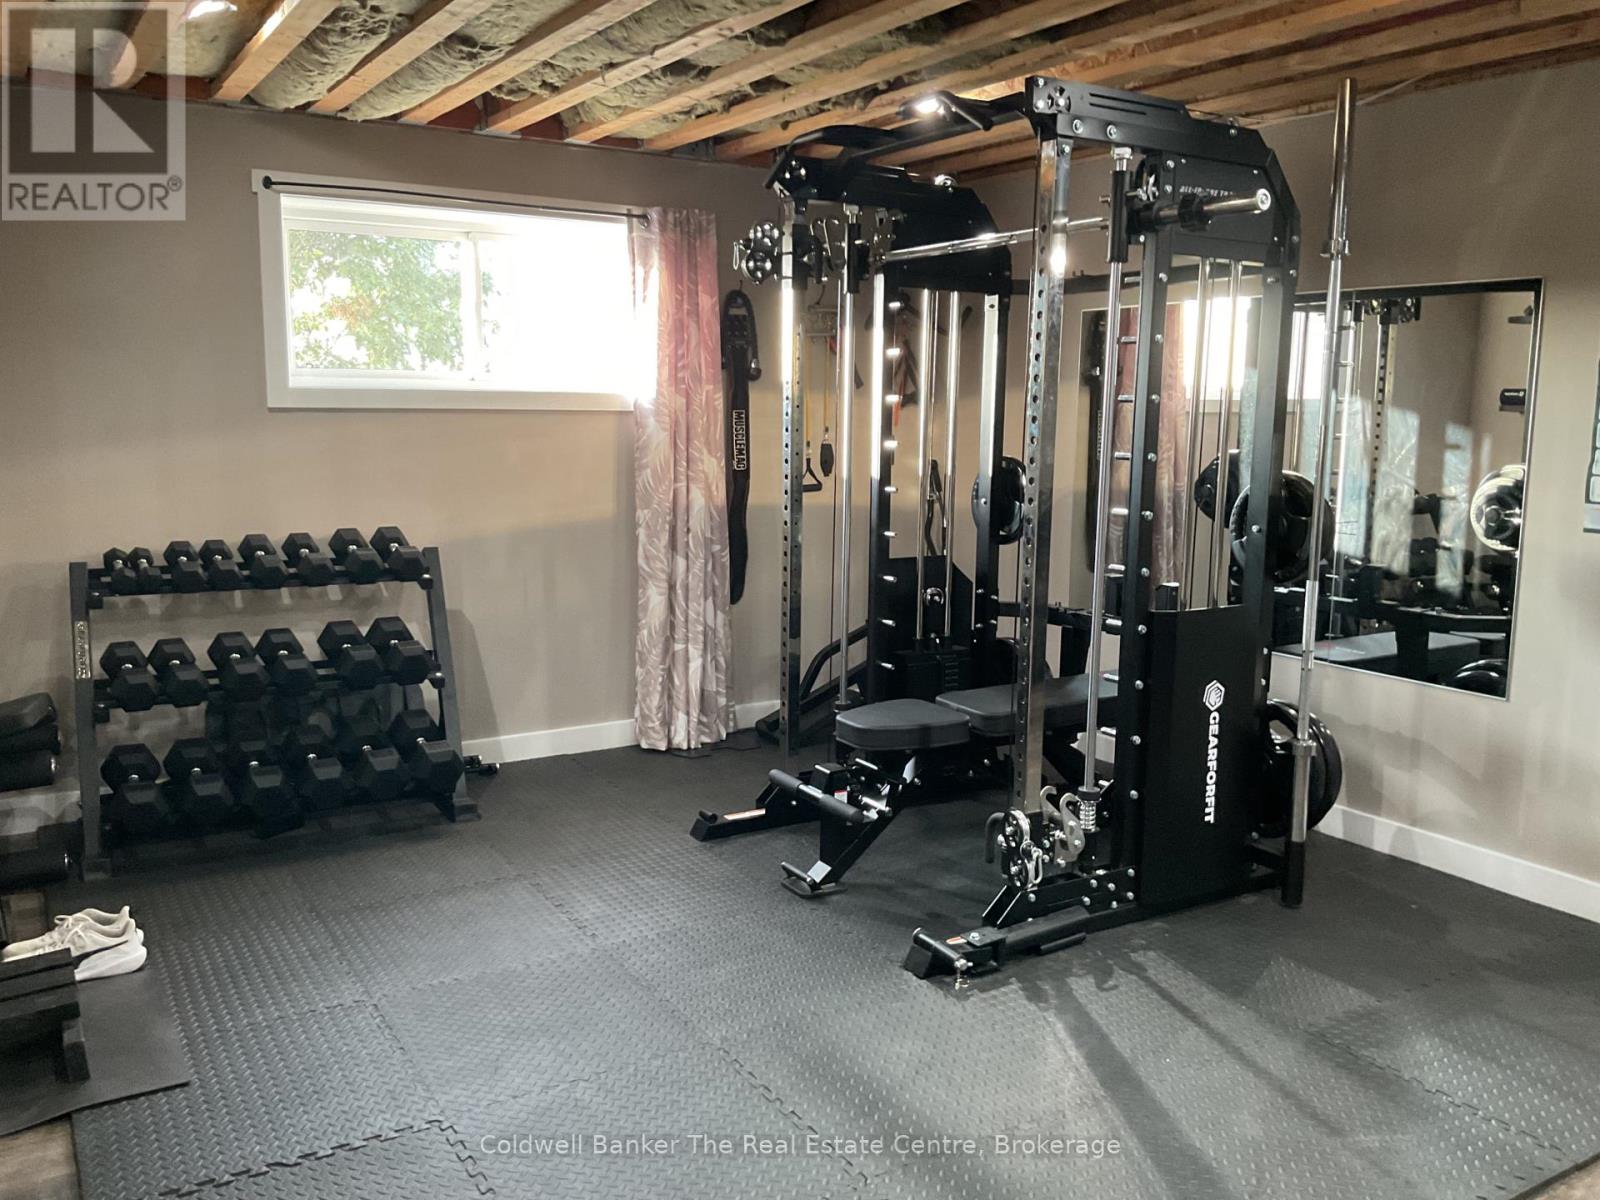
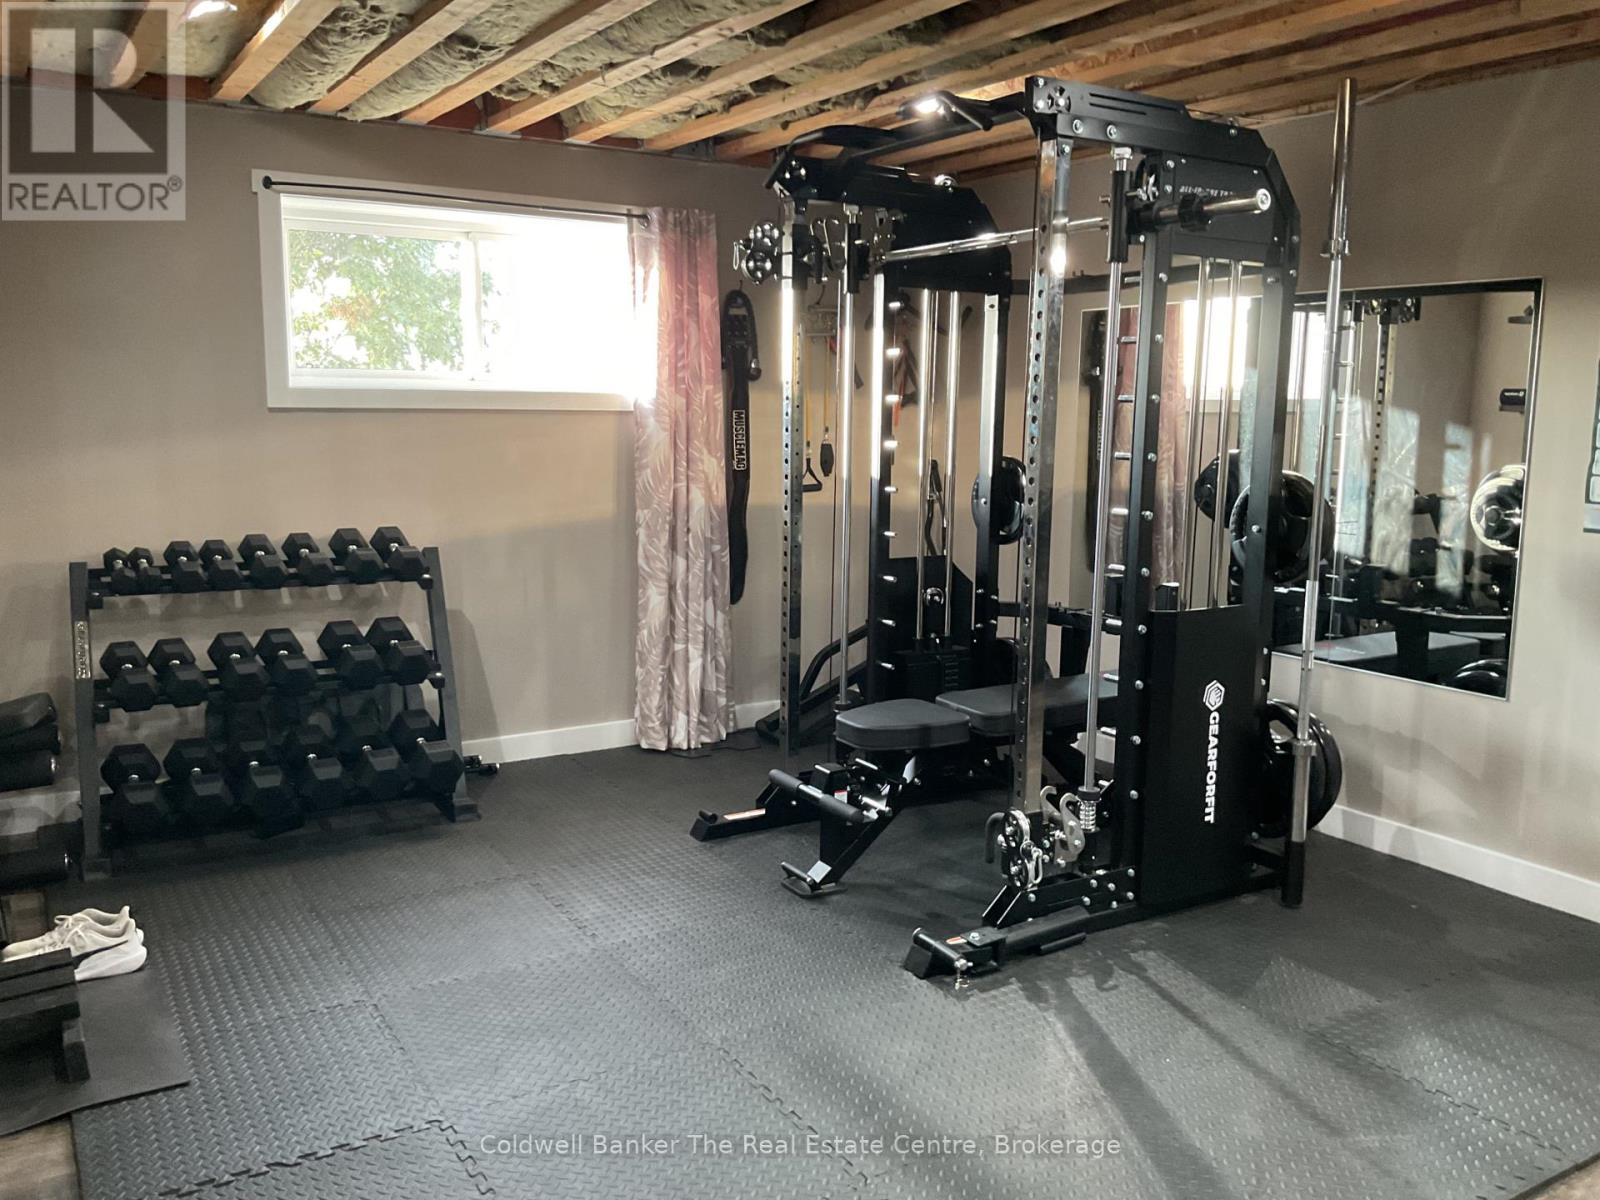
| Basement | Exercise Room | 3.21 m | 2.83 m | 3.21 m x 2.83 m |
| Main Level | Kitchen | 9.3 m | 5.86 m | 9.3 m x 5.86 m |
| Main Level | Bedroom | 4.56 m | 3.54 m | 4.56 m x 3.54 m |
| Main Level | Bathroom | 3.48 m | 1.58 m | 3.48 m x 1.58 m |
| Main Level | Kitchen | 8.17 m | 5.97 m | 8.17 m x 5.97 m |
| Main Level | Bedroom 4 | 4.57 m | 3.12 m | 4.57 m x 3.12 m |
| Main Level | Bathroom | 3.48 m | 1.58 m | 3.48 m x 1.58 m |
Utilities
| Electricity | Installed |
Contact Us
Contact us for more information

The trademarks REALTOR®, REALTORS®, and the REALTOR® logo are controlled by The Canadian Real Estate Association (CREA) and identify real estate professionals who are members of CREA. The trademarks MLS®, Multiple Listing Service® and the associated logos are owned by The Canadian Real Estate Association (CREA) and identify the quality of services provided by real estate professionals who are members of CREA. The trademark DDF® is owned by The Canadian Real Estate Association (CREA) and identifies CREA's Data Distribution Facility (DDF®)
September 17 2026 07:30:05
The Lakelands Association of REALTORS®
Coldwell Banker The Real Estate Centre