
301 Norman Street Stratford, Ontario N5A 7Y3

$575,000
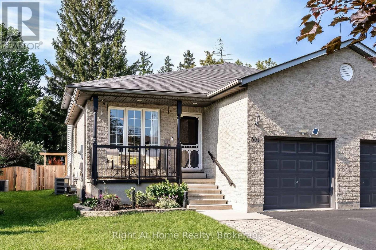
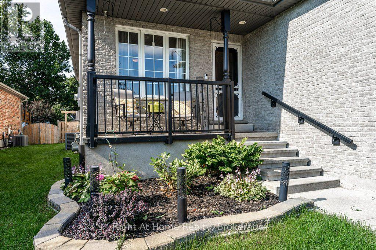
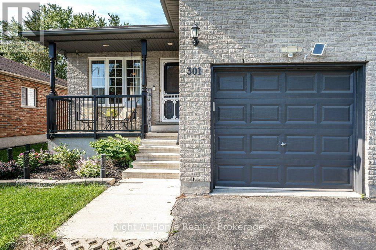
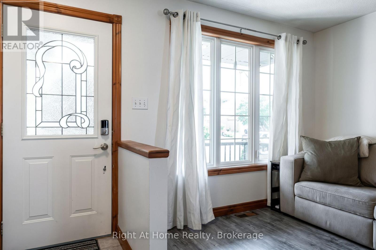
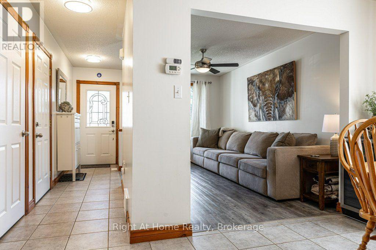
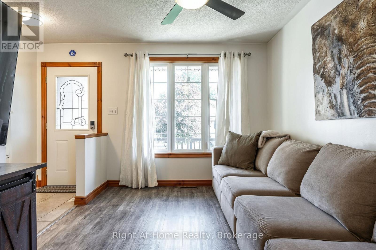
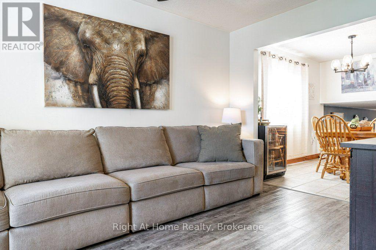
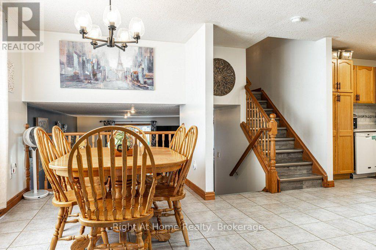
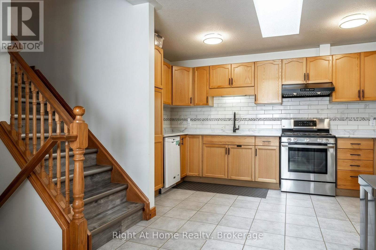
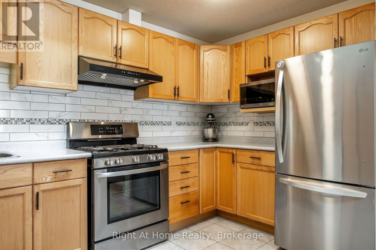
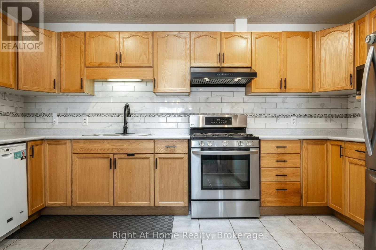
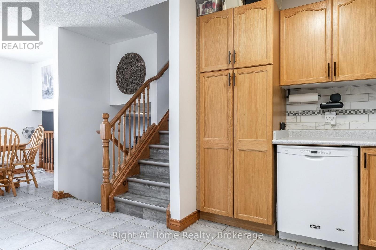
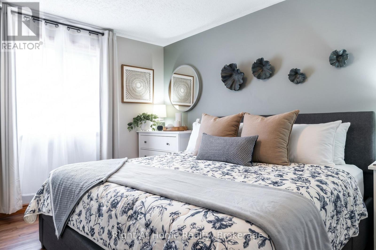
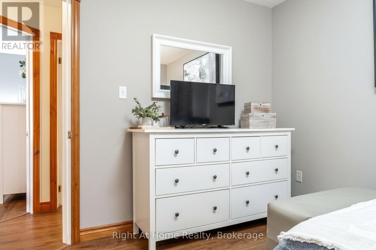
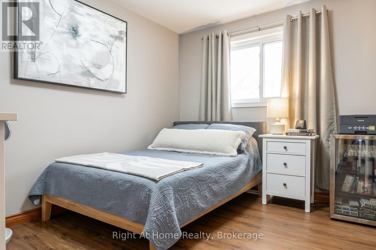
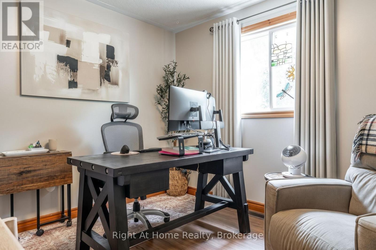
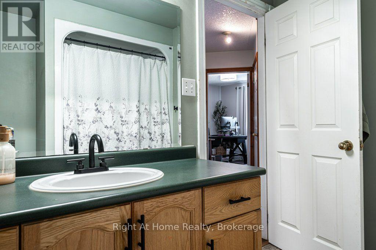
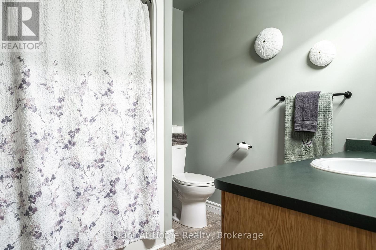
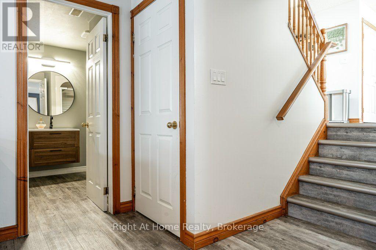
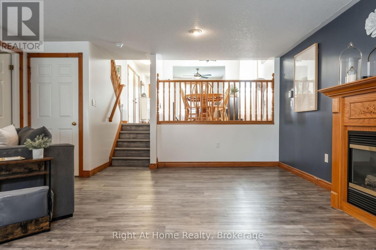
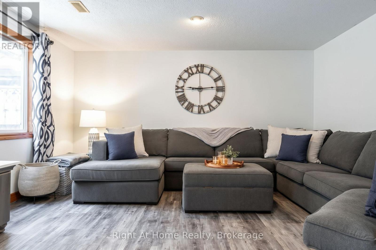
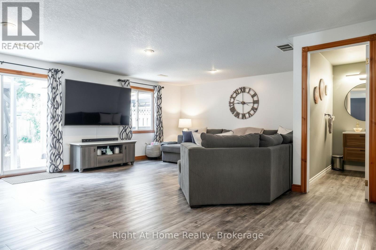
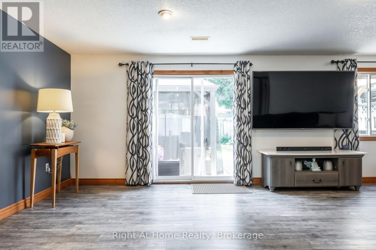
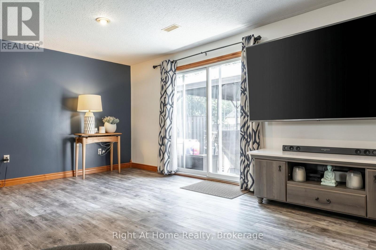
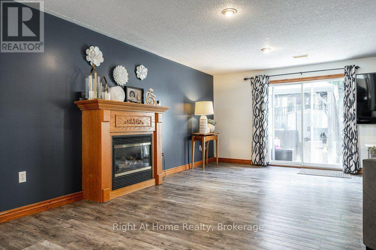
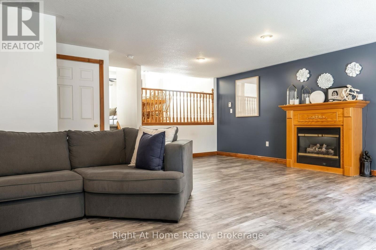
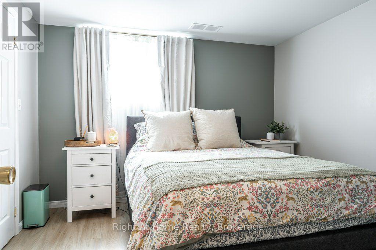
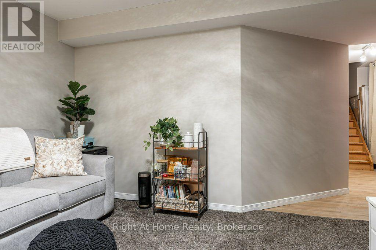
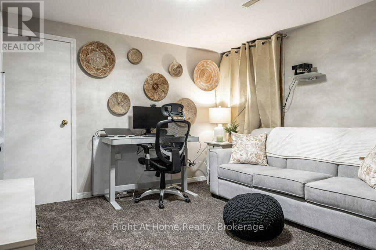
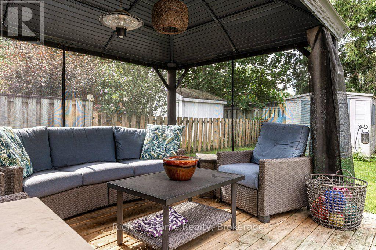
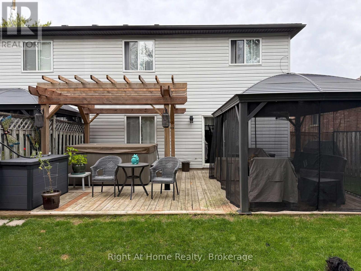
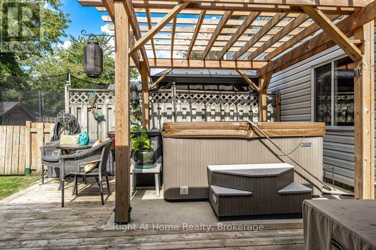
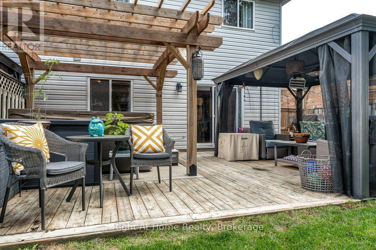
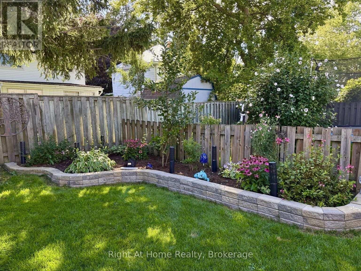
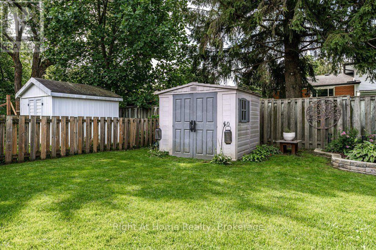
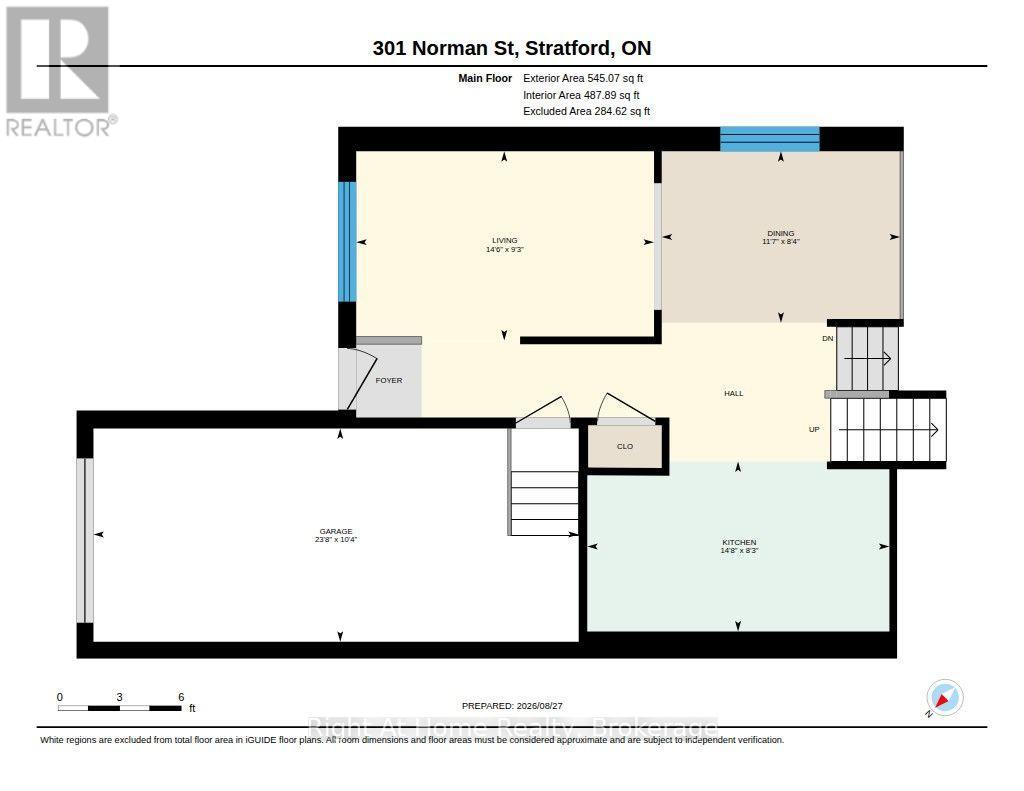
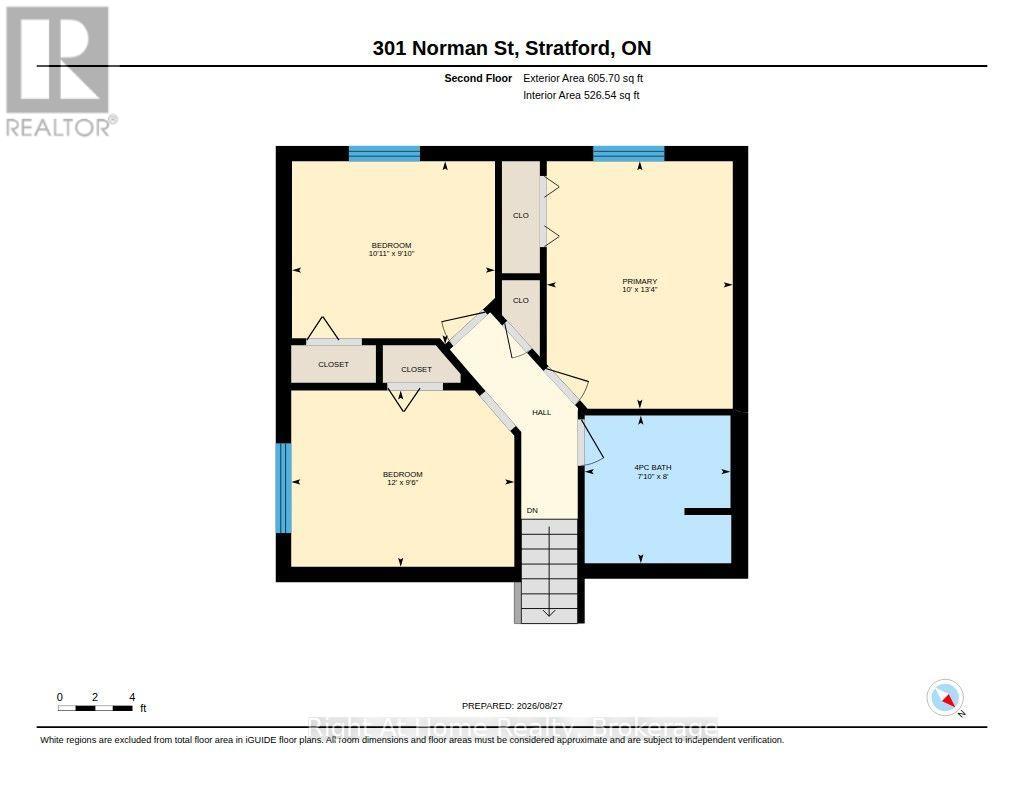
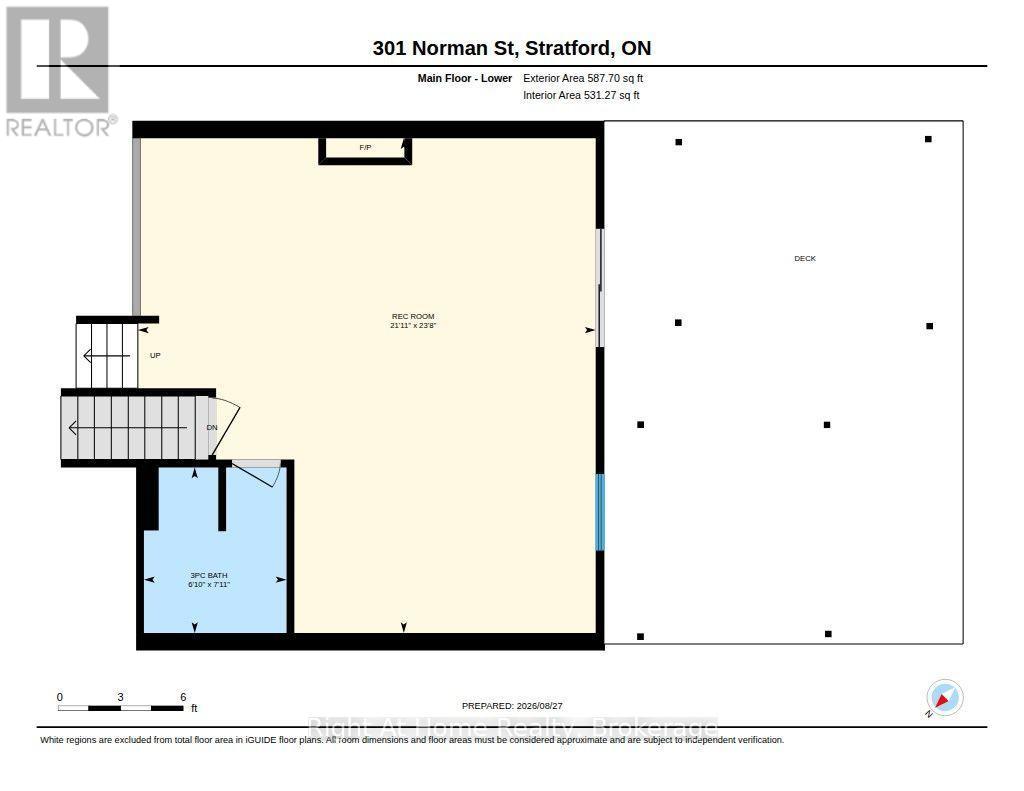
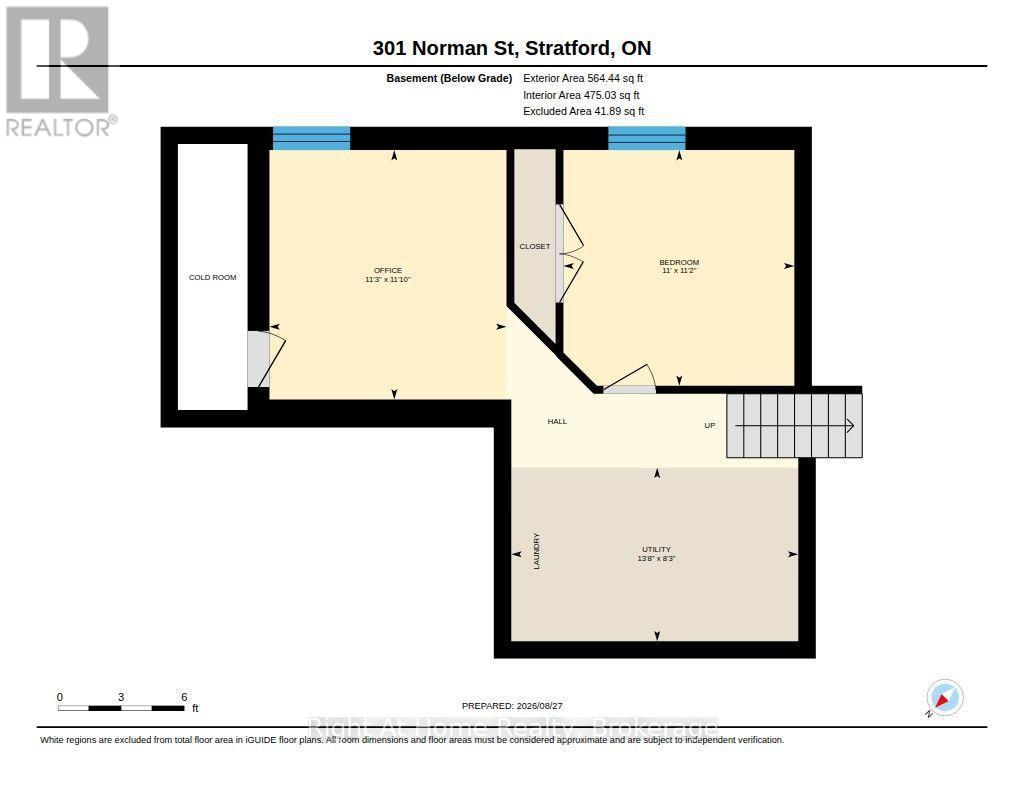
Nestled in one of Stratford's most desirable family neighbourhoods, this Avon Ward 4-level backsplit offers over 1,738 sqft of bright, versatile living space. Morning routines couldn't be simpler, with both elementary and secondary schools just a short stroll away. Inside, natural light pours through a central skylight, illuminating the open-concept main floor. A welcoming foyer leads into formal living and dining rooms alongside a spacious kitchen with abundant counter and cabinet storage. Just below, the inviting family room features a cozy gas fireplace and walk-out access to the yard. The upper level hosts three comfortable bedrooms and a 4-piece bath. The fully finished lower level expands your options with a 4th bedroom, a dedicated utility/storage area, and a versatile bonus space ideal for a home office, gym, or playroom. Notable mechanical updates provide complete peace of mind, including a high-efficiency furnace, central A/C, air exchanger (currently not in use), water softener, and whole-home water filtration. Step outside into your private, fully fenced backyard retreat designed for all seasons. The outdoor oasis showcases an expansive deck, an elegant wooden gazebo (2024), a relaxing hot tub, and a direct natural gas BBQ hookup. Located minutes from parks, trails, and everyday amenities, this turnkey residence offers the perfect blend of comfort, lifestyle, and convenience. Simply unpack and settle in! (id:57975)
Open House
This property has open houses!
1:00 pm
Ends at:3:00 pm
Property Details
| MLS® Number | X13719574 |
| Property Type | Single Family |
| Community Name | Stratford |
| Amenities Near By | Schools, Hospital, Public Transit |
| Community Features | School Bus |
| Equipment Type | Water Heater, Water Softener |
| Features | Level Lot, Flat Site, Carpet Free, Gazebo |
| Parking Space Total | 4 |
| Rental Equipment Type | Water Heater, Water Softener |
| Structure | Patio(s), Shed |
Building
| Bathroom Total | 2 |
| Bedrooms Above Ground | 3 |
| Bedrooms Below Ground | 1 |
| Bedrooms Total | 4 |
| Age | 16 To 30 Years |
| Amenities | Canopy, Fireplace(s) |
| Appliances | Hot Tub, Garage Door Opener Remote(s), Water Heater - Tankless, Water Treatment, Water Softener, Blinds, Dishwasher, Dryer, Freezer, Garage Door Opener, Hood Fan, Stove, Washer, Window Coverings, Refrigerator |
| Basement Development | Partially Finished |
| Basement Type | N/a (partially Finished) |
| Construction Style Attachment | Semi-detached |
| Construction Style Split Level | Backsplit |
| Cooling Type | Central Air Conditioning |
| Exterior Finish | Brick, Vinyl Siding |
| Fire Protection | Smoke Detectors |
| Fireplace Present | Yes |
| Fireplace Total | 1 |
| Foundation Type | Poured Concrete |
| Heating Fuel | Natural Gas |
| Heating Type | Forced Air |
| Size Interior | 1,500 - 2,000 Sqft |
| Type | House |
| Utility Water | Municipal Water, Artesian Well |
Parking
| Attached Garage | |
| Garage |
Land
| Acreage | No |
| Fence Type | Fenced Yard |
| Land Amenities | Schools, Hospital, Public Transit |
| Landscape Features | Landscaped |
| Sewer | Sanitary Sewer |
| Size Depth | 132 Ft ,10 In |
| Size Frontage | 30 Ft ,7 In |
| Size Irregular | 30.6 X 132.9 Ft |
| Size Total Text | 30.6 X 132.9 Ft|under 1/2 Acre |
| Zoning Description | Res2 |
Rooms
| Level | Type | Length | Width | Dimensions |
|---|---|---|---|---|
| Basement | Bedroom | 3.42 m | 3.35 m | 3.42 m x 3.35 m |
| Basement | Utility Room | 4.16 m | 2.52 m | 4.16 m x 2.52 m |
| Basement | Office | 3.61 m | 3.44 m | 3.61 m x 3.44 m |
| Lower Level | Family Room | 7.23 m | 6.69 m | 7.23 m x 6.69 m |
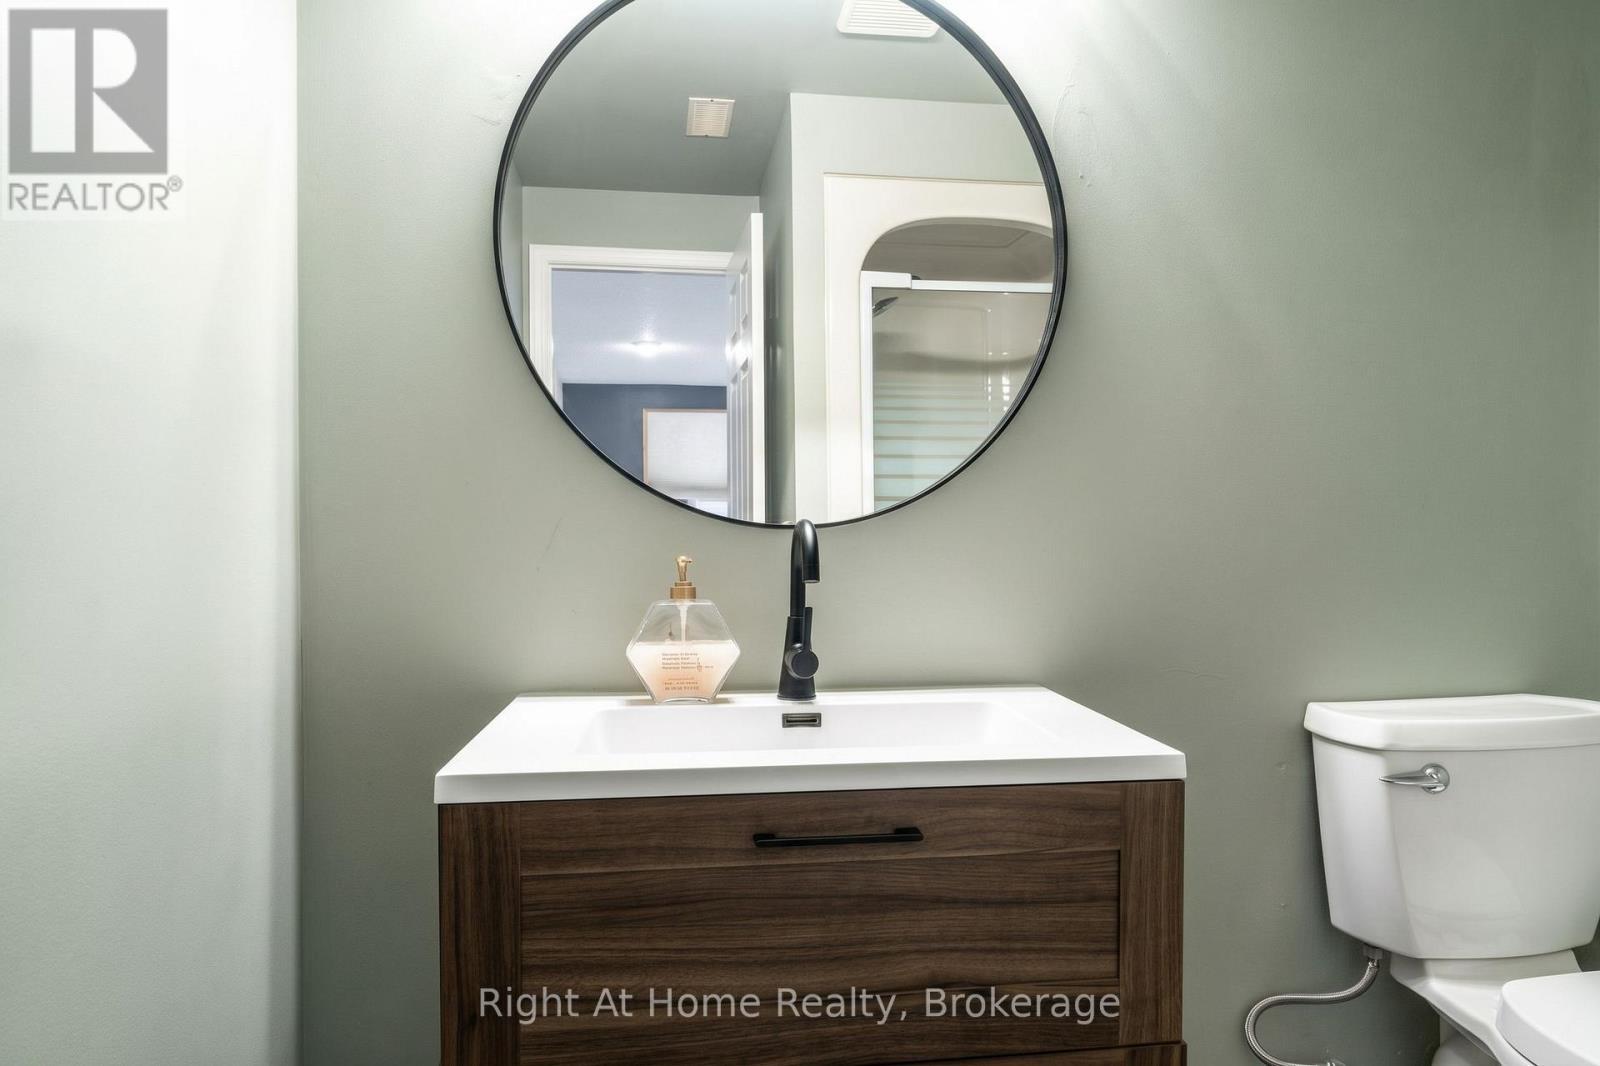
| Lower Level | Bathroom | 2.42 m | 2.08 m | 2.42 m x 2.08 m |
| Main Level | Living Room | 4.42 m | 2.81 m | 4.42 m x 2.81 m |
| Main Level | Dining Room | 3.54 m | 2.55 m | 3.54 m x 2.55 m |
| Main Level | Kitchen | 4.48 m | 2.52 m | 4.48 m x 2.52 m |
| Upper Level | Primary Bedroom | 4.06 m | 3.05 m | 4.06 m x 3.05 m |
| Upper Level | Bedroom 2 | 3.33 m | 3.01 m | 3.33 m x 3.01 m |
| Upper Level | Bedroom 3 | 3.66 m | 2.9 m | 3.66 m x 2.9 m |
| Upper Level | Bathroom | 2.43 m | 2.39 m | 2.43 m x 2.39 m |
Utilities
| Cable | Available |
| Electricity | Installed |
| Sewer | Installed |
https://www.realtor.ca/real-estate/30205686/301-norman-street-stratford-stratford
Contact Us
Contact us for more information

The trademarks REALTOR®, REALTORS®, and the REALTOR® logo are controlled by The Canadian Real Estate Association (CREA) and identify real estate professionals who are members of CREA. The trademarks MLS®, Multiple Listing Service® and the associated logos are owned by The Canadian Real Estate Association (CREA) and identify the quality of services provided by real estate professionals who are members of CREA. The trademark DDF® is owned by The Canadian Real Estate Association (CREA) and identifies CREA's Data Distribution Facility (DDF®)
October 04 2026 04:29:02
The Lakelands Association of REALTORS®
Right At Home Realty