
18 Bayfield Mews Lane Bluewater, Ontario N0M 1G0

$539,900
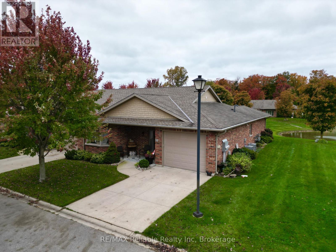
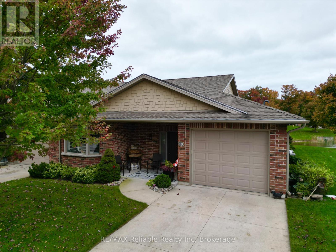
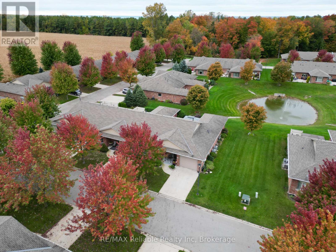
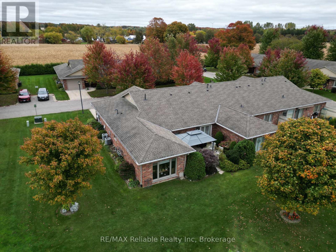
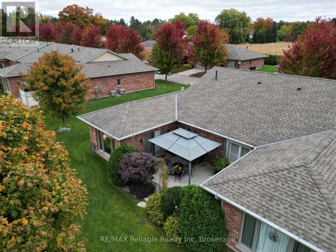
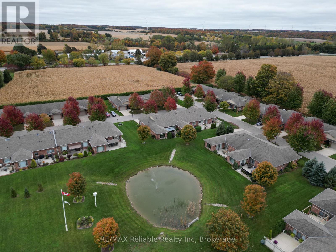
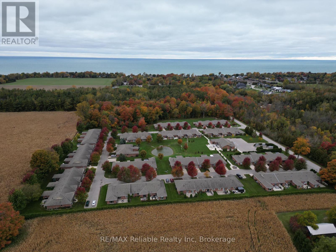
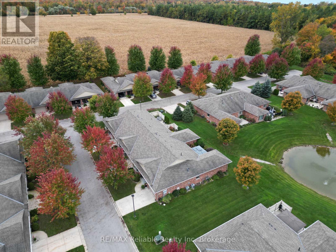
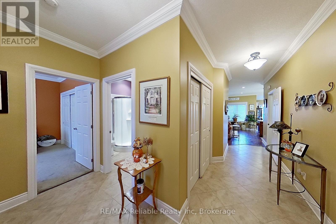
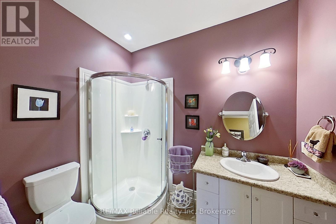
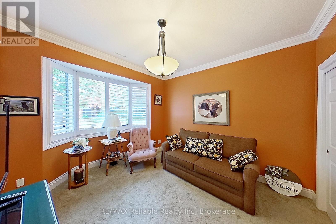
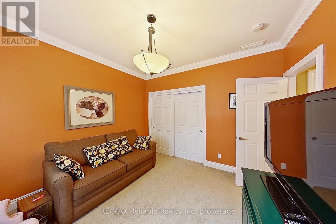
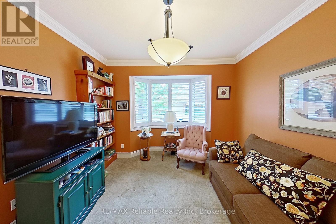
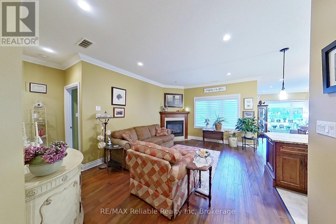
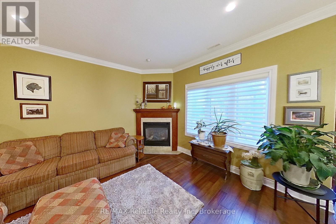
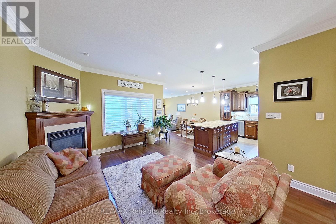
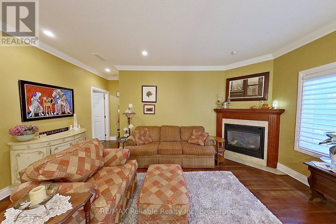
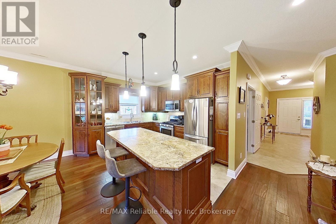
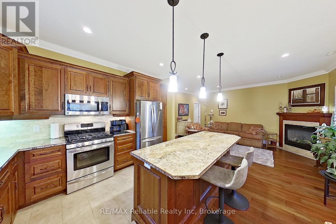
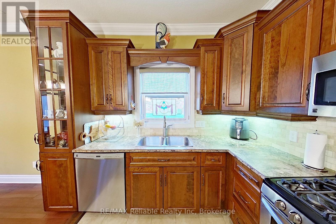
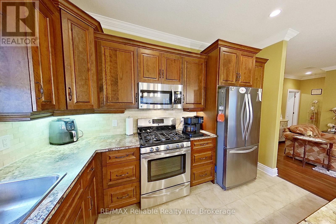
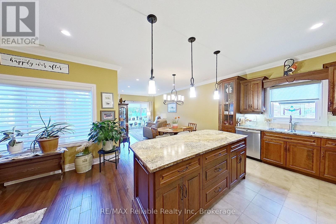
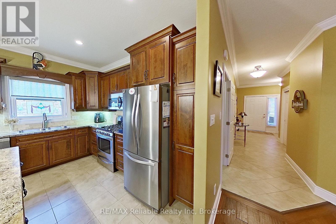
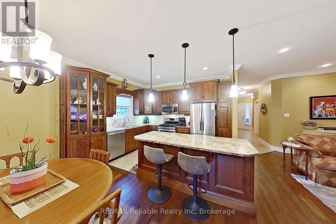
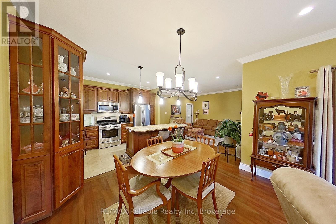
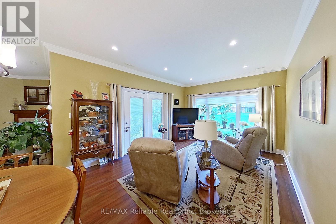
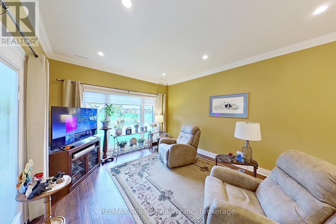
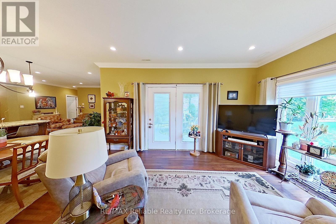
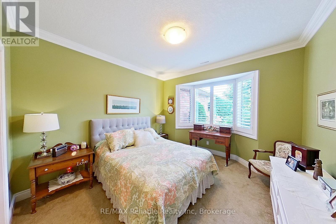
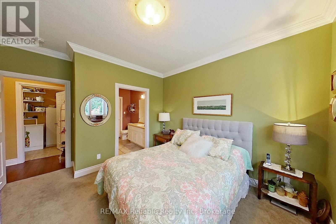
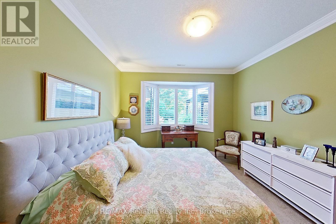
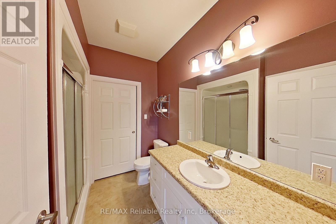
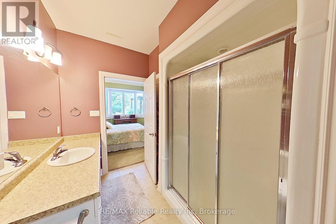
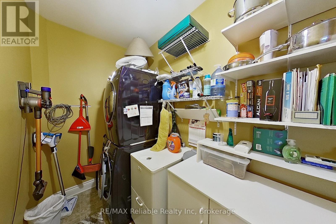
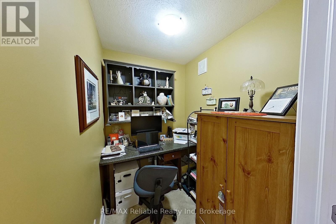
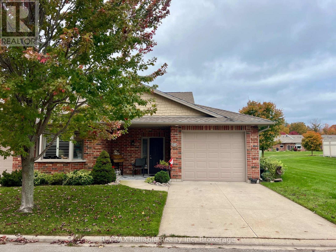
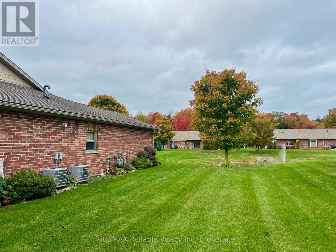
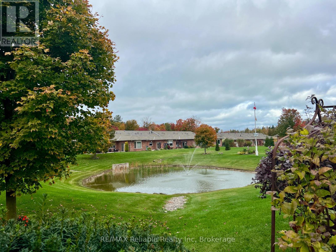
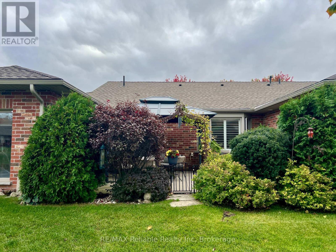
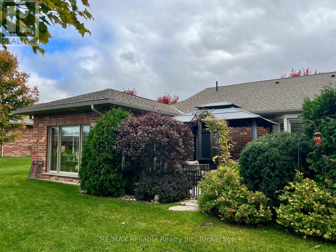
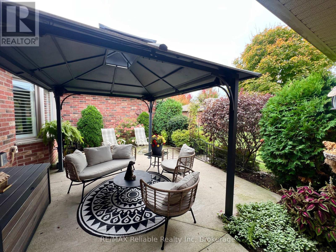
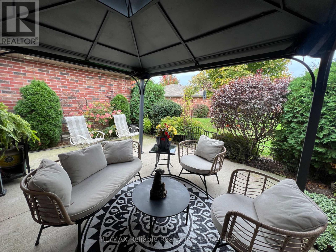
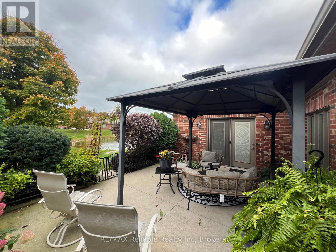
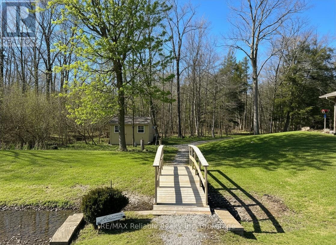
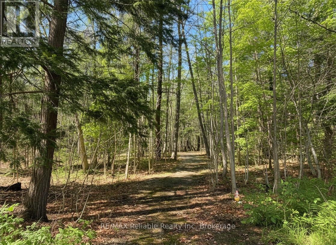
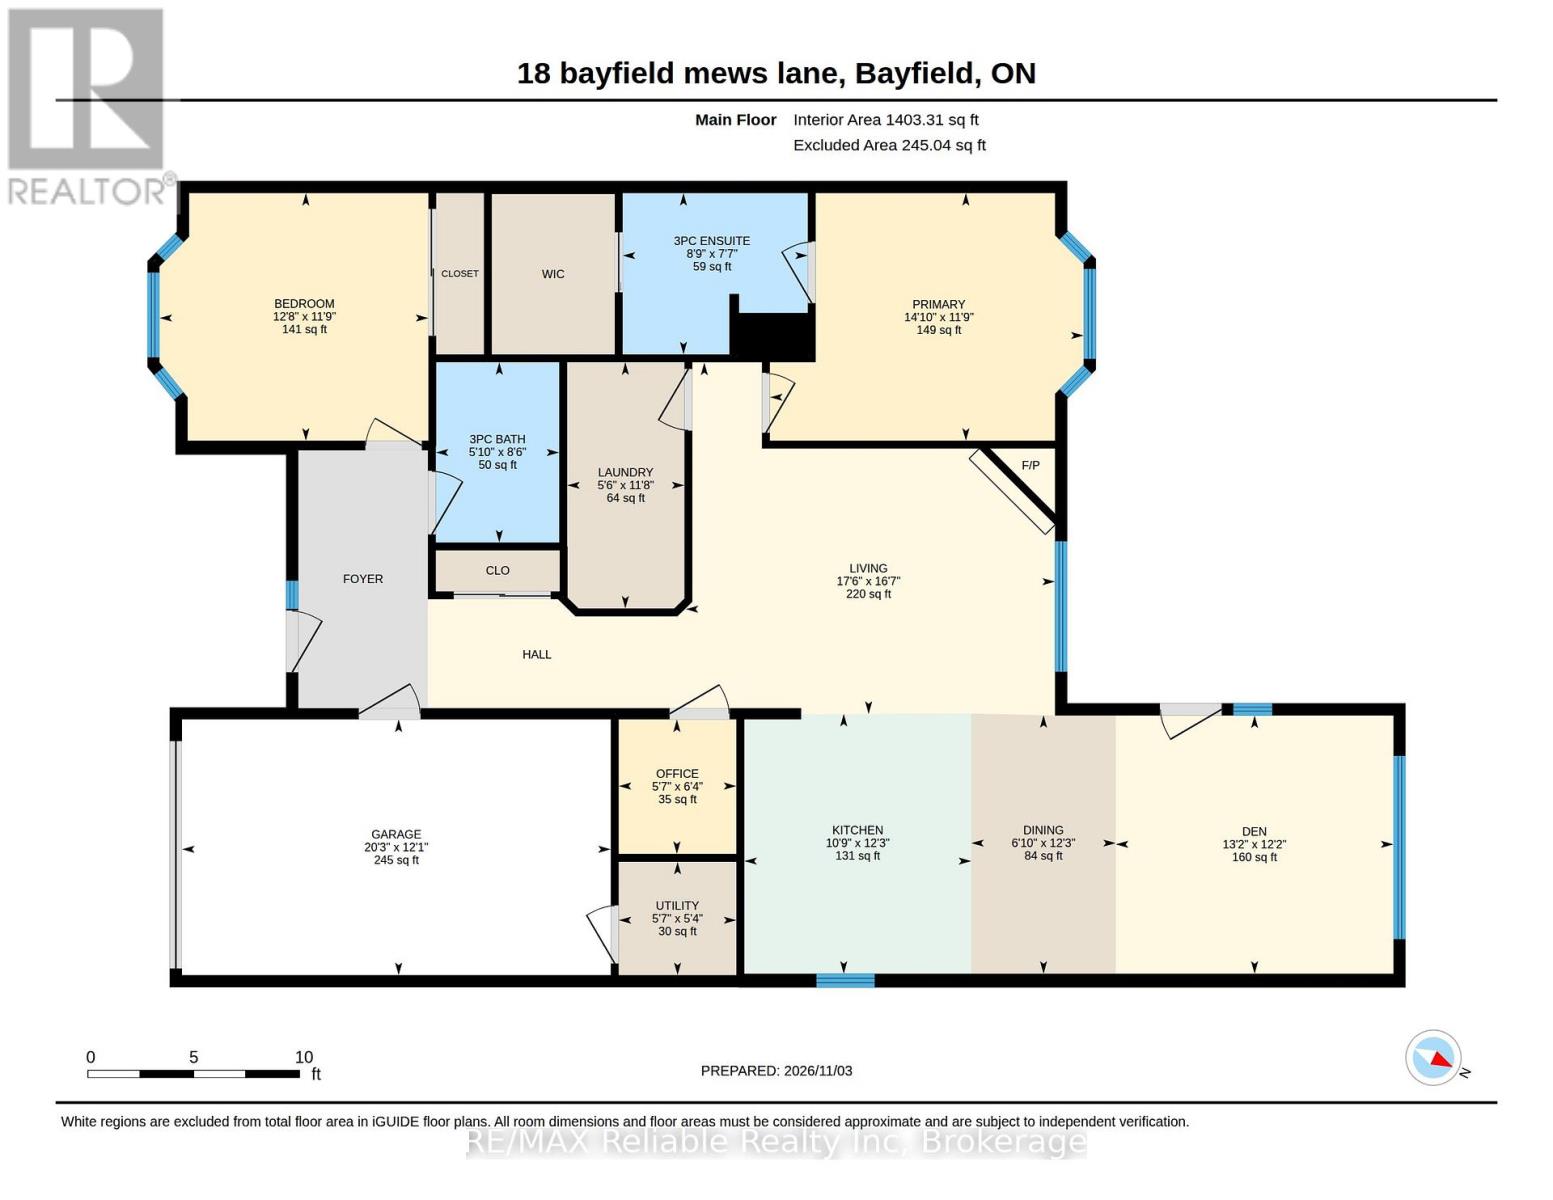
Enjoy relaxed retirement living in the beautiful lakeside community of Bayfield! Welcome to Unit #18 at Bayfield Mews, a beautifully maintained END UNIT offering over 1,400 sq. ft. of comfortable living space and views of the private pond. This home features 2 bedrooms and 2 full 3-piece bathrooms, along with numerous upgrades and thoughtful details throughout. The kitchen is complete with a centre island, stainless steel appliances and plenty of storage, while crown moulding adds an elegant touch throughout the home. The generous primary bedroom features a walk-in closet and private 3-piece ensuite. Enjoy two living spaces, including a living room overlooking the pond and a cozy family room with a gas fireplace. The second bedroom, offers flexibility as a guest room or a den for everyday use. A separate laundry room keeps things organized, while the additional office provides valuable work space or storage. In floor heating throughout. Step outside to your private, beautifully landscaped back patio, thoughtfully designed for added privacy and complete with a gazebo - the perfect spot to relax. Take in the soothing sound of the pond's fountain right in your backyard! An attached 20' x 12' garage provides convenient parking and additional storage. Bayfield Mews is a welcoming 55+ community offering an active lifestyle with a clubhouse that hosts weekly events and social gatherings. The clubhouse includes a library, full kitchen, great room, meeting space, and patio, along with 6 acres of walking trails for residents to enjoy. The monthly occupancy fee of $630 covers exterior maintenance including snow removal, grass cutting, front flower bed care, and gutter cleaning. The Mews also covers major exterior components such as roof replacement, windows, exterior doors, and heating and cooling systems, along with full access to the clubhouse amenities. An opportunity to enjoy low-maintenance living, peaceful surroundings and all the charm that Bayfield has to offer! (id:57975)
Property Details
| MLS® Number | X14156454 |
| Property Type | Single Family |
| Community Name | Bayfield |
| Amenities Near By | Beach, Golf Nearby, Place Of Worship |
| Communication Type | High Speed Internet |
| Community Features | Community Centre |
| Equipment Type | None |
| Features | Gazebo |
| Parking Space Total | 2 |
| Rental Equipment Type | None |
| Structure | Patio(s), Porch |
| View Type | Direct Water View |
| Water Front Type | Waterfront |
Building
| Bathroom Total | 2 |
| Bedrooms Above Ground | 2 |
| Bedrooms Total | 2 |
| Amenities | Fireplace(s) |
| Appliances | Central Vacuum, Garage Door Opener Remote(s), Water Heater, Dishwasher, Dryer, Microwave, Gas Stove(s), Washer, Window Coverings, Refrigerator |
| Architectural Style | Bungalow |
| Basement Type | None |
| Construction Style Attachment | Attached |
| Cooling Type | Central Air Conditioning, Air Exchanger |
| Exterior Finish | Brick |
| Fireplace Present | Yes |
| Foundation Type | Poured Concrete |
| Heating Fuel | Natural Gas |
| Heating Type | Radiant Heat |
| Stories Total | 1 |
| Size Interior | 1,100 - 1,500 Sqft |
| Type | Row / Townhouse |
| Utility Water | Municipal Water |
Parking
| Attached Garage | |
| Garage |
Land
| Access Type | Public Road, Private Road |
| Acreage | No |
| Land Amenities | Beach, Golf Nearby, Place Of Worship |
| Landscape Features | Landscaped |
| Sewer | Sanitary Sewer |
Rooms
| Level | Type | Length | Width | Dimensions |
|---|---|---|---|---|
| Main Level | Bedroom 2 | 0.51 m | 3.58 m | 0.51 m x 3.58 m |
| Main Level | Bathroom | 1.78 m | 2.59 m | 1.78 m x 2.59 m |
| Main Level | Office | 1.7 m | 1.93 m | 1.7 m x 1.93 m |
| Main Level | Kitchen | 3.28 m | 3.73 m | 3.28 m x 3.73 m |
| Main Level | Dining Room | 2.08 m | 3.73 m | 2.08 m x 3.73 m |
| Main Level | Living Room | 4.01 m | 3.71 m | 4.01 m x 3.71 m |
| Main Level | Family Room | 5.33 m | 5.06 m | 5.33 m x 5.06 m |
| Main Level | Primary Bedroom | 4.52 m | 3.58 m | 4.52 m x 3.58 m |
| Main Level | Bathroom | 2.67 m | 2.31 m | 2.67 m x 2.31 m |
| Main Level | Laundry Room | 1.68 m | 3.56 m | 1.68 m x 3.56 m |
Utilities
| Cable | Available |
| Electricity | Installed |
| Wireless | Available |
| Natural Gas Available | Available |
| Sewer | Installed |
https://www.realtor.ca/real-estate/30487057/18-bayfield-mews-lane-bluewater-bayfield-bayfield
Contact Us
Contact us for more information

The trademarks REALTOR®, REALTORS®, and the REALTOR® logo are controlled by The Canadian Real Estate Association (CREA) and identify real estate professionals who are members of CREA. The trademarks MLS®, Multiple Listing Service® and the associated logos are owned by The Canadian Real Estate Association (CREA) and identify the quality of services provided by real estate professionals who are members of CREA. The trademark DDF® is owned by The Canadian Real Estate Association (CREA) and identifies CREA's Data Distribution Facility (DDF®)
November 06 2026 03:28:34
The Lakelands Association of REALTORS®
RE/MAX Reliable Realty Inc