
104 Wolfe Trail Tiny, Ontario L9M 0H7

$3,000 Monthly
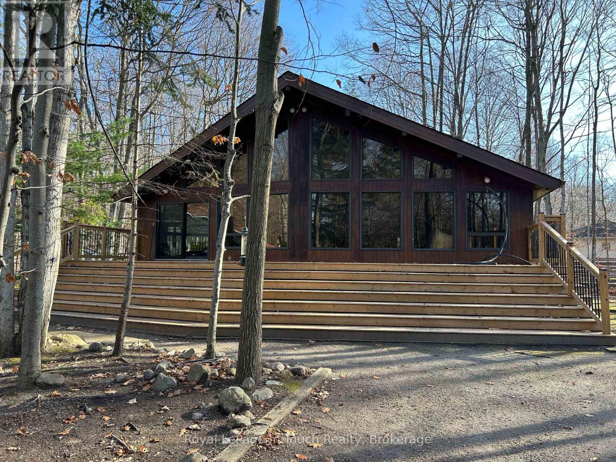
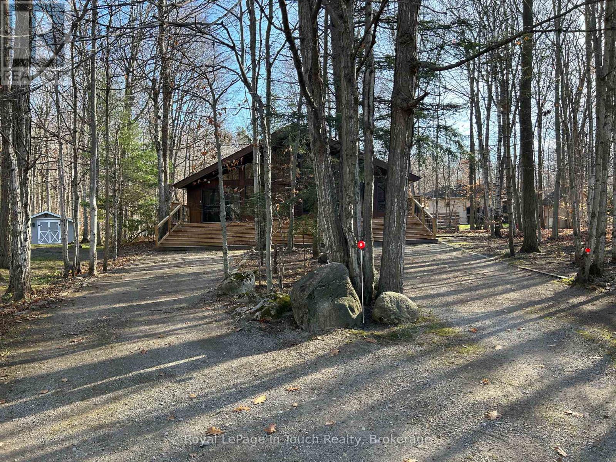
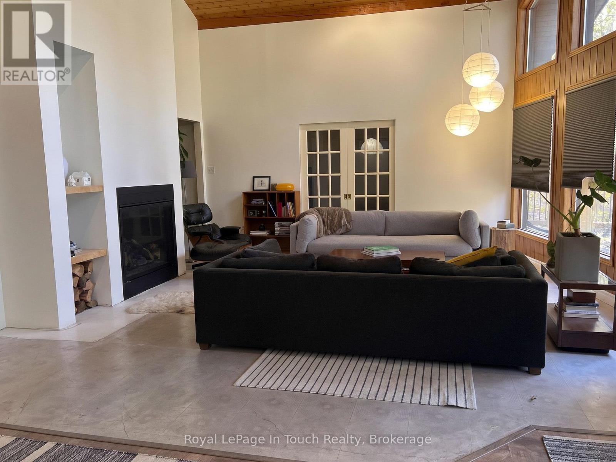
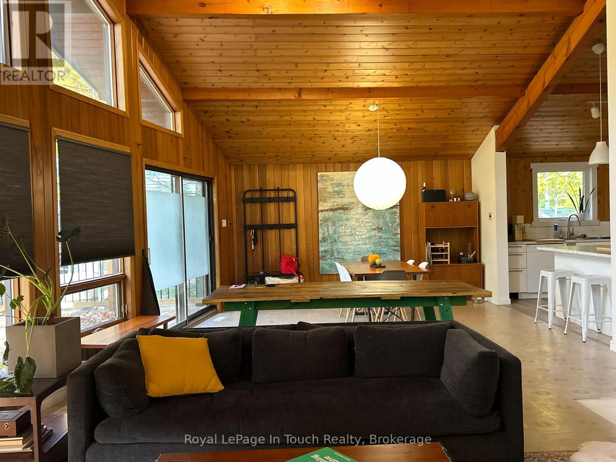
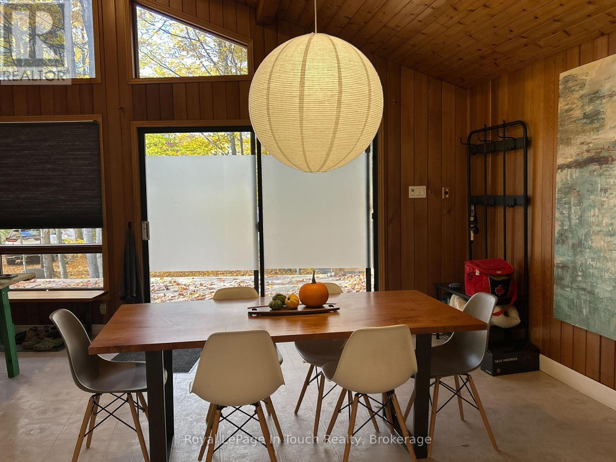
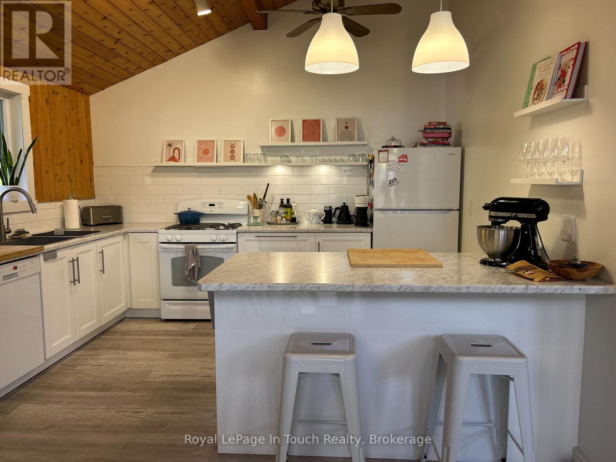
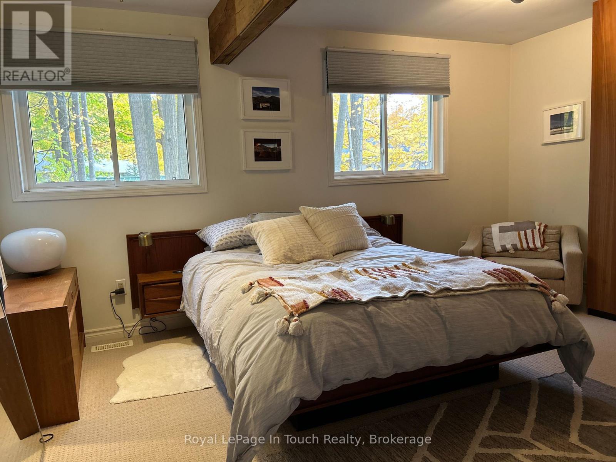
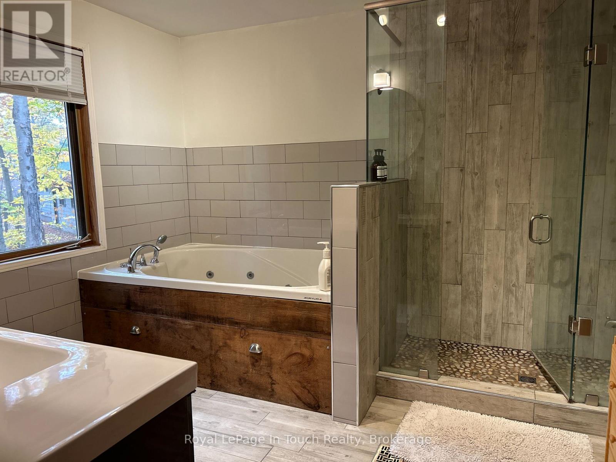
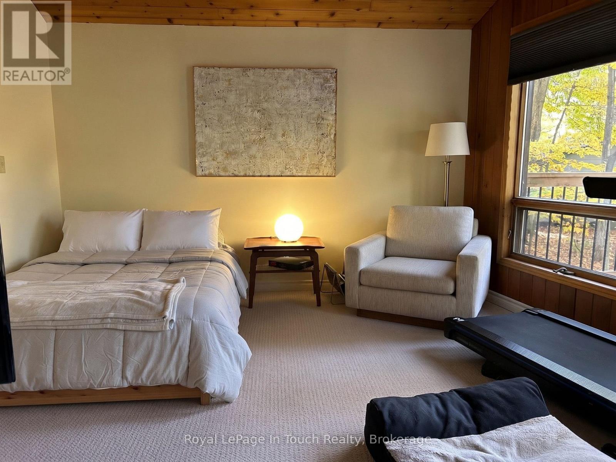
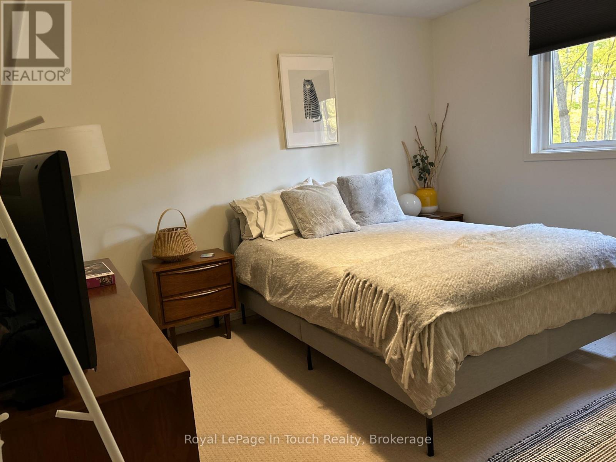
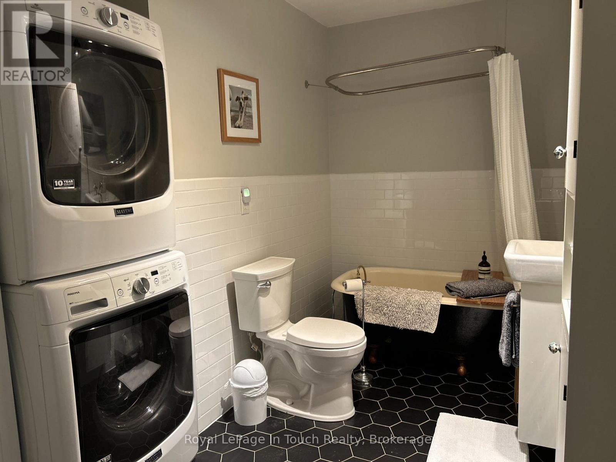
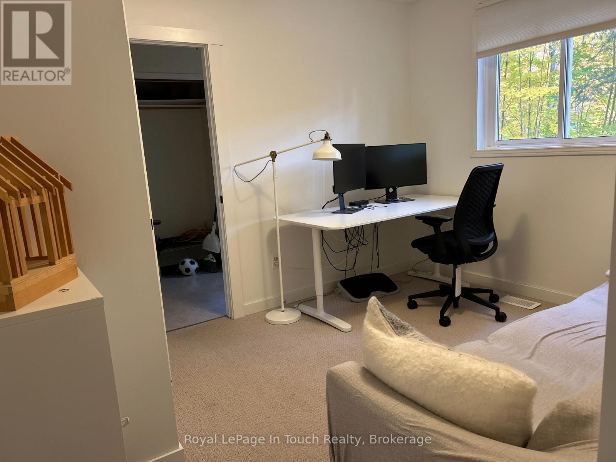
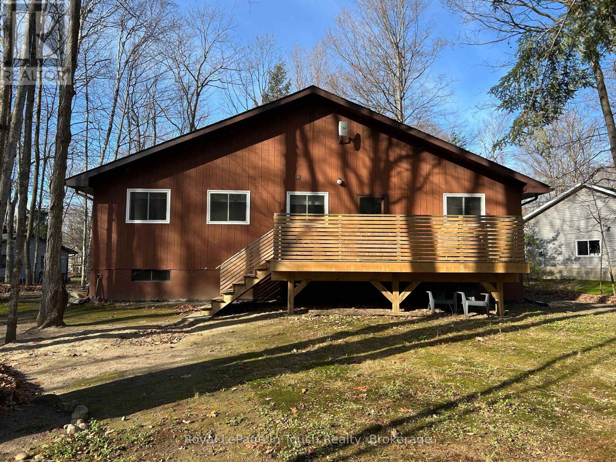
Nestled in a private setting within walking distance to Georgian Bay is this beautiful open concept furnished 4 season chalet being offered FOR LEASE. The moment you step inside you will feel instantly at home. A bright and spacious great room with cathedral ceiling and gas fireplace will keep you cozy all year round. The open concept dining area and kitchen is perfect for entertaining with family and friends. Offering 3 bedrooms, 2 baths and an office, main floor laundry and walkout to a rear deck. Two driveways provide ample parking for up to 6 vehicles, adding to the homes everyday convenience. A relaxing retreat in Tiny Township. Situated within walking distance to the beautiful Georgian Bay waterfront and nearby Awenda Provincial Park, and the shops, restaurants and amenities of Penetanguishene and Midland a short drive away. Your opportunity to lease a turn-key, fully furnished home in a desirable location. The Tenant will be responsible for snow removal and Cutting the Lawn. This property is available November - May. (id:57975)
Property Details
| MLS® Number | S14200310 |
| Property Type | Single Family |
| Community Name | Rural Tiny |
| Communication Type | High Speed Internet |
| Features | Wooded Area, Level |
| Parking Space Total | 6 |
| Structure | Deck, Shed |
| Water Front Type | Waterfront |
Building
| Bathroom Total | 2 |
| Bedrooms Above Ground | 3 |
| Bedrooms Total | 3 |
| Age | 31 To 50 Years |
| Amenities | Fireplace(s) |
| Architectural Style | Raised Bungalow |
| Basement Development | Unfinished |
| Basement Type | Full (unfinished) |
| Construction Style Attachment | Detached |
| Cooling Type | None |
| Exterior Finish | Wood |
| Fire Protection | Smoke Detectors |
| Fireplace Present | Yes |
| Fireplace Total | 1 |
| Fireplace Type | Insert |
| Foundation Type | Block |
| Heating Fuel | Natural Gas |
| Heating Type | Forced Air |
| Stories Total | 1 |
| Size Interior | 1,500 - 2,000 Sqft |
| Type | House |
| Utility Water | Municipal Water |
Parking
| No Garage |
Land
| Acreage | No |
| Landscape Features | Landscaped |
| Sewer | Septic System |
| Size Frontage | 57 Ft ,1 In |
| Size Irregular | 57.1 Ft |
| Size Total Text | 57.1 Ft |
Rooms
| Level | Type | Length | Width | Dimensions |
|---|---|---|---|---|
| Main Level | Great Room | 9.6 m | 5.07 m | 9.6 m x 5.07 m |
| Main Level | Primary Bedroom | 4.7 m | 3.5 m | 4.7 m x 3.5 m |
| Main Level | Bedroom 2 | 3.9 m | 3.36 m | 3.9 m x 3.36 m |
| Main Level | Bedroom 3 | 3.73 m | 3.05 m | 3.73 m x 3.05 m |
| Main Level | Office | 3.57 m | 2.9 m | 3.57 m x 2.9 m |
| Main Level | Bathroom | Measurements not available | ||
| Main Level | Bathroom | Measurements not available |
https://www.realtor.ca/real-estate/30534507/104-wolfe-trail-tiny-rural-tiny
Contact Us
Contact us for more information

The trademarks REALTOR®, REALTORS®, and the REALTOR® logo are controlled by The Canadian Real Estate Association (CREA) and identify real estate professionals who are members of CREA. The trademarks MLS®, Multiple Listing Service® and the associated logos are owned by The Canadian Real Estate Association (CREA) and identify the quality of services provided by real estate professionals who are members of CREA. The trademark DDF® is owned by The Canadian Real Estate Association (CREA) and identifies CREA's Data Distribution Facility (DDF®)
November 21 2026 04:57:54
The Lakelands Association of REALTORS®
Royal LePage In Touch Realty