
158 Escarpment Crescent Collingwood, Ontario L9Y 5B4

$519,900Maintenance, Parking, Common Area Maintenance
$507.32 Monthly
Maintenance, Parking, Common Area Maintenance
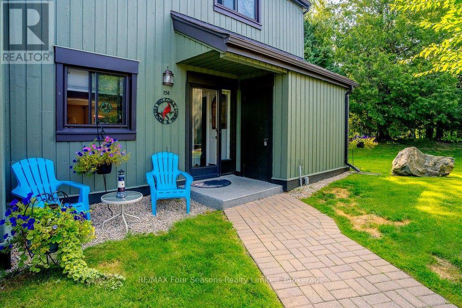
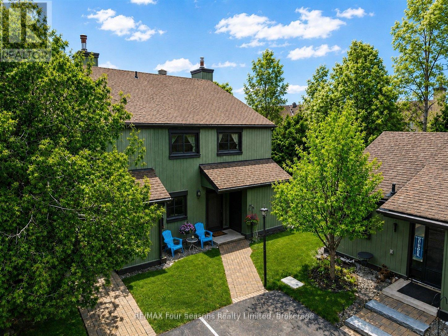
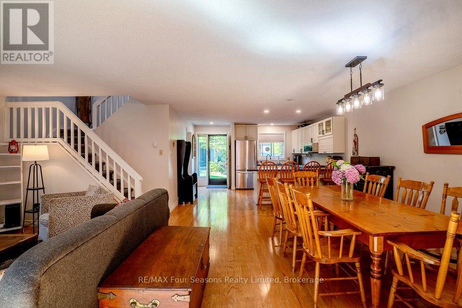
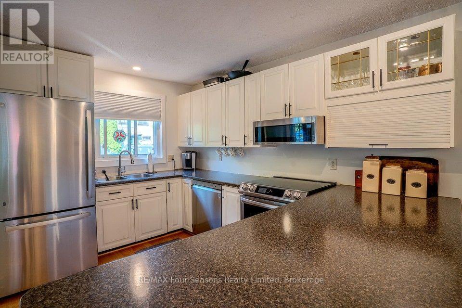
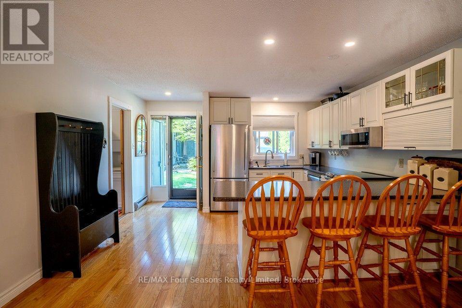
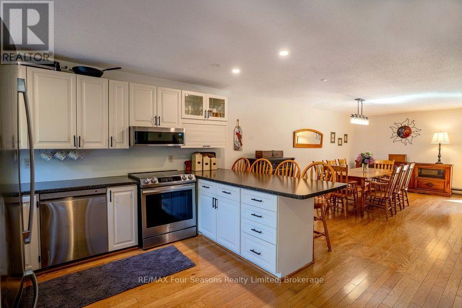
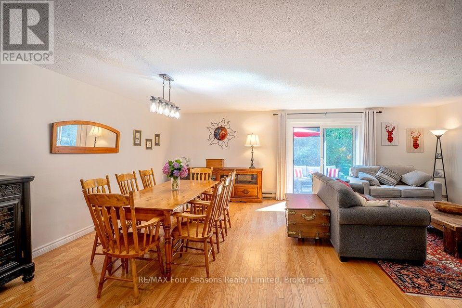
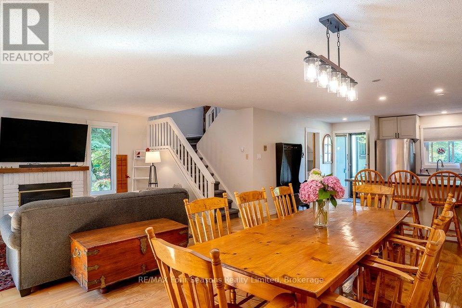
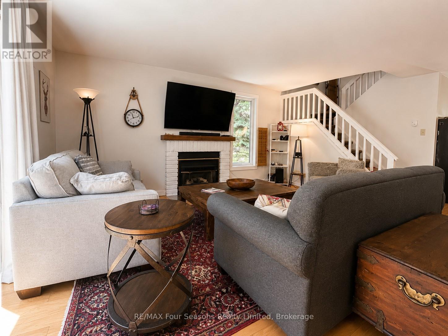
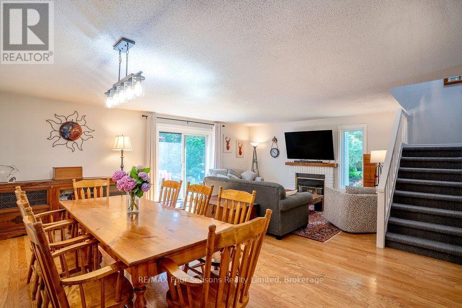
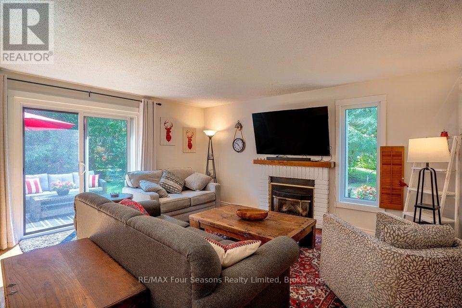
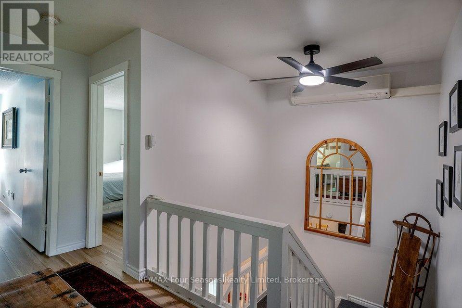
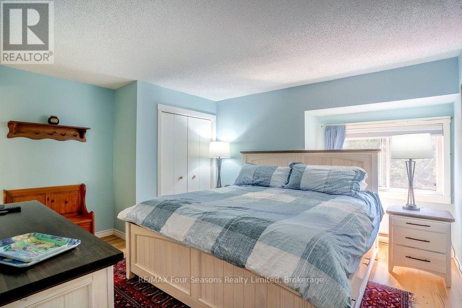
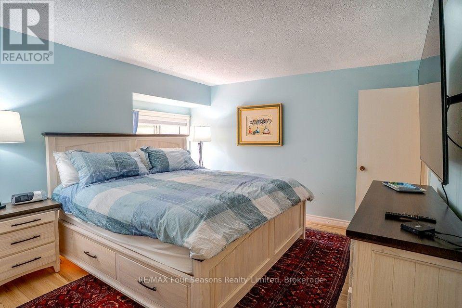
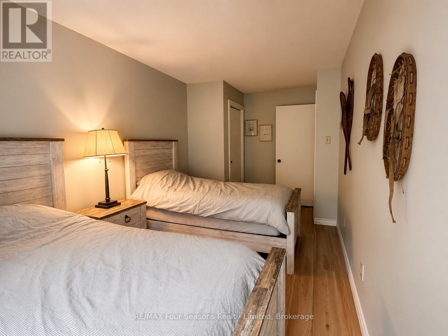
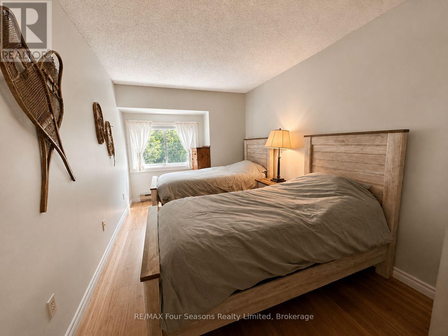
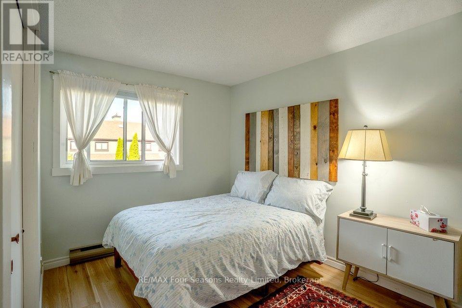
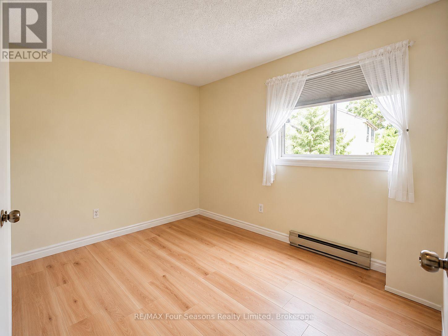
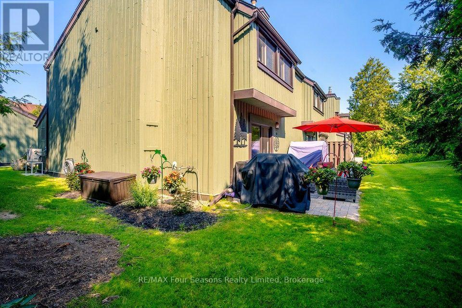
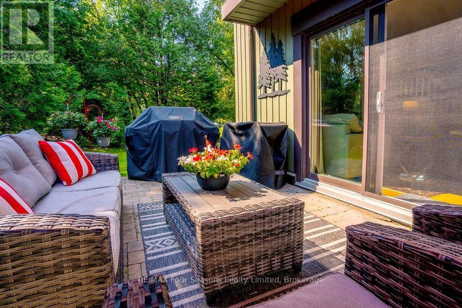
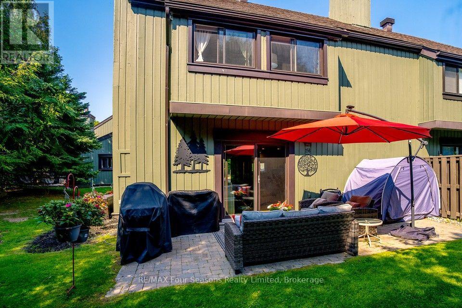
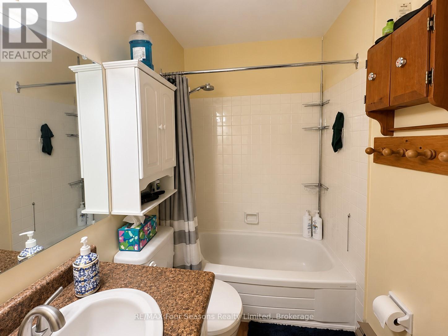
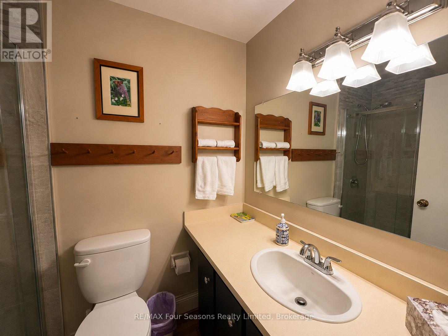
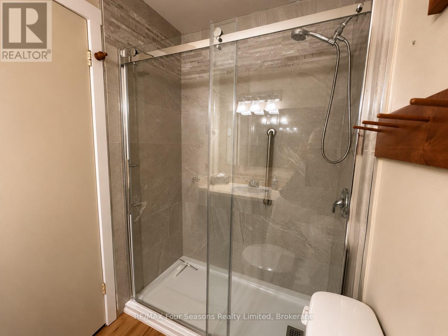
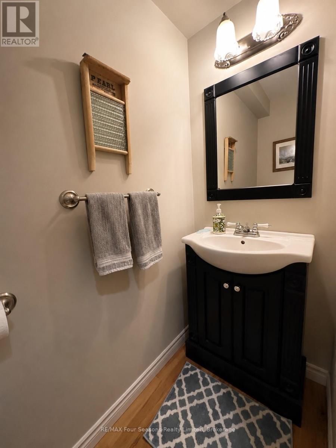
$507.32 MonthlyINCREDIBLE END-UNIT CONDO | 1,519 SQ. FT. | 4 BEDROOMS | 2.5 BATHROOMS | EXCEPTIONAL PRIVACY! Welcome to 158 Escarpment Crescent, Collingwood! This beautifully maintained end-unit condo offers an exceptional combination of space, comfort and privacy in one of Southern Georgian Bay's most desirable four-season destinations. Offering 1,519 sq. ft. of finished living space, four bedrooms and 2.5 bathrooms, this home provides plenty of room for comfortable year-round living, weekend escapes or investment protentional. This bright, open- concept main floor features a seamless flow between the kitchen, dining and living areas, creating an inviting space for entertaining and everyday living. A cozy gas fireplace adds warmth and ambience, while professional painting completed in 2024 gives the interior a fresh, well-maintained feel. Upstairs, the spacious primary bedroom features a private ensuite and generous closet space, complemented by three additional bedrooms offering flexibility for family, guests or a home office. Notable updates include a brand-new stove (2025), new gas fireplace manifold (2025), European-style A/C and a new hallway ceiling fan (2025). One of the standout features of this property is its incredible end-unit location, offering additional privacy and outdoor space. Step outside to your private terrace, beautifully enhanced by mature landscaping and complete with a convenient gas BBQ hookup. Whether enjoying your morning coffee, hosting summer dinners or simply unwinding after a day outdoors, this is a wonderful space to enjoy. Location is everything and this one delivers! Enjoy being just minutes from Blue Mountain Village, Georgian Bay beaches, downtown Collingwood, private ski clubs, gold courses, hiking and biking trails, restaurants and shopping. Whether you're searching for a full-time residence, a weekend getaway or an investment opportunity in a fantastic recreational community, this move-in ready property offers the space. (id:57975)
Open House
This property has open houses!
1:00 pm
Ends at:3:00 pm
Property Details
| MLS® Number | S14201032 |
| Property Type | Single Family |
| Community Name | Collingwood |
| Community Features | Pets Allowed With Restrictions |
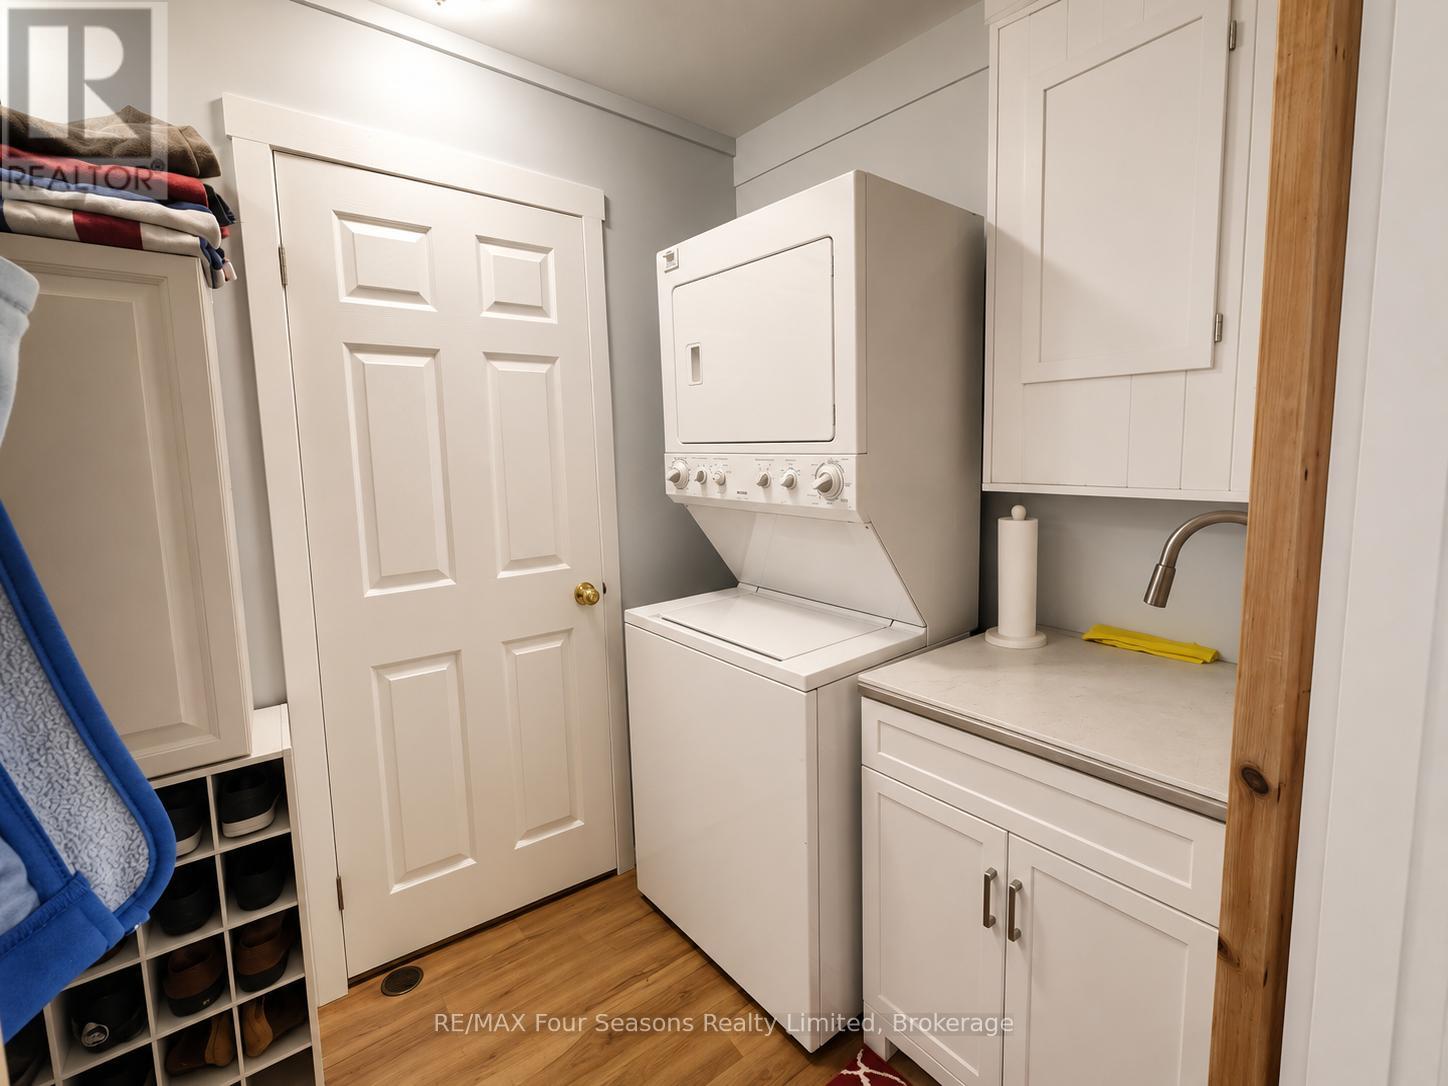
| Features | In Suite Laundry |
| Parking Space Total | 1 |
Building
| Bathroom Total | 3 |
| Bedrooms Above Ground | 4 |
| Bedrooms Total | 4 |
| Amenities | Storage - Locker |
| Appliances | Water Heater, Dishwasher, Dryer, Stove, Washer, Refrigerator |
| Basement Type | None |
| Cooling Type | Wall Unit |
| Exterior Finish | Wood |
| Fireplace Present | Yes |
| Half Bath Total | 1 |
| Heating Fuel | Electric, Natural Gas |
| Heating Type | Baseboard Heaters, Forced Air |
| Stories Total | 2 |
| Size Interior | 1,600 - 1,799 Sqft |
| Type | Row / Townhouse |
Parking
| No Garage |
Land
| Acreage | No |
| Zoning Description | R3-32 |
Rooms
| Level | Type | Length | Width | Dimensions |
|---|---|---|---|---|
| Main Level | Kitchen | 4.17 m | 4.03 m | 4.17 m x 4.03 m |
| Main Level | Living Room | 4.37 m | 5.61 m | 4.37 m x 5.61 m |
| Main Level | Dining Room | 2.59 m | 5.61 m | 2.59 m x 5.61 m |
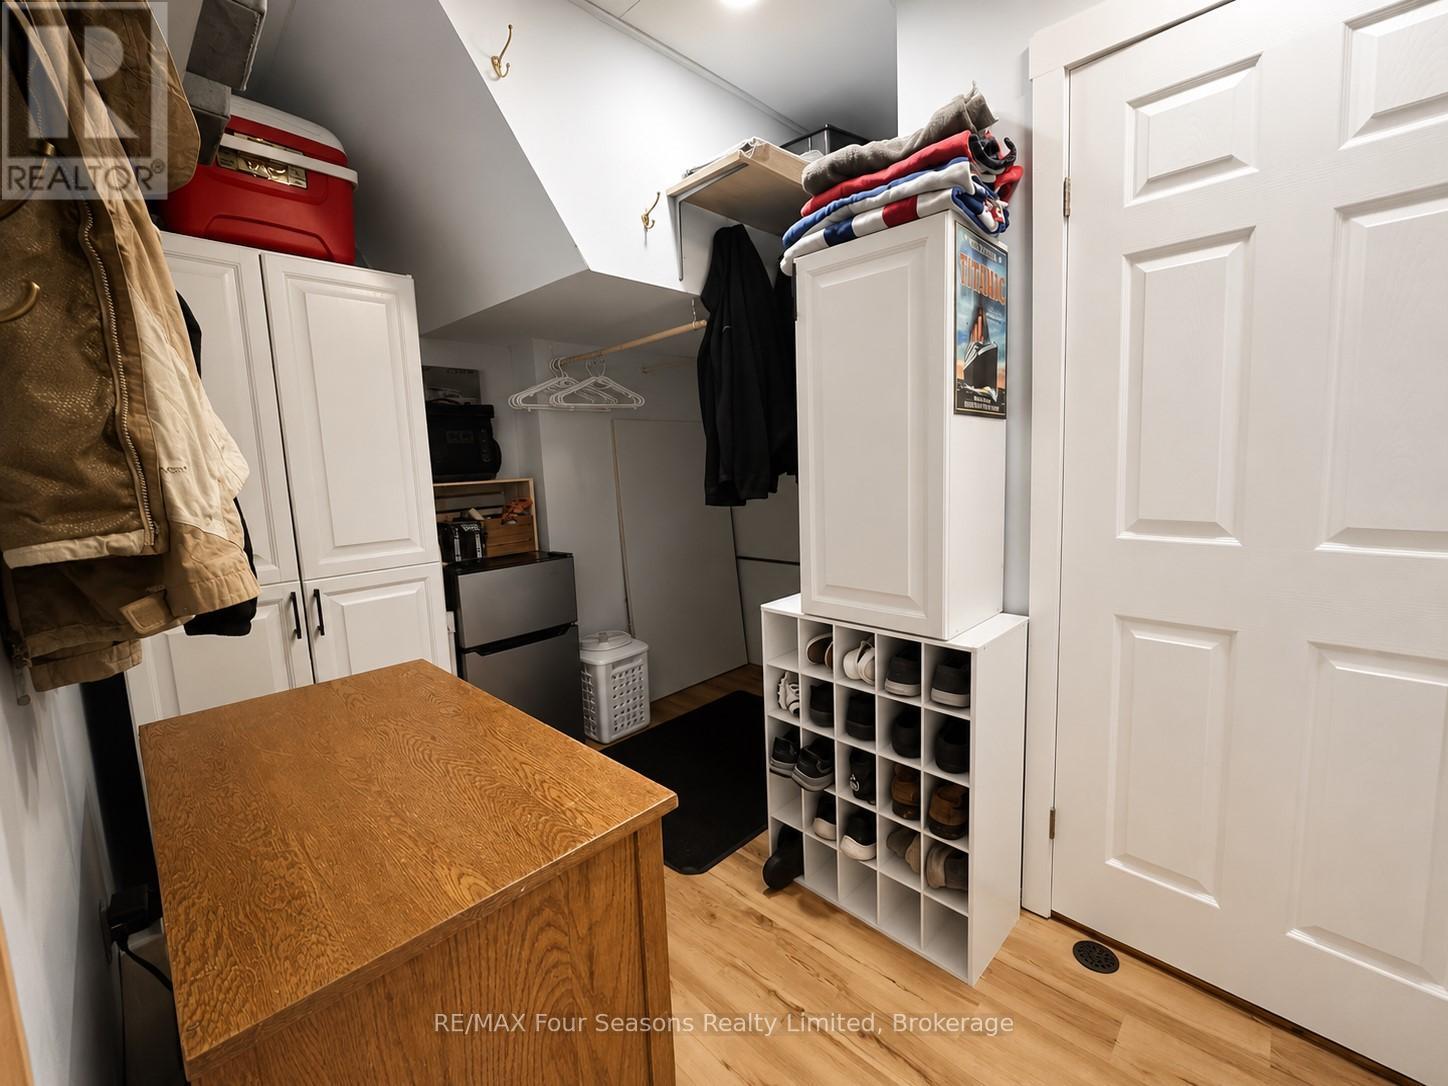
| Main Level | Laundry Room | 2.67 m | 3.91 m | 2.67 m x 3.91 m |
| Main Level | Bathroom | Measurements not available | ||
| Upper Level | Primary Bedroom | 4.22 m | 4.06 m | 4.22 m x 4.06 m |
| Upper Level | Bedroom 2 | 3.58 m | 2.59 m | 3.58 m x 2.59 m |
| Upper Level | Bedroom 3 | 3.2 m | 3.61 m | 3.2 m x 3.61 m |
| Upper Level | Bedroom 4 | 2.62 m | 5.18 m | 2.62 m x 5.18 m |
| Upper Level | Bathroom | Measurements not available |
https://www.realtor.ca/real-estate/30535239/158-escarpment-crescent-collingwood-collingwood
Contact Us
Contact us for more information

The trademarks REALTOR®, REALTORS®, and the REALTOR® logo are controlled by The Canadian Real Estate Association (CREA) and identify real estate professionals who are members of CREA. The trademarks MLS®, Multiple Listing Service® and the associated logos are owned by The Canadian Real Estate Association (CREA) and identify the quality of services provided by real estate professionals who are members of CREA. The trademark DDF® is owned by The Canadian Real Estate Association (CREA) and identifies CREA's Data Distribution Facility (DDF®)
November 21 2026 03:28:12
The Lakelands Association of REALTORS®
RE/MAX Four Seasons Realty Limited