
29 Sandpiper Drive Guelph, Ontario N1C 1C9

$969,900
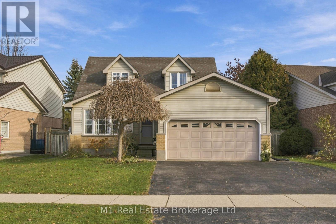
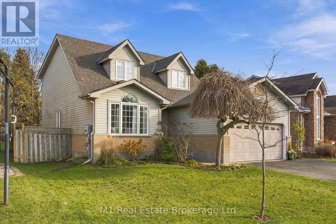
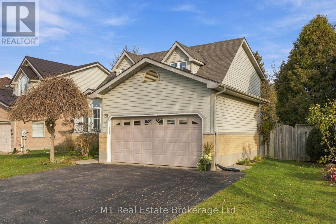
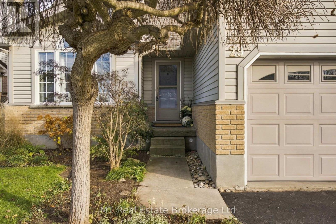
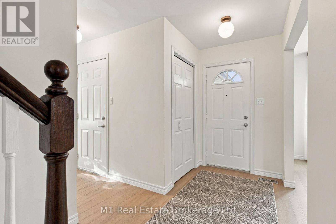
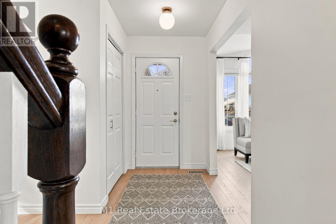
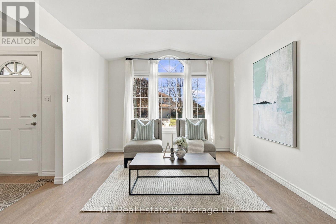
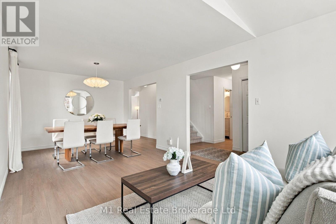
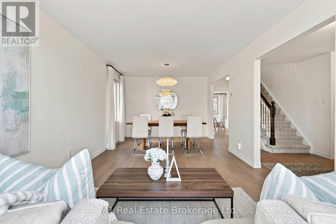
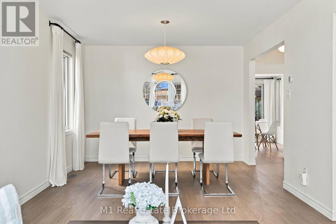
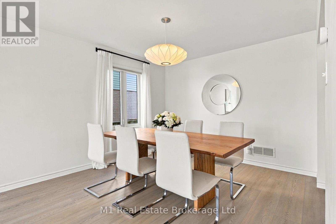
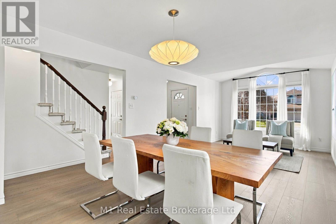
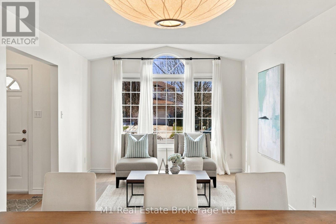
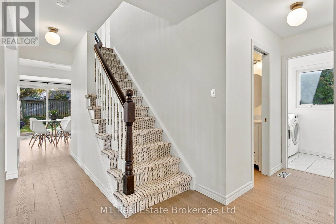
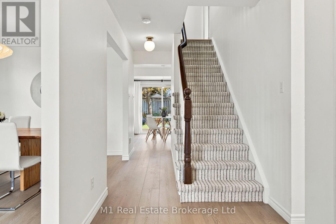
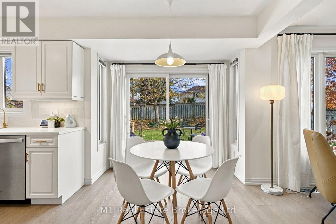
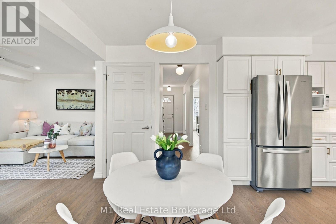
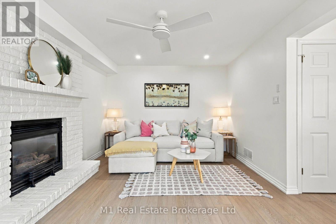
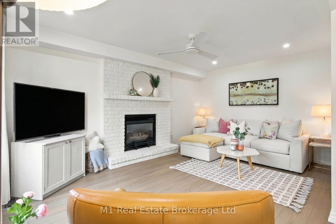
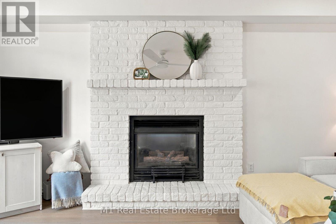
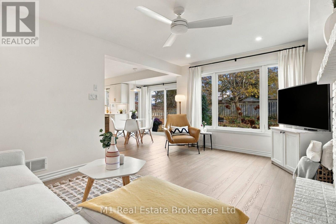
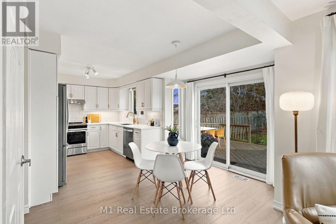
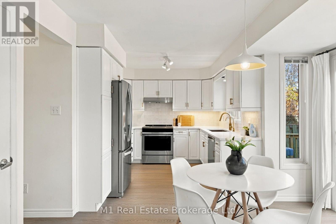
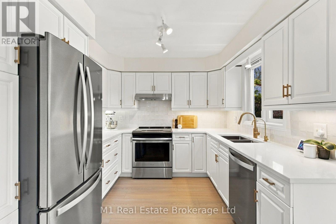
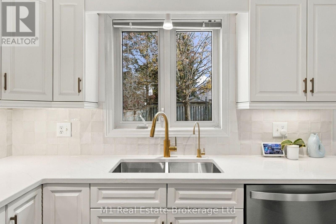
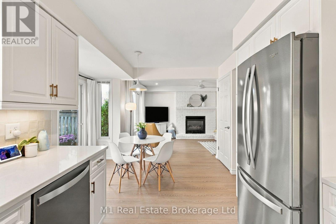
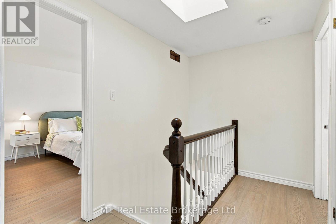
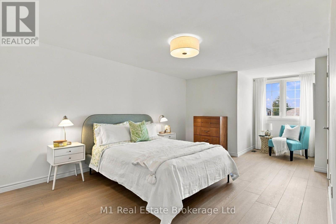
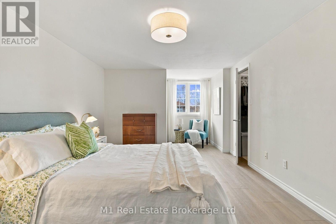
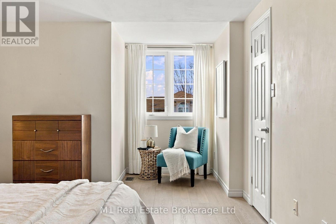
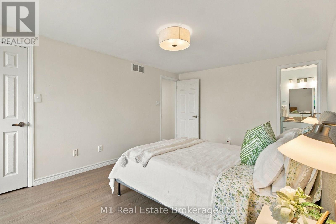
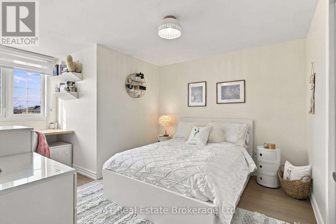
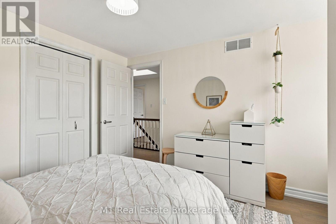
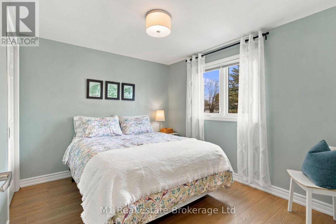
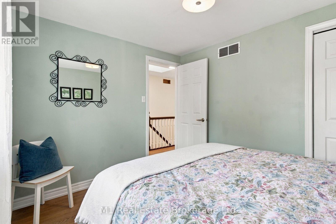
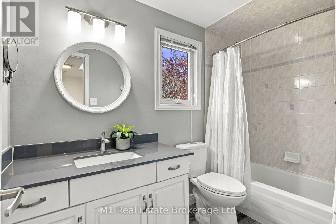
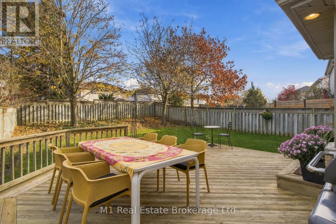
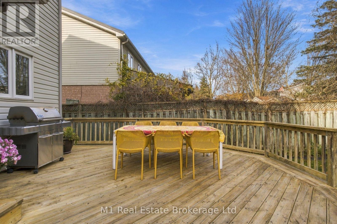
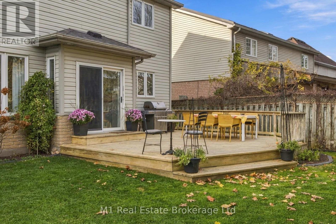
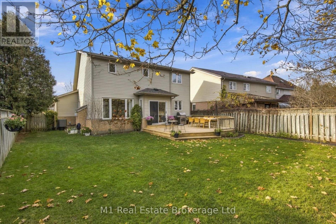
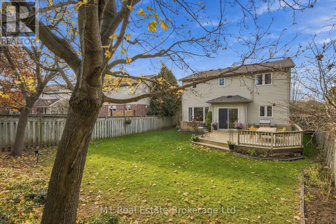
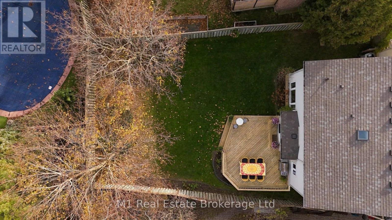
Welcome to 29 Sandpiper in Guelph's Kortright Hills neighbourhood! Beautifully finished and immaculately maintained, this two-storey home reflects pride of ownership throughout. New luxury vinyl plank flooring flows through the main and upper levels, creating a fresh, cohesive feel. The kitchen features freshly updated cabinetry, while the roof, furnace and air conditioning were all replaced in 2022, adding peace of mind to an already inviting home. Enjoy the lifestyle that makes Kortright Hills such a wonderful place to call home, with established streets, neighbourhood parks, scenic trails, and the YMCA nearby. This home is also within walking distance to Kortright Hills public school. Convenient access to shopping, everyday amenities and the Hanlon Expressway keeps daily errands and commuting simple. Thoughtfully updated and exceptionally well cared for, this home offers a fantastic opportunity to settle into one of Guelph's favourite neighbourhoods. (id:57975)
Property Details
| MLS® Number | X14201512 |
| Property Type | Single Family |
| Neigbourhood | Kortright Hills Neighbourhood Group |
| Community Name | Kortright Hills |
| Equipment Type | Water Heater |
| Features | Irregular Lot Size |
| Parking Space Total | 4 |
| Rental Equipment Type | Water Heater |
Building
| Bathroom Total | 3 |
| Bedrooms Above Ground | 3 |
| Bedrooms Below Ground | 1 |
| Bedrooms Total | 4 |
| Amenities | Fireplace(s) |
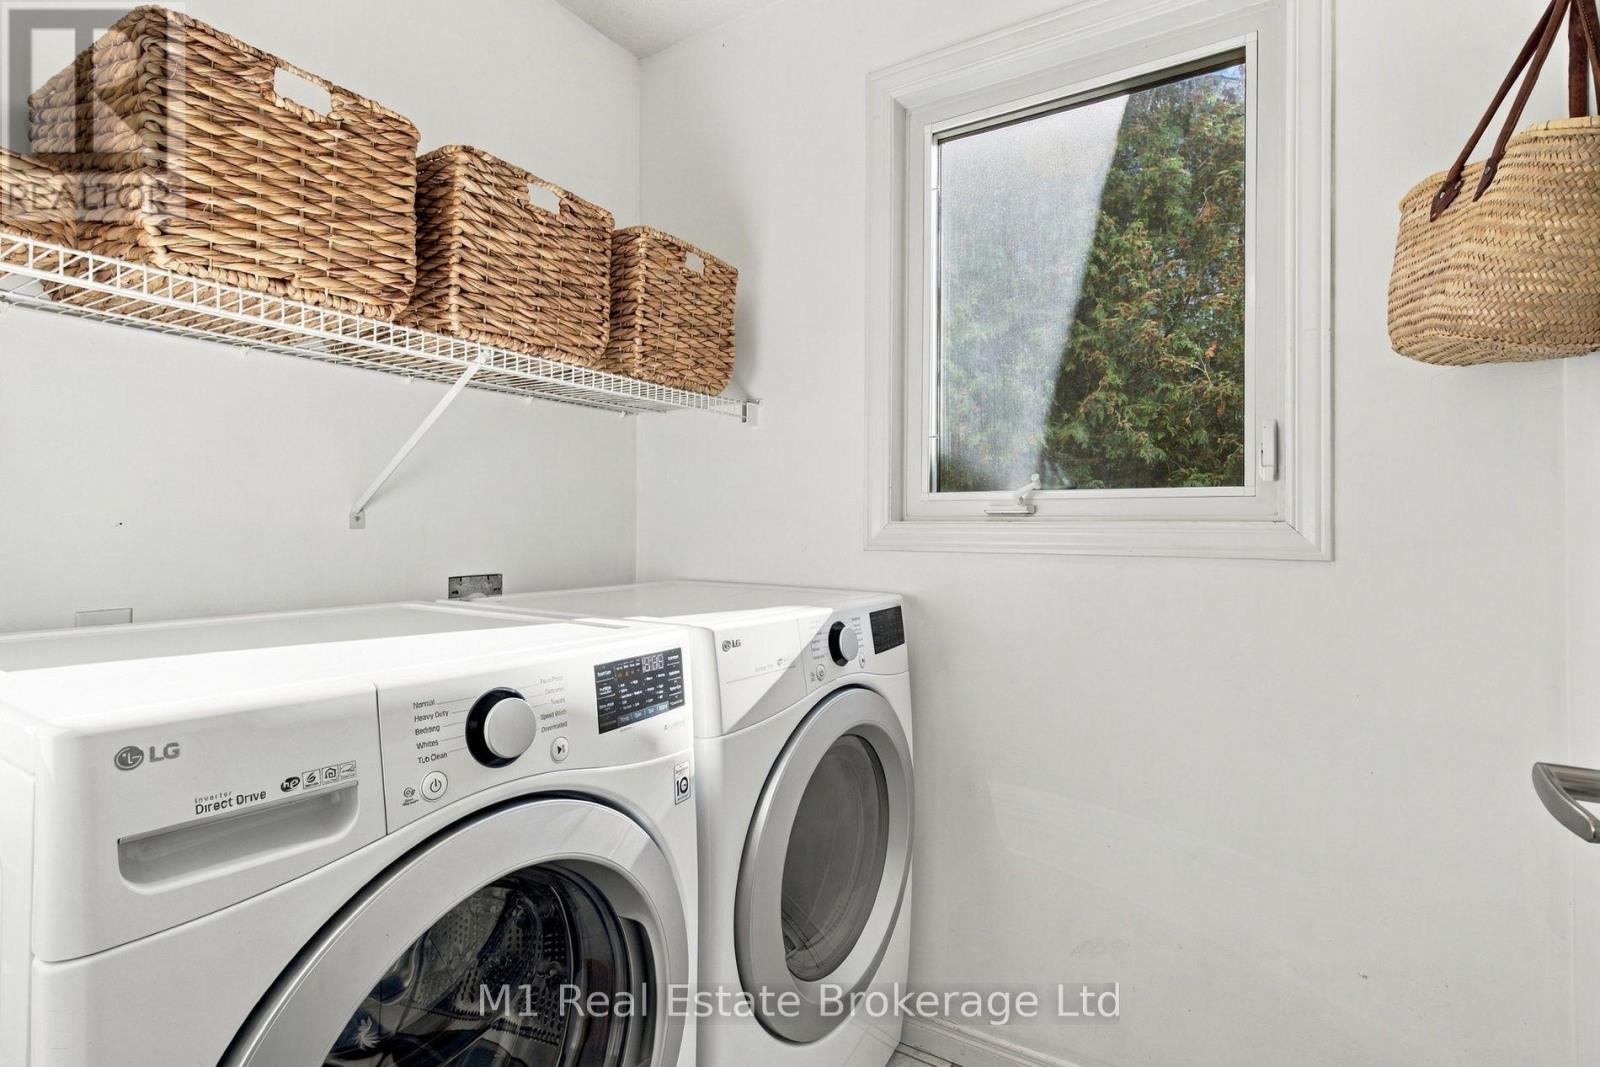
| Appliances | Dishwasher, Dryer, Stove, Washer, Window Coverings, Refrigerator |
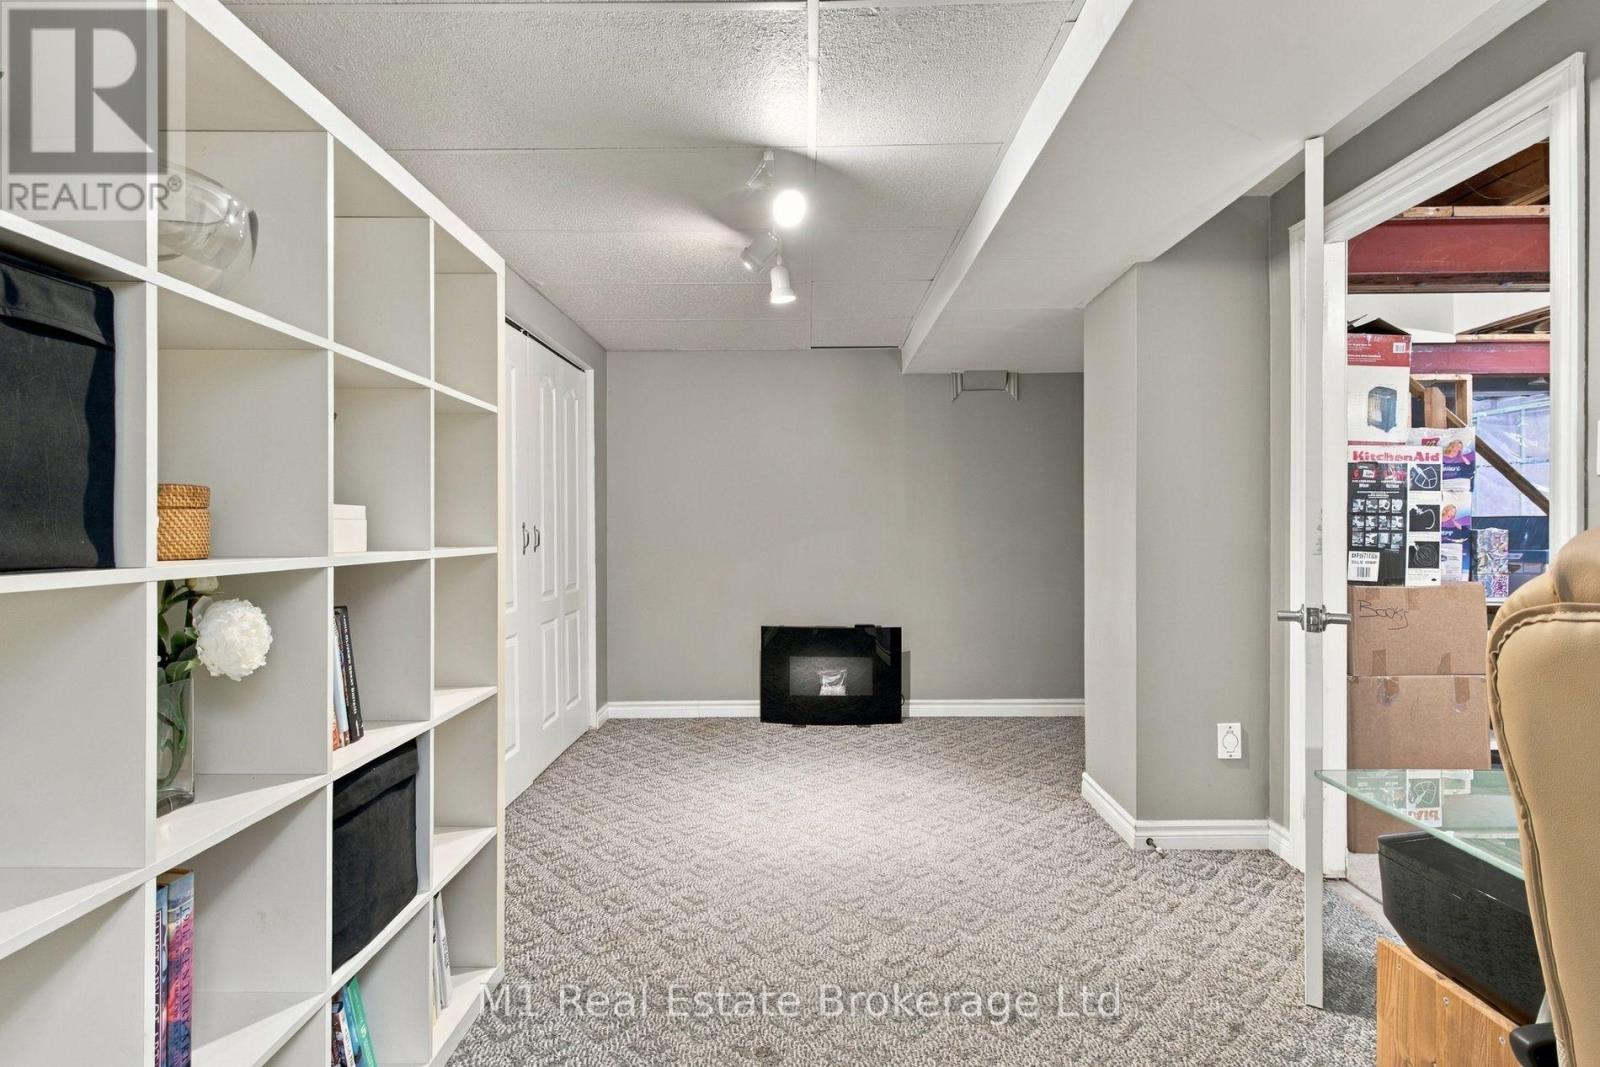
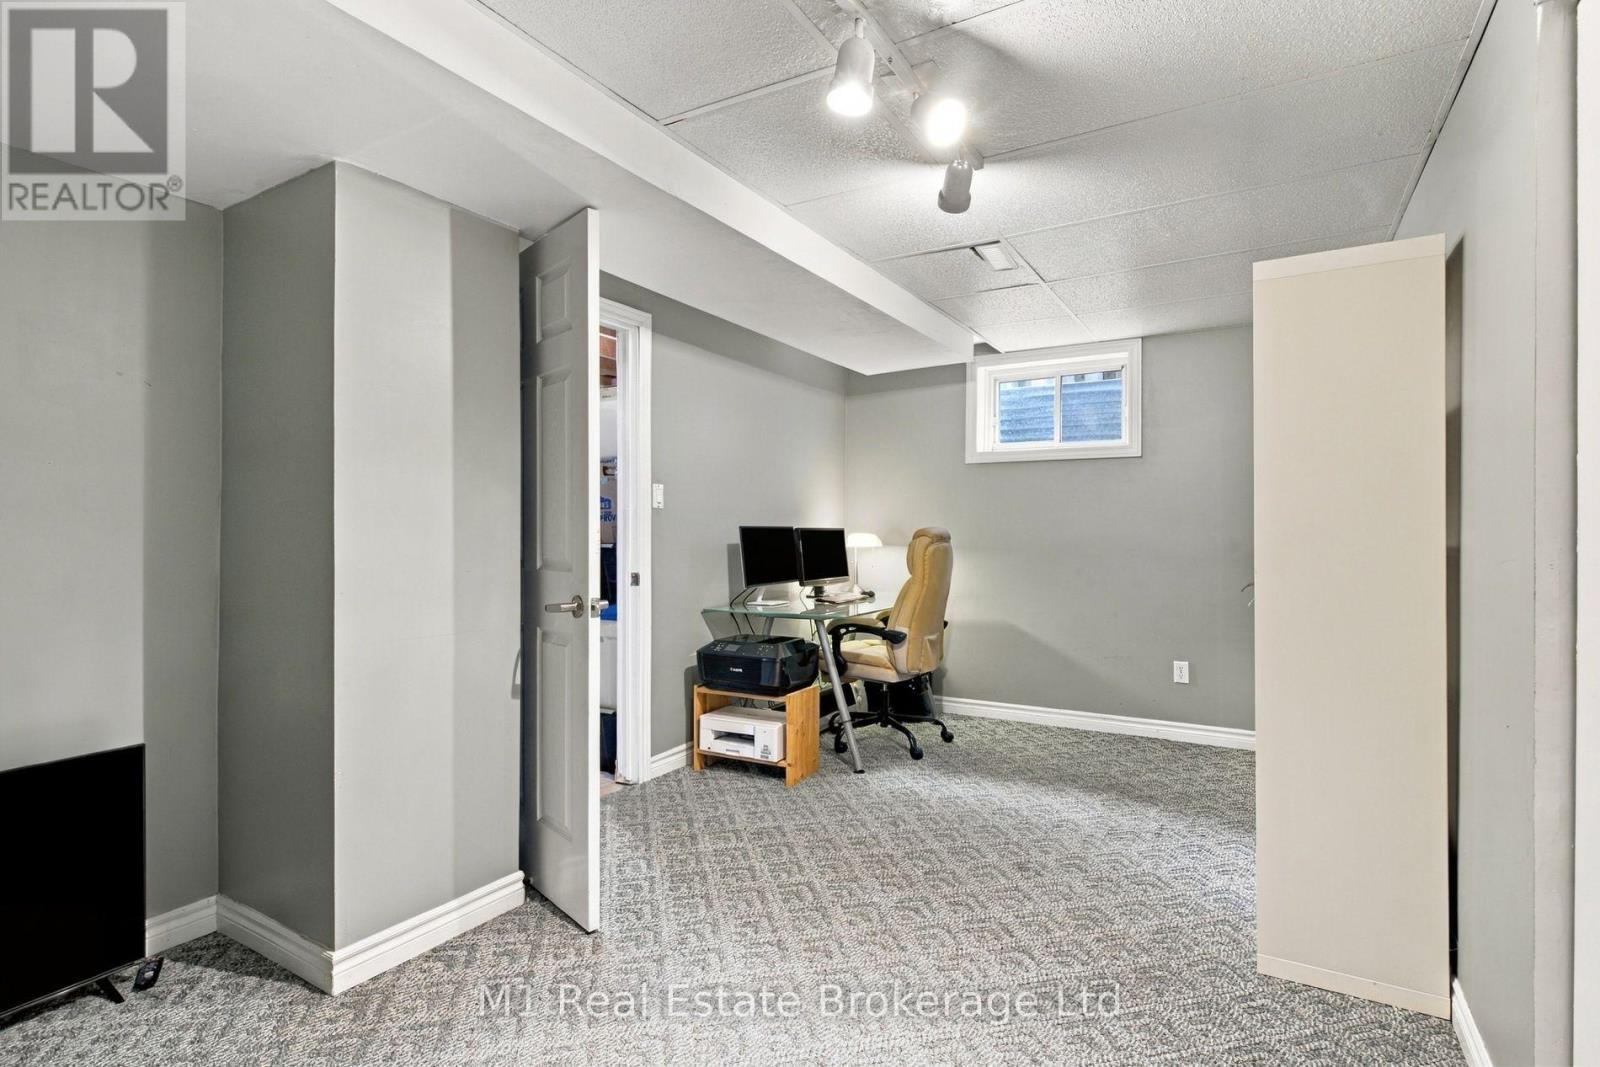
| Basement Development | Partially Finished |
| Basement Type | N/a (partially Finished) |
| Construction Style Attachment | Detached |
| Cooling Type | Central Air Conditioning |
| Exterior Finish | Brick, Vinyl Siding |
| Fireplace Present | Yes |
| Fireplace Total | 1 |
| Foundation Type | Concrete |
| Half Bath Total | 1 |
| Heating Fuel | Natural Gas |
| Heating Type | Forced Air |
| Stories Total | 2 |
| Size Interior | 1,500 - 2,000 Sqft |
| Type | House |
| Utility Water | Municipal Water |
Parking
| Attached Garage | |
| Garage |
Land
| Acreage | No |
| Sewer | Sanitary Sewer |
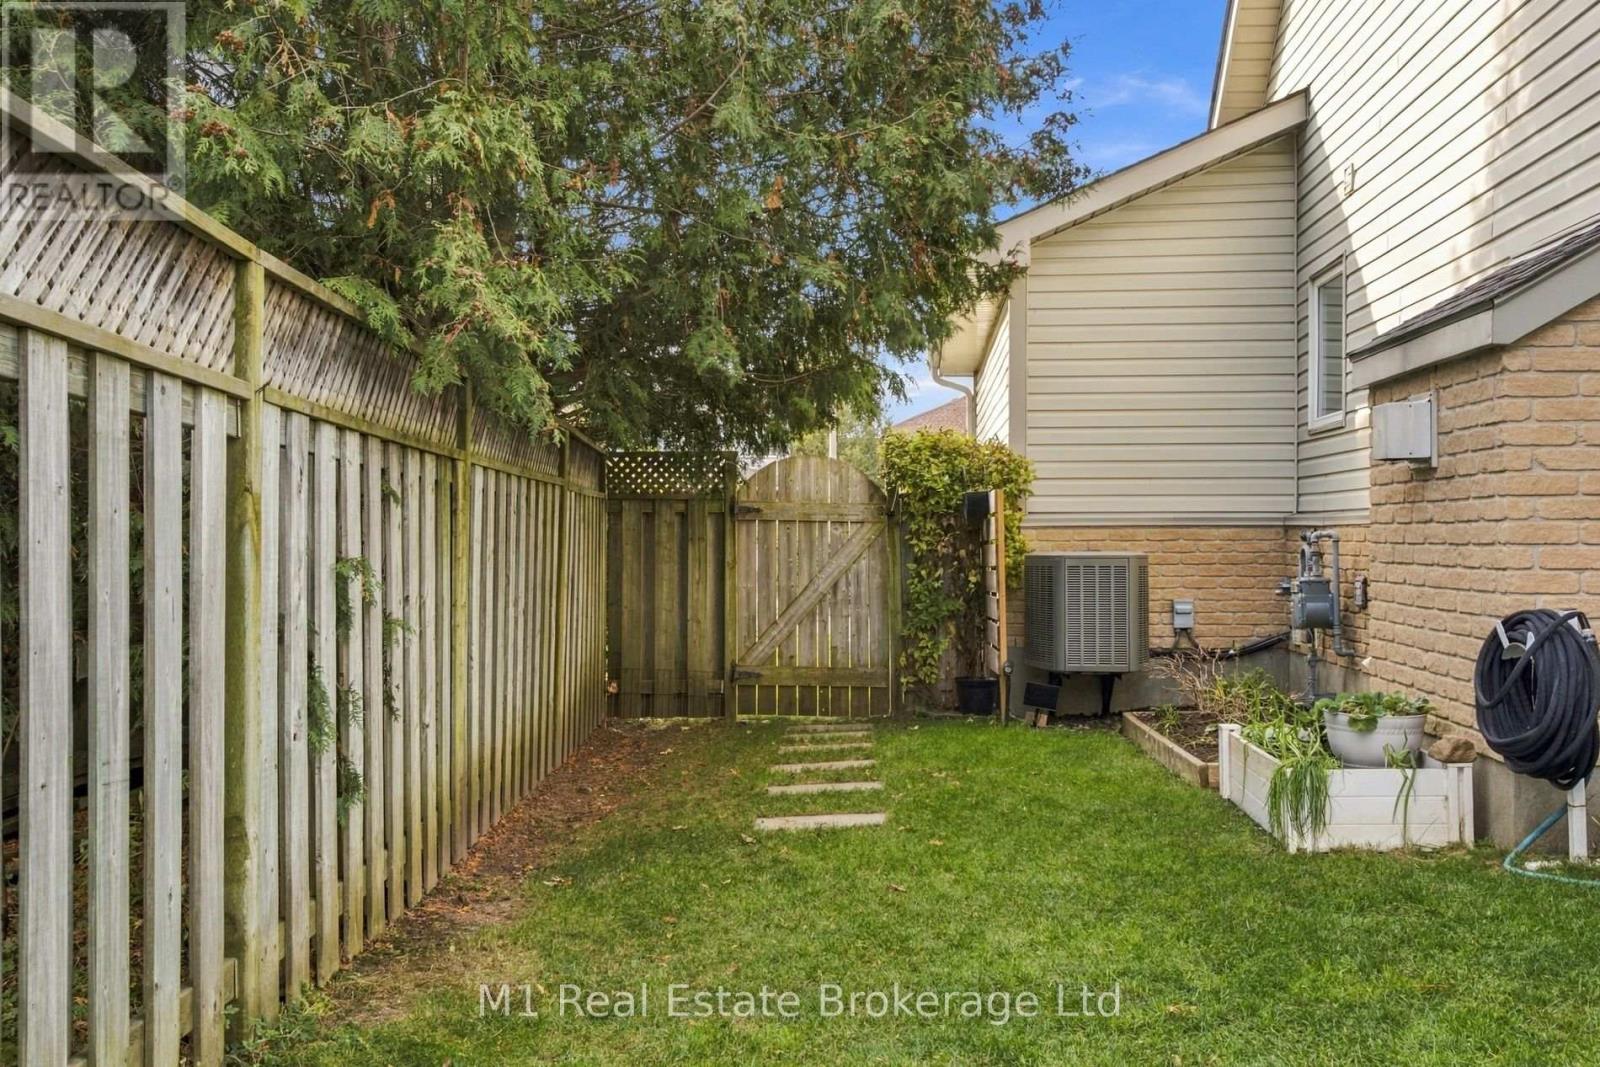
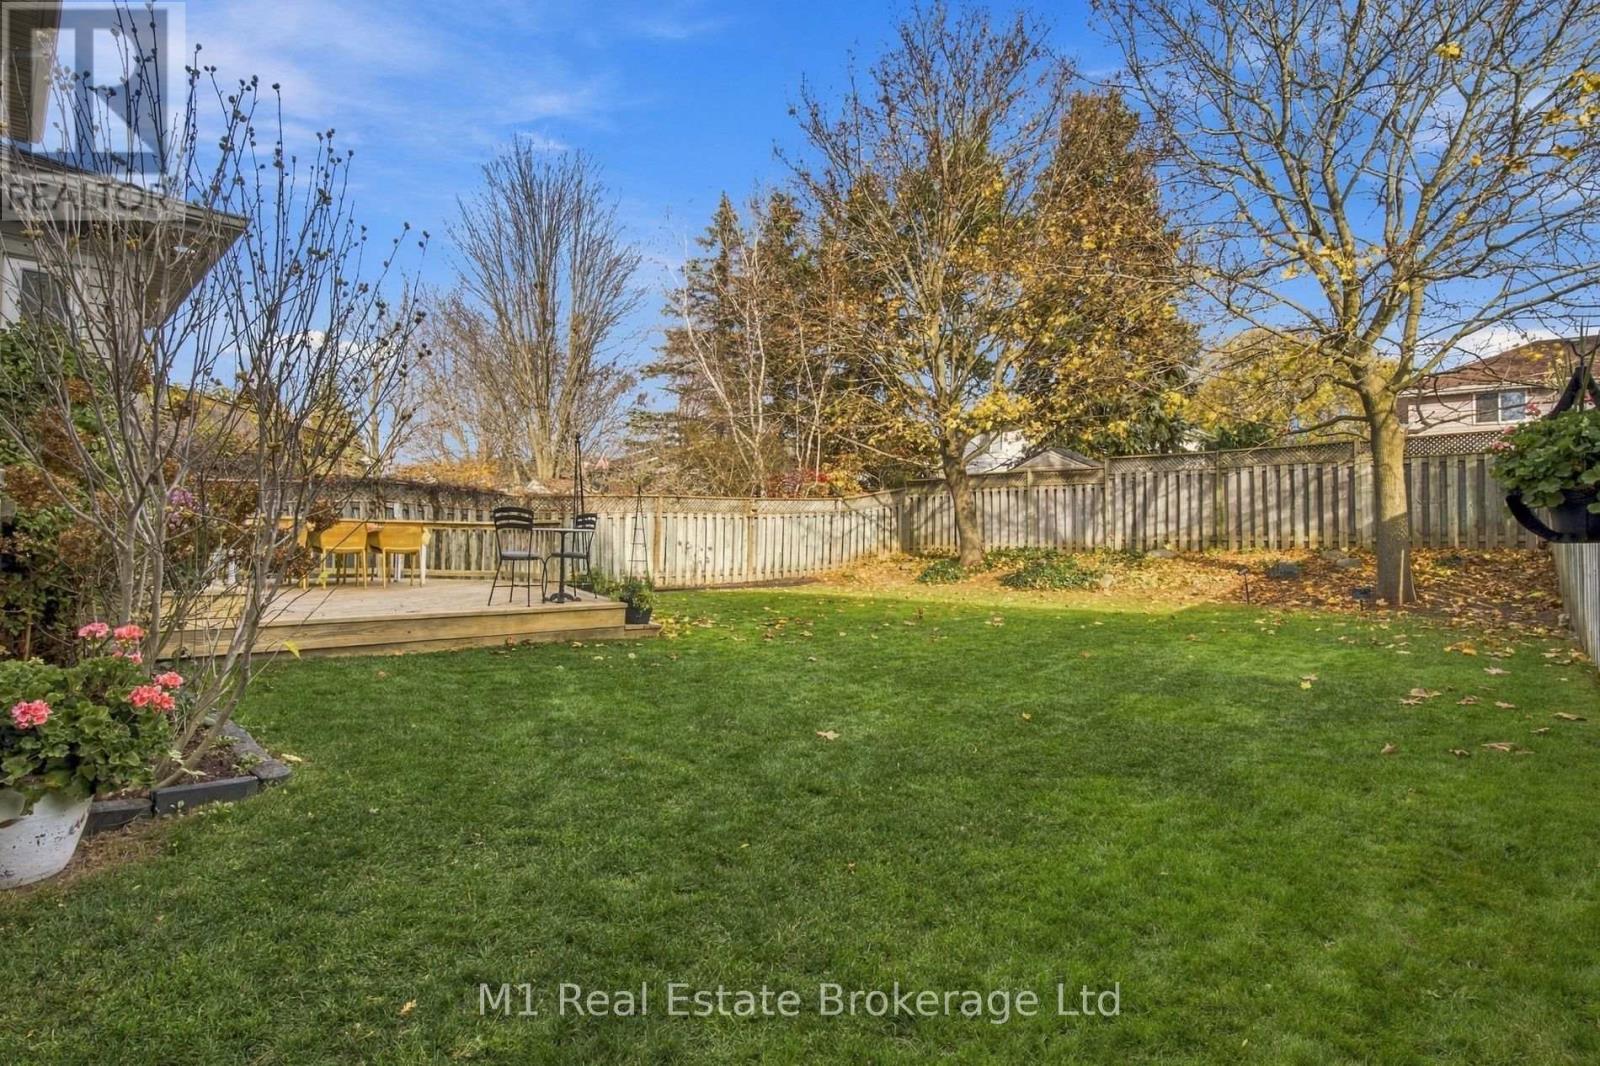
| Size Depth | 119 Ft |
| Size Frontage | 61 Ft ,6 In |
| Size Irregular | 61.5 X 119 Ft |
| Size Total Text | 61.5 X 119 Ft |
Rooms
| Level | Type | Length | Width | Dimensions |
|---|---|---|---|---|
| Second Level | Primary Bedroom | 3.46 m | 6.42 m | 3.46 m x 6.42 m |
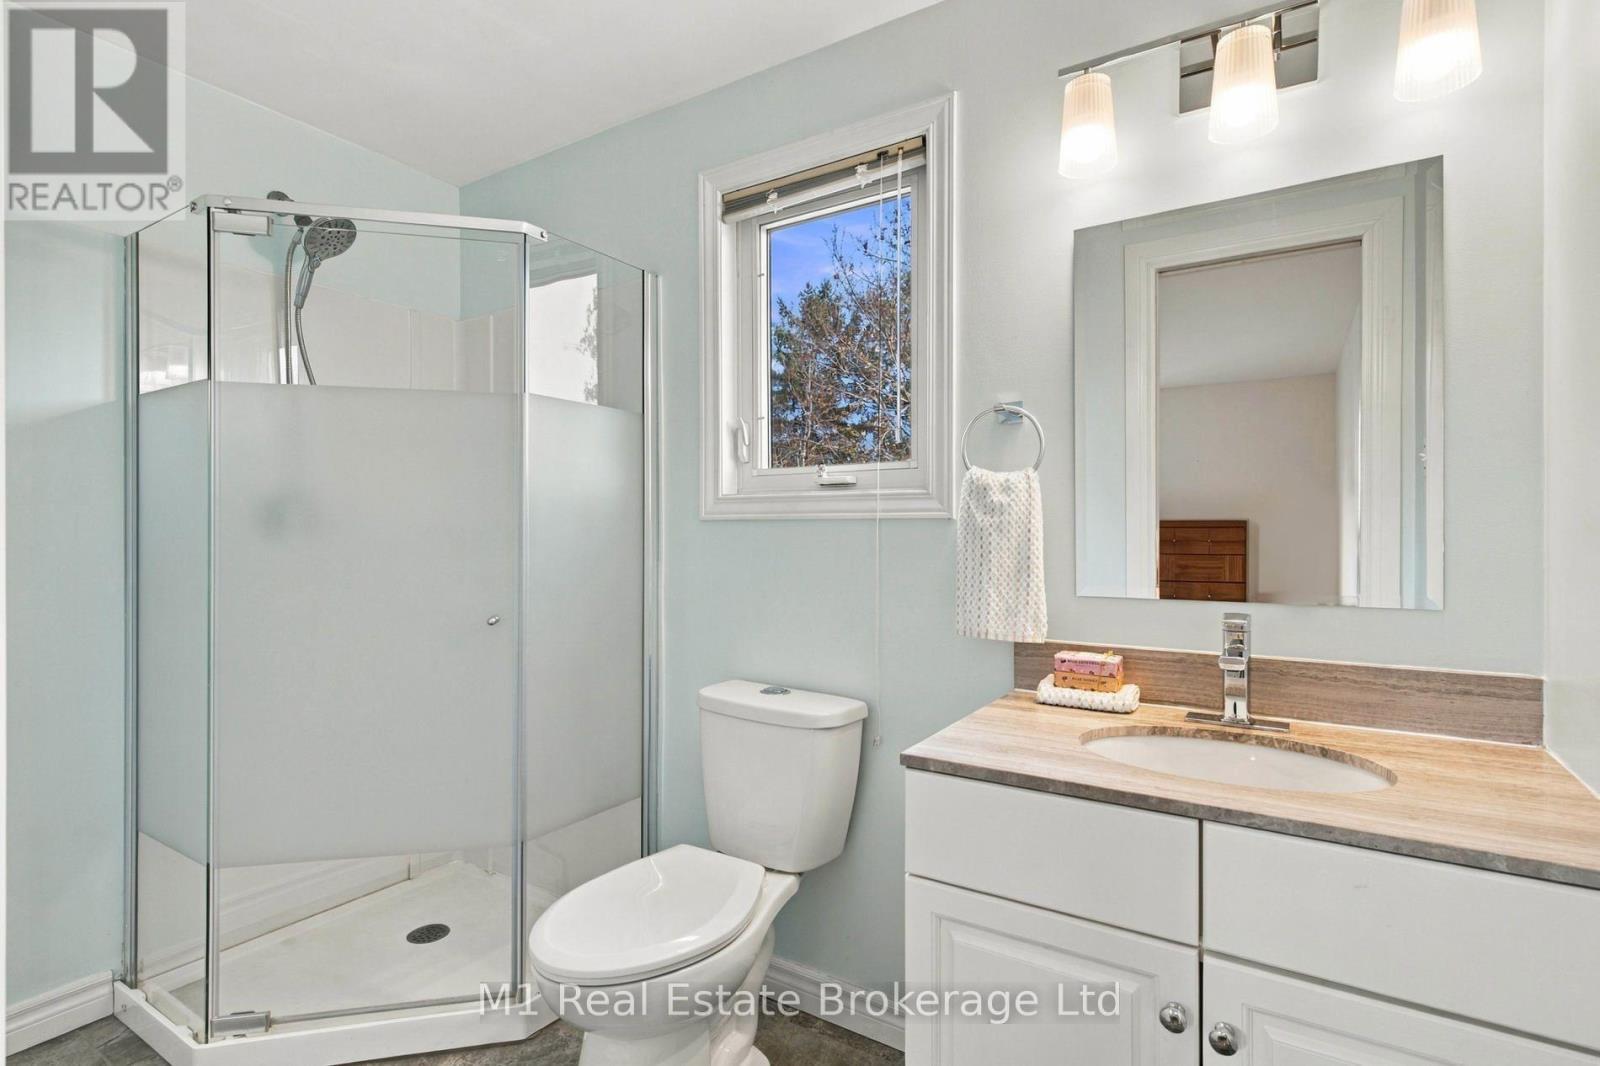
| Second Level | Bathroom | 2.67 m | 1.51 m | 2.67 m x 1.51 m |
| Second Level | Bathroom | 2.79 m | 1.51 m | 2.79 m x 1.51 m |
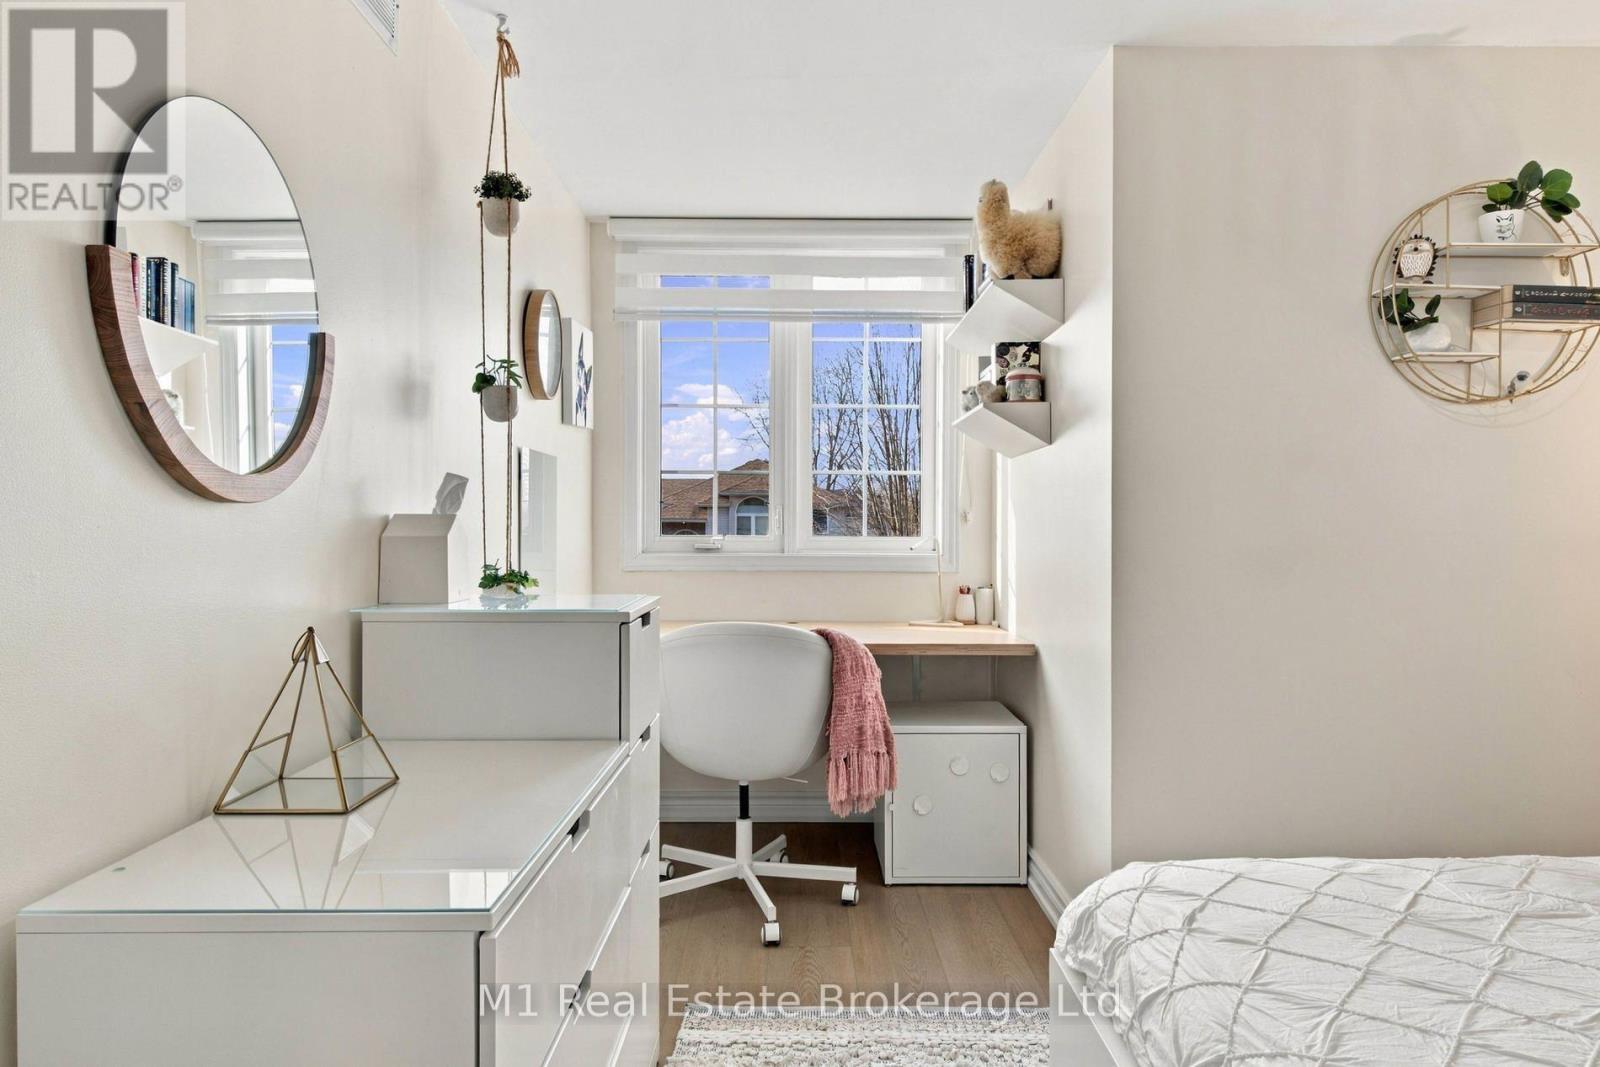
| Second Level | Bedroom | 3.26 m | 4.43 m | 3.26 m x 4.43 m |
| Second Level | Bedroom | 3.26 m | 2.82 m | 3.26 m x 2.82 m |
| Basement | Bedroom | 5.03 m | 2.84 m | 5.03 m x 2.84 m |
| Basement | Recreational, Games Room | 9 m | 13 m | 9 m x 13 m |
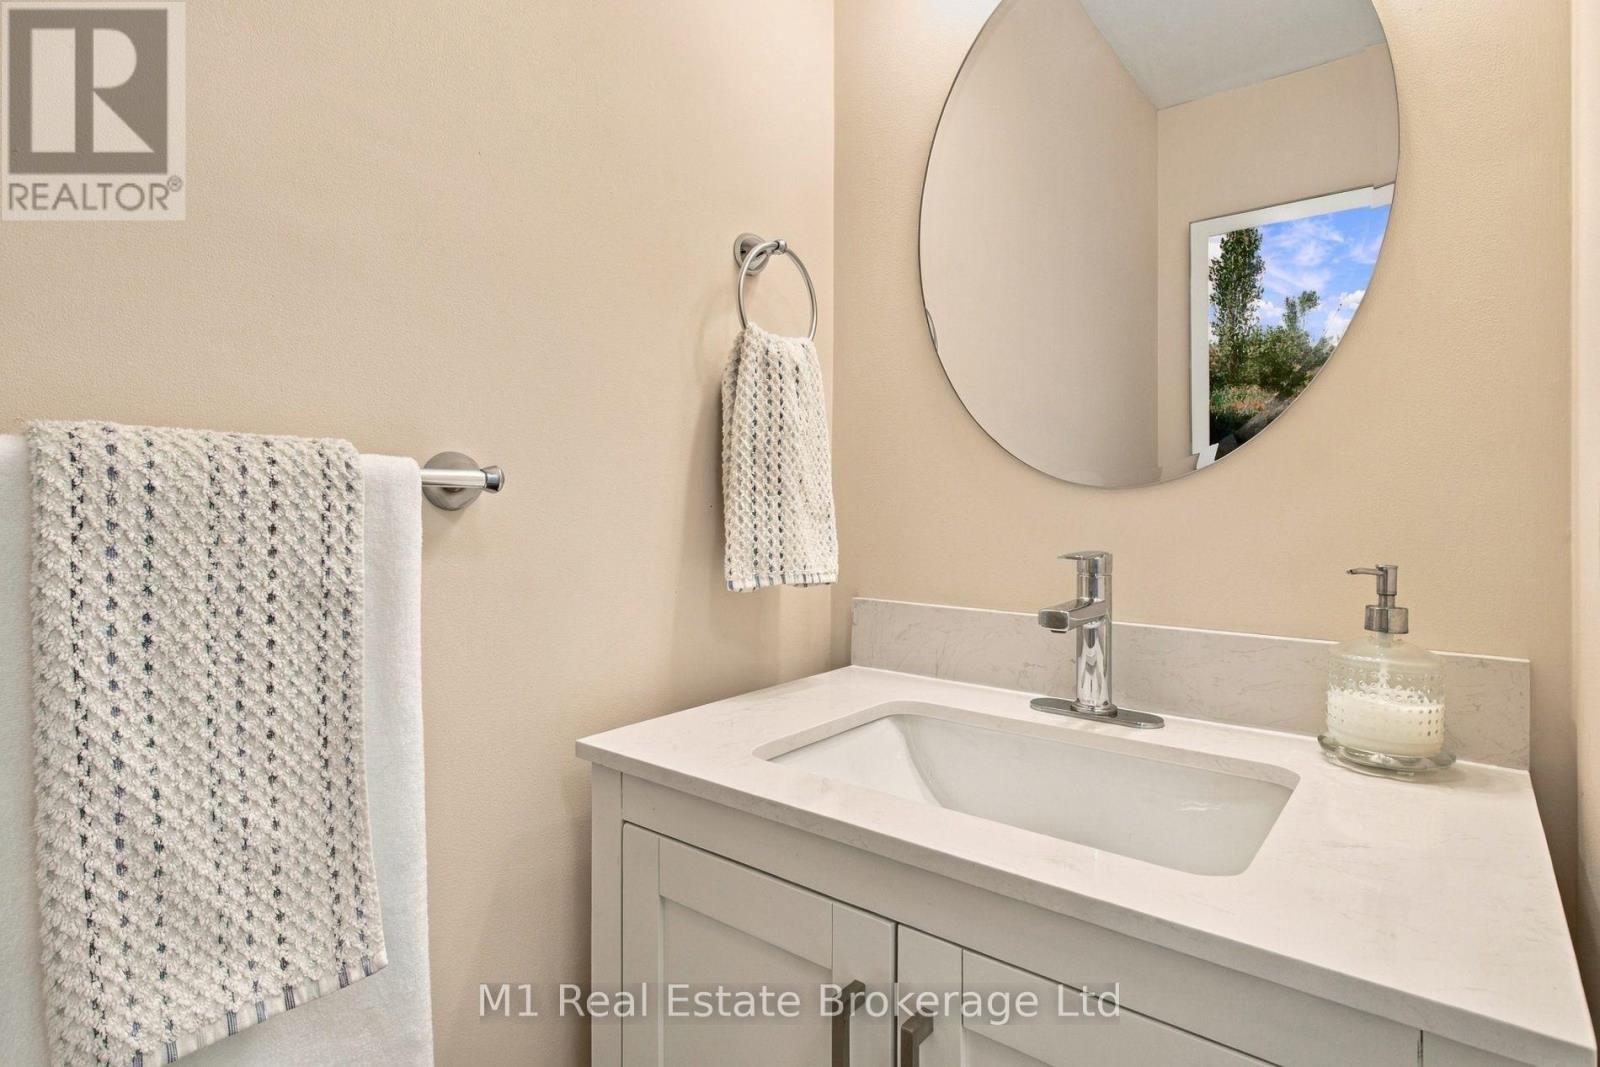
| Main Level | Bathroom | 1.81 m | 0.85 m | 1.81 m x 0.85 m |
| Main Level | Eating Area | 2.43 m | 3.8 m | 2.43 m x 3.8 m |
| Main Level | Dining Room | 3.35 m | 2.96 m | 3.35 m x 2.96 m |
| Main Level | Family Room | 3.59 m | 5.02 m | 3.59 m x 5.02 m |
| Main Level | Kitchen | 2.92 m | 2.95 m | 2.92 m x 2.95 m |
| Main Level | Living Room | 3.35 m | 4.12 m | 3.35 m x 4.12 m |
Contact Us
Contact us for more information

The trademarks REALTOR®, REALTORS®, and the REALTOR® logo are controlled by The Canadian Real Estate Association (CREA) and identify real estate professionals who are members of CREA. The trademarks MLS®, Multiple Listing Service® and the associated logos are owned by The Canadian Real Estate Association (CREA) and identify the quality of services provided by real estate professionals who are members of CREA. The trademark DDF® is owned by The Canadian Real Estate Association (CREA) and identifies CREA's Data Distribution Facility (DDF®)
November 21 2026 06:29:10
The Lakelands Association of REALTORS®
M1 Real Estate Brokerage Ltd