
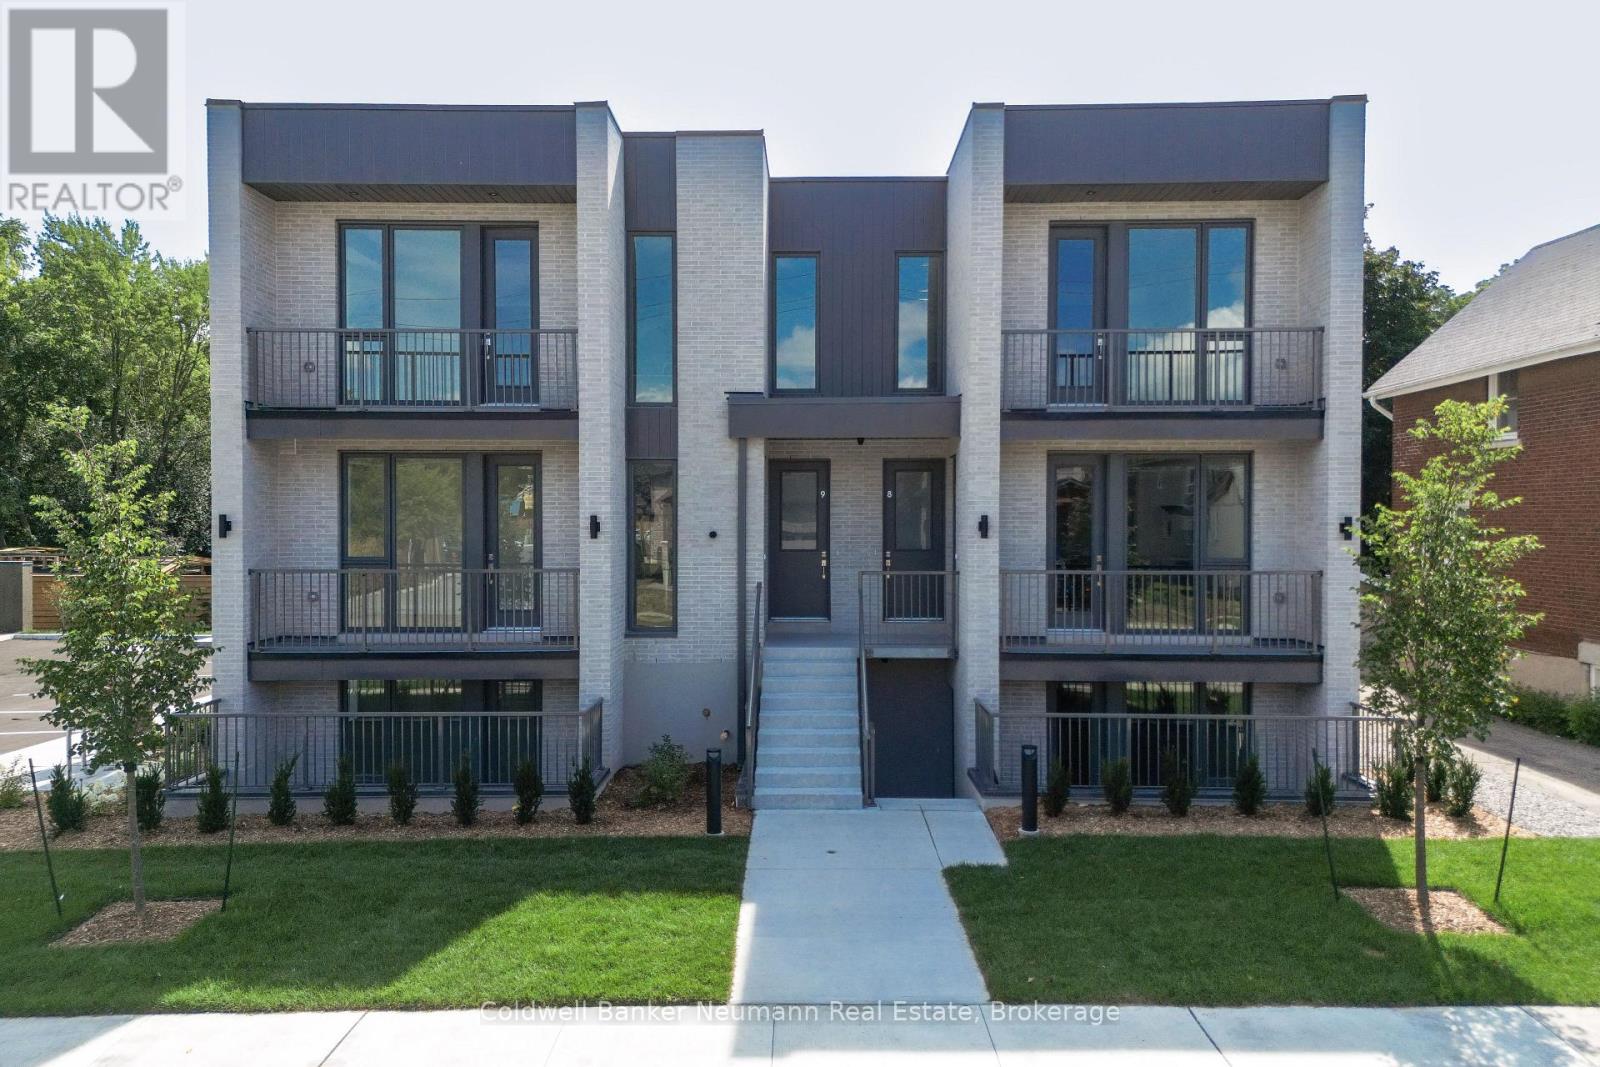
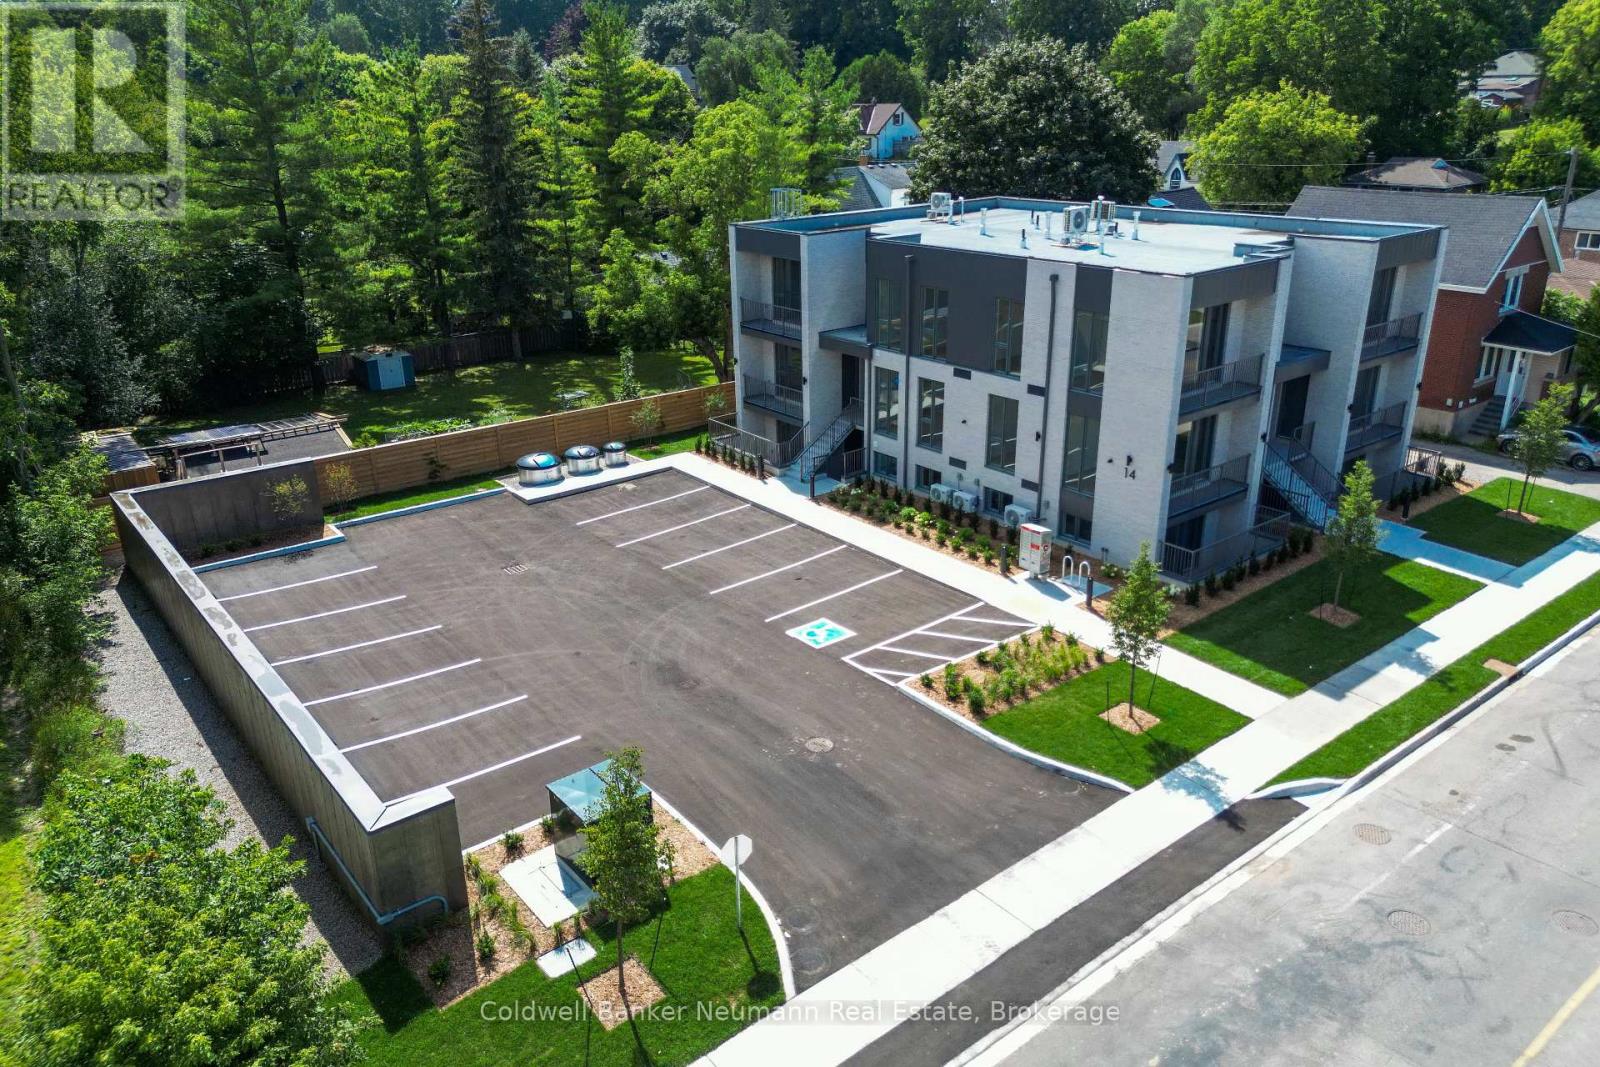
1 - 14 Stevenson Street N Guelph, Ontario N1E 5A4

$2,400 Monthly
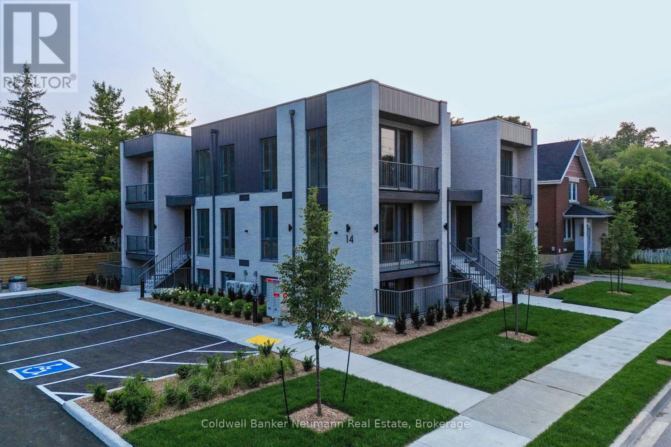
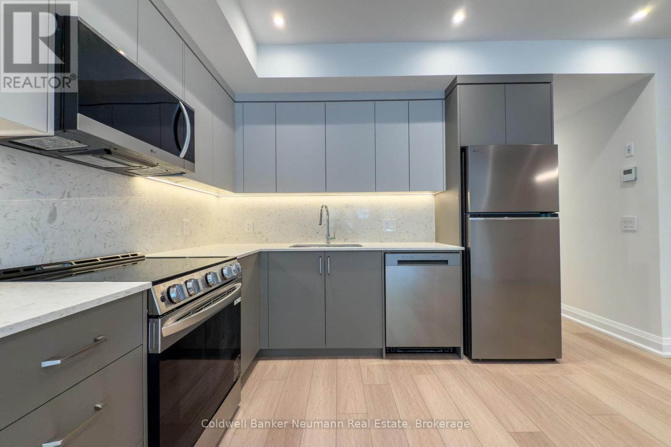
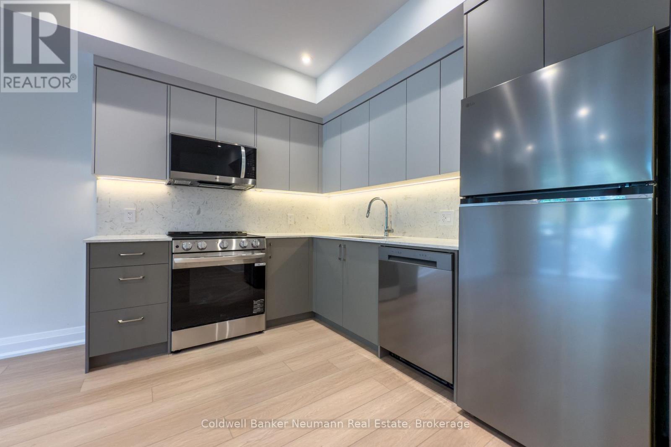
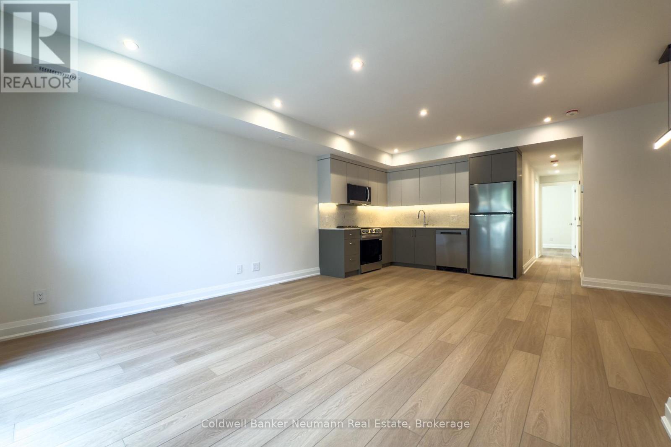
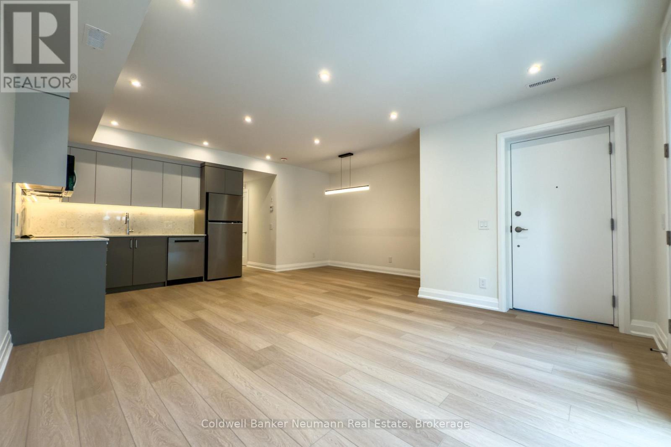
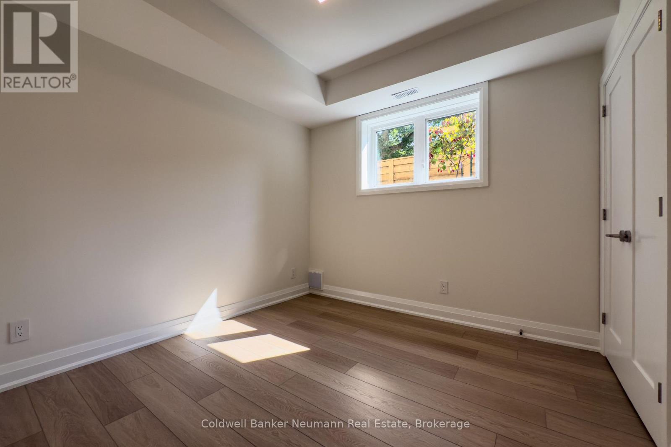
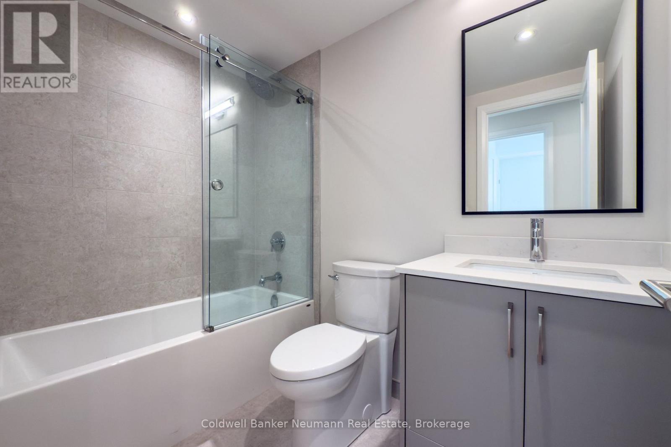
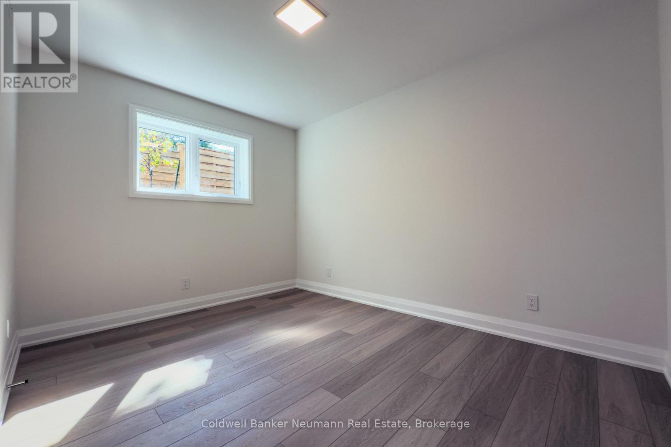
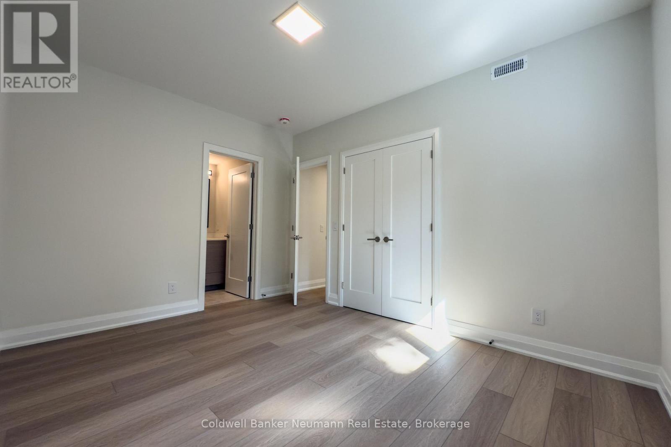
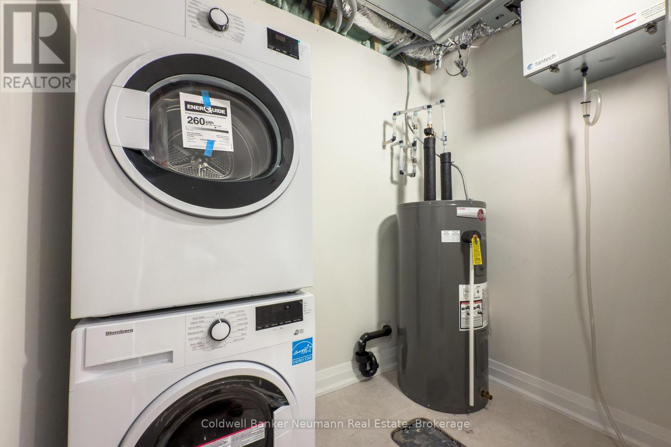
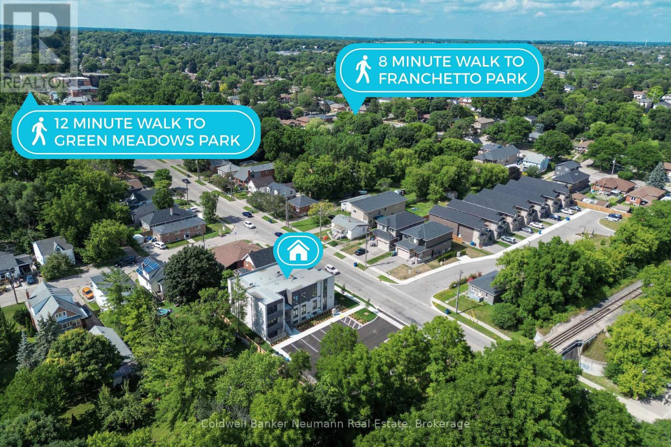
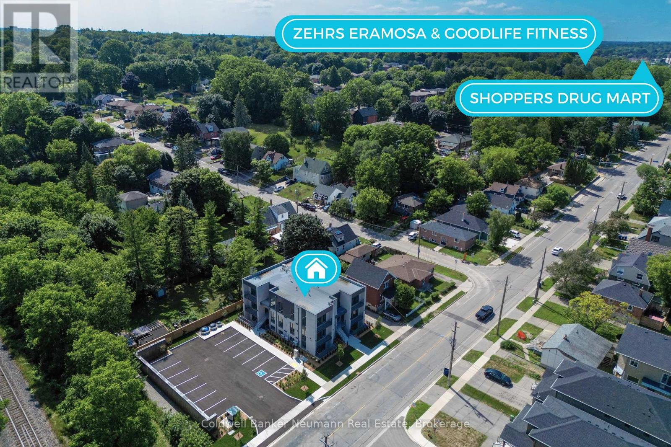
This bright and well-appointed 2-bedroom, 1-bathroom apartment is located in the heart of Guelph. The kitchen features neutral cabinetry, quartz countertops, full-size stainless steel appliances, and under-cabinet lighting. The open-concept living area is spacious and filled with natural light, and offers a walkout to a private balcony. Both bedrooms are generously sized and offer flexibility for a variety of needs, whether you're looking to accommodate a roommate, host guests, or set up a home office. The unit also includes in-suite laundry for added convenience. The location offers excellent access to local amenities. Residents are within walking distance of Angelino's Market and a well-established hair salon, and are close to downtown Guelph, St. George's Park, and the Italian Canadian Club. Everyday essentials, including Zehrs, Ethnic Supermarket, and GoodLife Fitness, are also nearby. (id:57975)
Property Details
| MLS® Number | X13740636 |
| Property Type | Multi-family |
| Neigbourhood | St. Georges Parkway |
| Community Name | St. George's |
| Features | Carpet Free, In Suite Laundry |
| Parking Space Total | 1 |
Building
| Bathroom Total | 1 |
| Bedrooms Above Ground | 2 |
| Bedrooms Total | 2 |
| Basement Type | None |
| Cooling Type | Central Air Conditioning |
| Exterior Finish | Vinyl Siding, Brick |
| Foundation Type | Poured Concrete |
| Heating Fuel | Electric |
| Heating Type | Heat Pump |
| Size Interior | 700 - 1,100 Sqft |
| Type | Other |
| Utility Water | Municipal Water |
Parking
| No Garage |
Land
| Acreage | No |
| Sewer | Sanitary Sewer |
| Size Depth | 95 Ft ,6 In |
| Size Frontage | 148 Ft |
| Size Irregular | 148 X 95.5 Ft |
| Size Total Text | 148 X 95.5 Ft |
Rooms
| Level | Type | Length | Width | Dimensions |
|---|---|---|---|---|
| Main Level | Bathroom | 1.49 m | 2.43 m | 1.49 m x 2.43 m |
| Main Level | Bedroom | 2.75 m | 3.37 m | 2.75 m x 3.37 m |
| Main Level | Kitchen | 2.83 m | 2.44 m | 2.83 m x 2.44 m |
| Main Level | Living Room | 5.56 m | 6.3 m | 5.56 m x 6.3 m |
| Main Level | Primary Bedroom | 3.83 m | 3.04 m | 3.83 m x 3.04 m |
https://www.realtor.ca/real-estate/30229952/1-14-stevenson-street-n-guelph-st-georges-st-georges
Contact Us
Contact us for more information

The trademarks REALTOR®, REALTORS®, and the REALTOR® logo are controlled by The Canadian Real Estate Association (CREA) and identify real estate professionals who are members of CREA. The trademarks MLS®, Multiple Listing Service® and the associated logos are owned by The Canadian Real Estate Association (CREA) and identify the quality of services provided by real estate professionals who are members of CREA. The trademark DDF® is owned by The Canadian Real Estate Association (CREA) and identifies CREA's Data Distribution Facility (DDF®)
September 03 2026 03:30:22
The Lakelands Association of REALTORS®
Coldwell Banker Neumann Real Estate