
1001 Sherwood Forest Road Bracebridge, Ontario P1L 1X3

$450,000
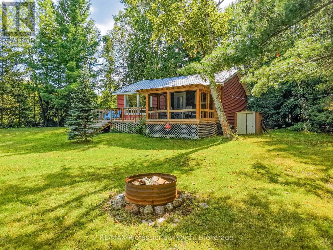
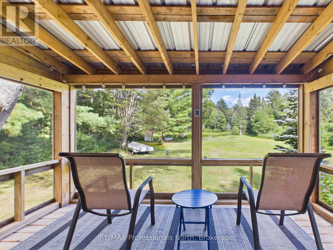
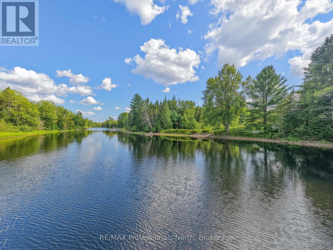
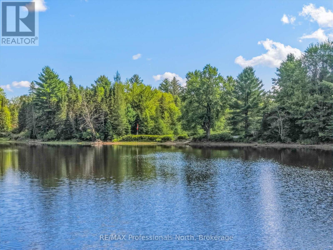
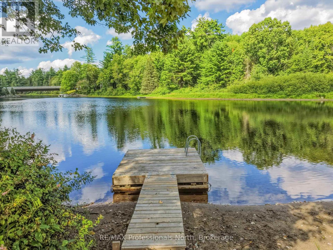
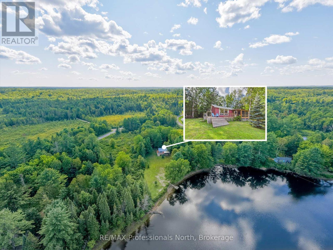
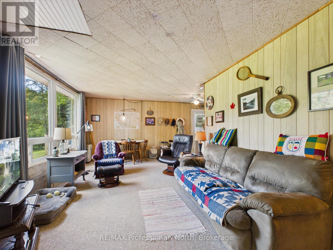
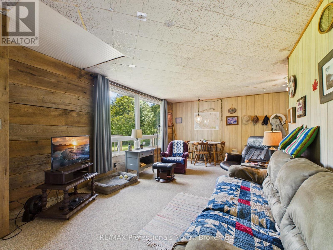
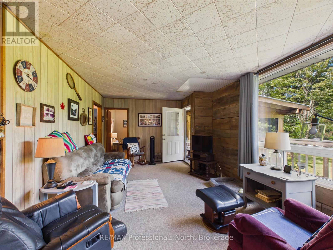
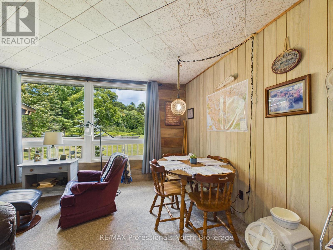
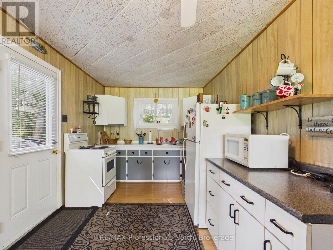
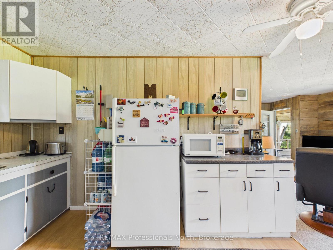
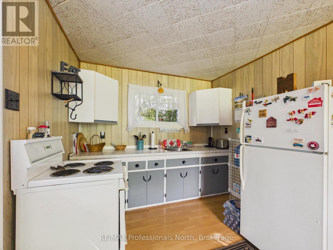
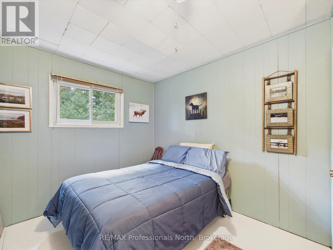
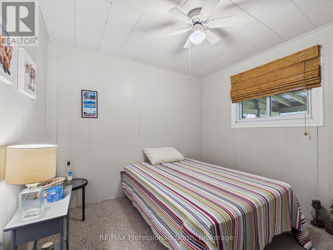
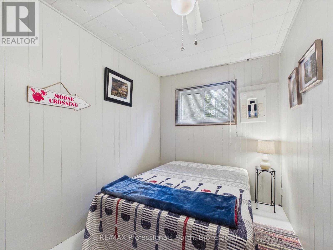
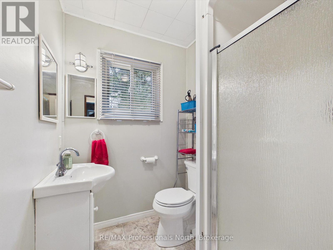
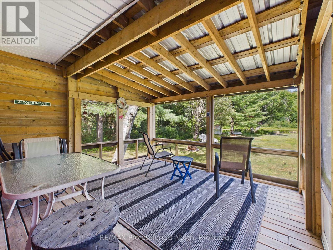
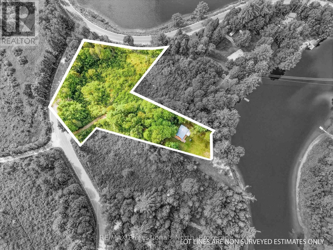
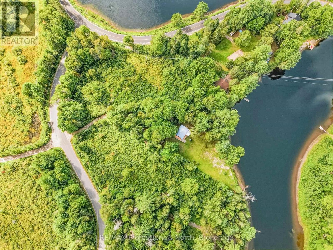
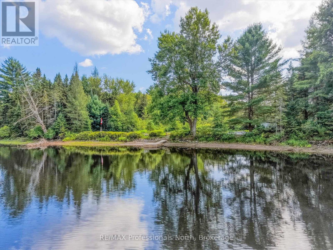
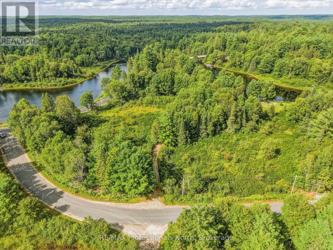
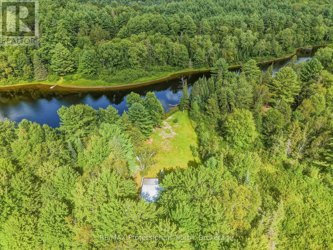
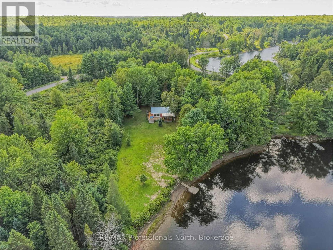
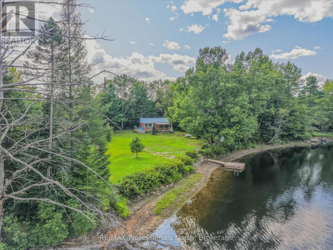
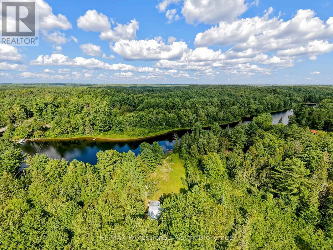
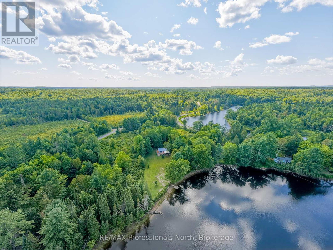
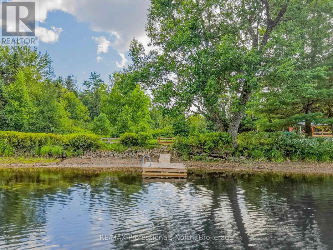
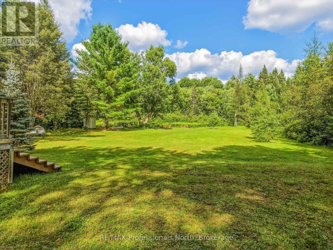
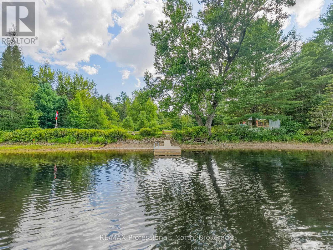
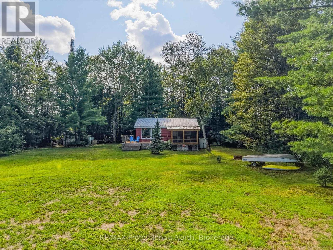
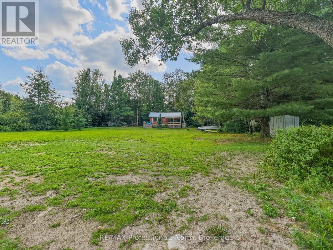
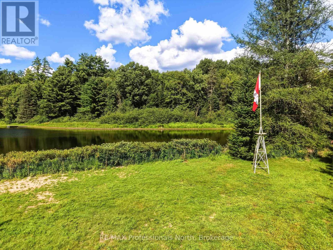
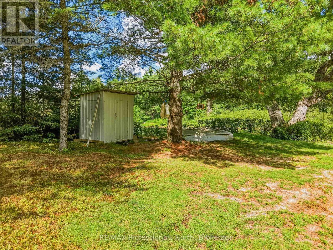
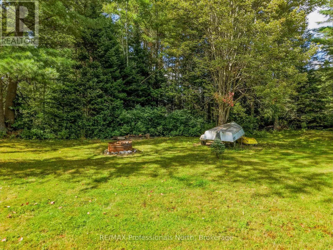
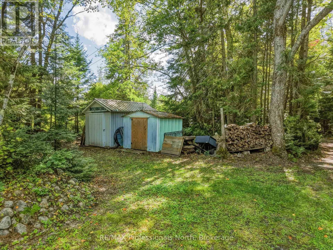
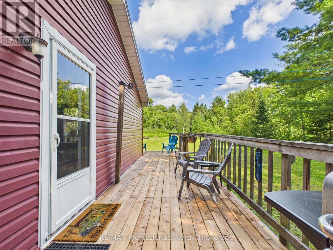
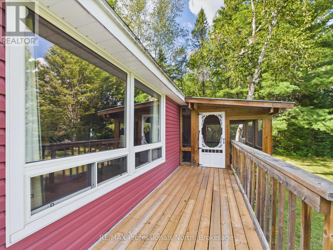
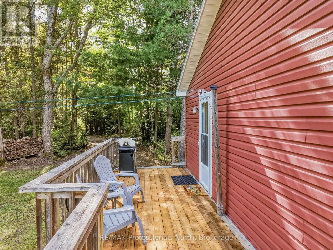
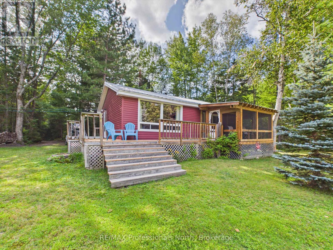
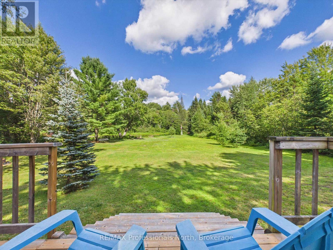
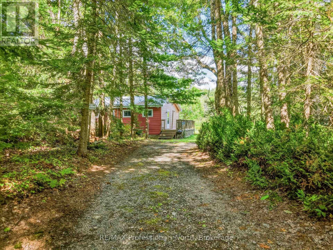
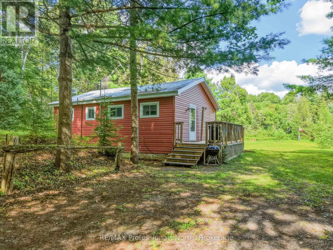
Welcome to your perfect three-season cottage retreat, where classic cottage charm meets waterfront living. Set along 160 feet of shoreline, this inviting 3-bedroom, 1-bathroom cottage offers everything you need to enjoy long summer days on the water and relaxing evenings with family and friends. Inside, the open-concept living, dining, and kitchen area creates a comfortable, welcoming space for entertaining or simply enjoying cottage life together. Step outside into the screened-in three-season Muskoka Room-the ideal spot for morning coffee, evening cocktails, or gathering with friends while enjoying the sights and sounds of nature. A wrap-around deck provides plenty of outdoor living space and takes full advantage of the beautiful waterfront setting. Down at the water's edge, you'll find a sandy beach and deep water off the dock, perfect for swimming, boating, and making the most of those warm summer days. With approximately 7 km of boating to explore, there is plenty of opportunity to get out on the water and discover what the area has to offer. Two convenient storage shed provides additional space for cottage gear, water toys, and outdoor equipment. Whether you're looking for a peaceful family getaway, a place to entertain, or your own slice of Muskoka-inspired cottage life, this property offers the ideal combination of waterfront, privacy, and classic summer living. Start your cottage memories here!!! (id:57975)
Property Details
| MLS® Number | X13703530 |
| Property Type | Single Family |
| Community Name | Oakley |
| Amenities Near By | Beach |
| Easement | Unknown |
| Features | Level Lot, Wooded Area, Irregular Lot Size |
| Parking Space Total | 4 |
| Structure | Deck, Porch, Shed, Dock |
| View Type | View Of Water, River View, Direct Water View |
| Water Front Name | Muskoka River |
| Water Front Type | Waterfront On River |
Building
| Bathroom Total | 1 |
| Bedrooms Above Ground | 3 |
| Bedrooms Total | 3 |
| Appliances | Water Heater |
| Architectural Style | Raised Bungalow |
| Basement Type | None |
| Construction Style Attachment | Detached |
| Construction Style Other | Seasonal |
| Cooling Type | None |
| Exterior Finish | Vinyl Siding |
| Foundation Type | Block |
| Heating Fuel | Electric |
| Heating Type | Baseboard Heaters |
| Stories Total | 1 |
| Size Interior | 700 - 1,100 Sqft |
| Type | House |
| Utility Water | Lake/river Water Intake |
Parking
| No Garage |
Land
| Access Type | Year-round Access, Private Docking |
| Acreage | Yes |
| Land Amenities | Beach |
| Sewer | Septic System |
| Size Depth | 434 Ft |
| Size Frontage | 160 Ft |
| Size Irregular | 160 X 434 Ft |
| Size Total Text | 160 X 434 Ft|2 - 4.99 Acres |
| Surface Water | River/stream |
Rooms
| Level | Type | Length | Width | Dimensions |
|---|---|---|---|---|
| Main Level | Living Room | 3.56 m | 3.99 m | 3.56 m x 3.99 m |
| Main Level | Kitchen | 7.16 m | 2.74 m | 7.16 m x 2.74 m |
| Main Level | Bedroom | 3.52 m | 2.72 m | 3.52 m x 2.72 m |
| Main Level | Bedroom 2 | 3.5 m | 2.22 m | 3.5 m x 2.22 m |
| Main Level | Bedroom 3 | 2.94 m | 2.71 m | 2.94 m x 2.71 m |
| Main Level | Bathroom | 2.46 m | 1.59 m | 2.46 m x 1.59 m |
Utilities
| Electricity | Installed |
https://www.realtor.ca/real-estate/30187117/1001-sherwood-forest-road-bracebridge-oakley-oakley
Contact Us
Contact us for more information

The trademarks REALTOR®, REALTORS®, and the REALTOR® logo are controlled by The Canadian Real Estate Association (CREA) and identify real estate professionals who are members of CREA. The trademarks MLS®, Multiple Listing Service® and the associated logos are owned by The Canadian Real Estate Association (CREA) and identify the quality of services provided by real estate professionals who are members of CREA. The trademark DDF® is owned by The Canadian Real Estate Association (CREA) and identifies CREA's Data Distribution Facility (DDF®)
August 22 2026 04:30:08
The Lakelands Association of REALTORS®
RE/MAX Professionals North