
1025 Canfield Lane Minden Hills, Ontario K0M 2K0

$1,699,000
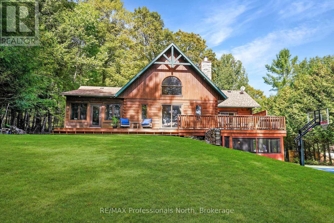
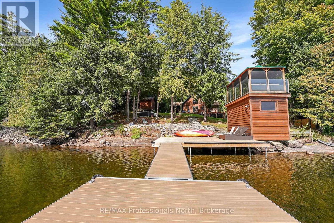
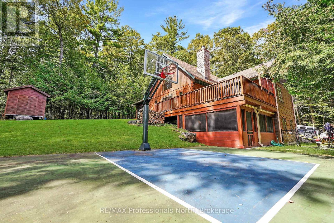
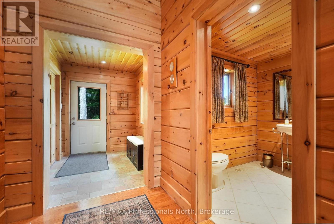
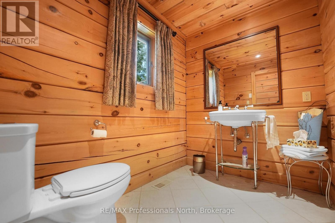
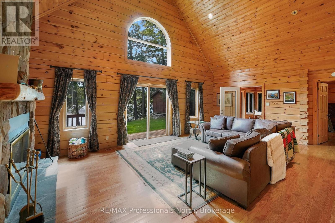
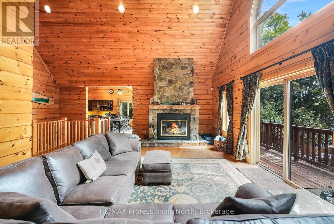
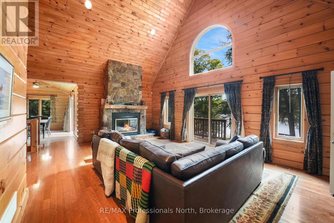
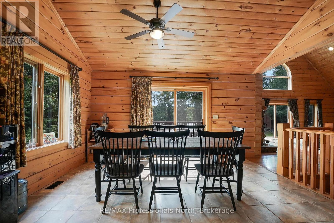
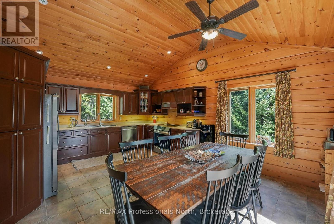
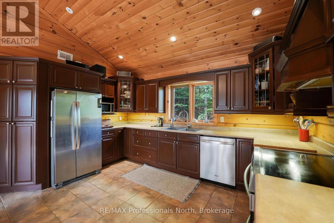
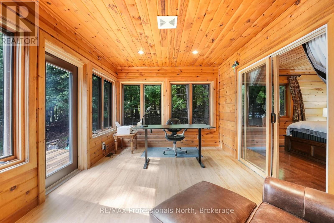
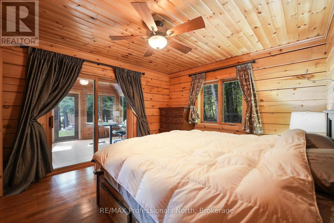
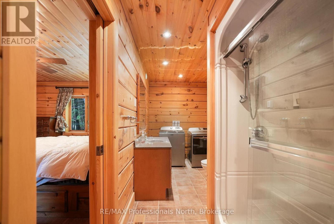
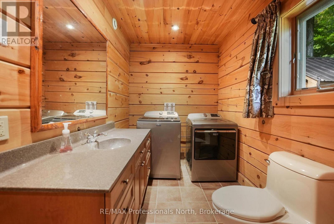
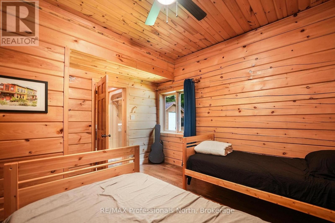
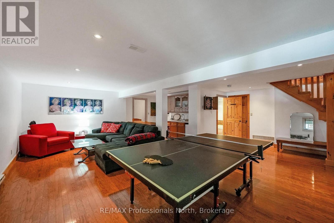
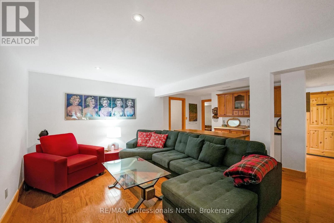
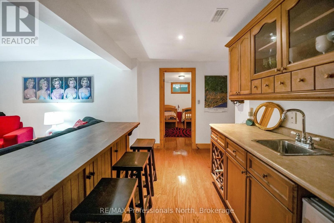
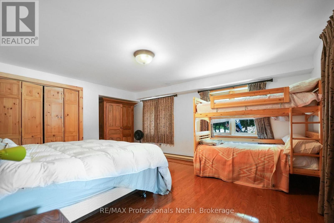
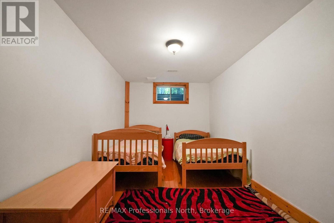
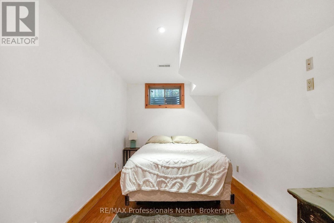
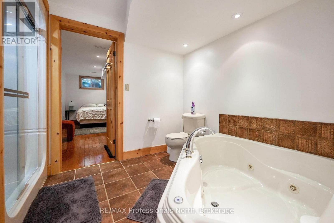
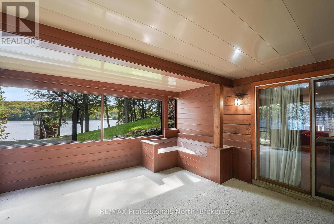
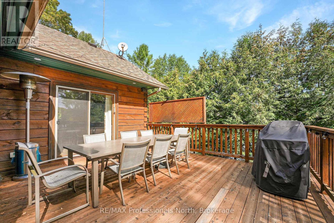
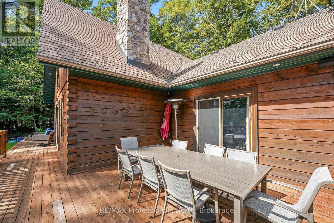
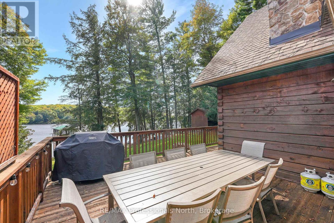
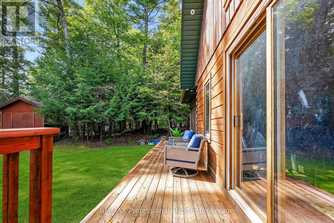
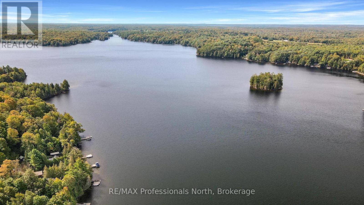
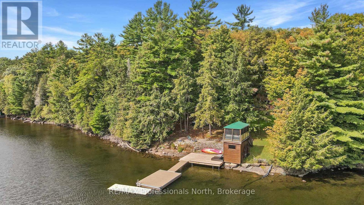
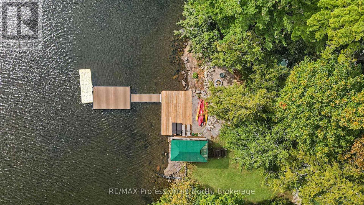
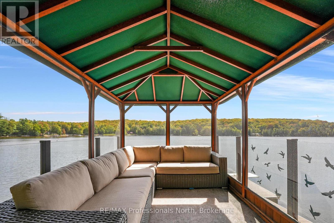
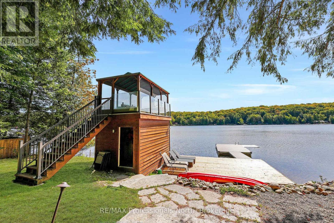
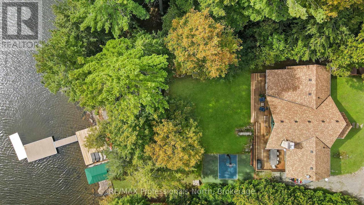
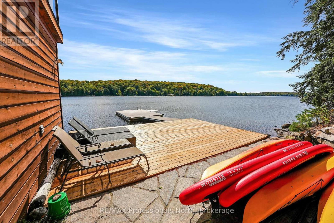
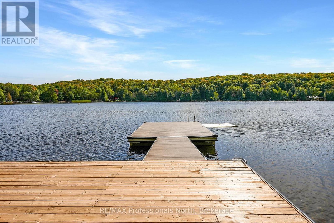
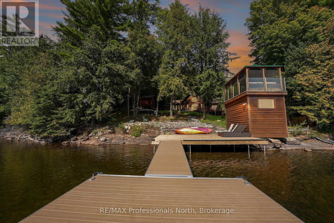
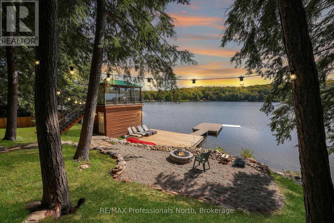
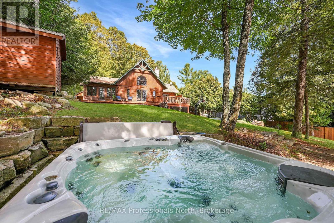
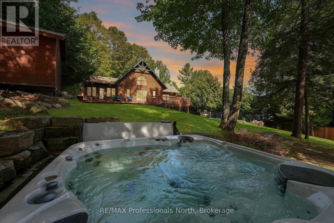
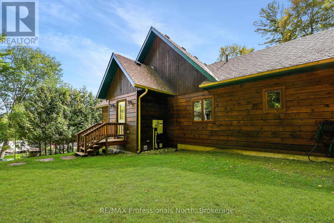
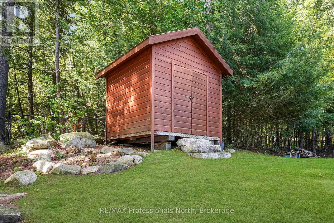
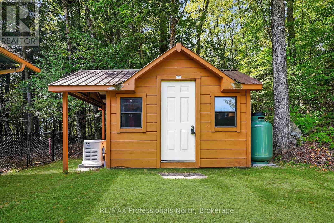
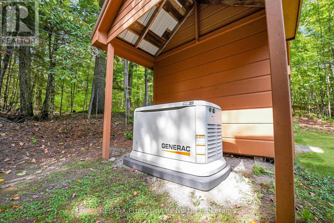
Welcome to 1025 Canfield Lane, a stunning 4-season waterfront retreat nestled in the heart of the Haliburton Highlands tucked away at the end of a peaceful, private lane offering seclusion. Set on 101 feet of clear, sandy shoreline on beautiful Canning Lake, this fully fenced property offers 3,000 sq. ft. of exceptional living space with 5 bedrooms, 2 full bathrooms and a powder room. The bright, open-concept interior features a spacious, light-filled kitchen with beautiful lake views, soaring cathedral ceilings, a floor-to-ceiling stone wood-burning fireplace, a spacious great room, and both 4-season and newly added 3-season sunrooms. The walkout basement features a large recreation room with a wet bar, providing additional space for entertaining and relaxing. Geothermal heating and cooling provides efficient year-round comfort, including summer air conditioning without the need for a separate A/C unit. Outdoor living is exceptional with a private hot tub overlooking the lake, a lakeside sauna in the boathouse, a dedicated basketball court, fire pit, new dock, and peaceful spaces surrounded by classic Haliburton pines. Recent additions include a generator, privacy fence and updated dock. Located on Canning Lake, part of Haliburton's sought-after 5-lake chain, offering excellent boating and recreational opportunities. Just minutes from Minden and Haliburton for shopping, dining and amenities. A truly special waterfront property offering privacy, comfort and the best of four-season cottage living. (id:57975)
Property Details
| MLS® Number | X13807334 |
| Property Type | Single Family |
| Community Name | Minden |
| Easement | Unknown |
| Equipment Type | Propane Tank |
| Features | Flat Site, Sauna |
| Parking Space Total | 6 |
| Rental Equipment Type | Propane Tank |
| Structure | Boathouse |
| View Type | Lake View, Direct Water View |
| Water Front Name | Canning Lake |
| Water Front Type | Waterfront On Lake |
Building
| Bathroom Total | 3 |
| Bedrooms Above Ground | 5 |
| Bedrooms Total | 5 |
| Age | 16 To 30 Years |
| Amenities | Fireplace(s) |
| Appliances | Water Heater, Dryer, Stove, Washer, Refrigerator |
| Architectural Style | Raised Bungalow |
| Basement Development | Finished |
| Basement Features | Walk Out |
| Basement Type | N/a (finished) |
| Construction Style Attachment | Detached |
| Cooling Type | Central Air Conditioning |
| Exterior Finish | Log |
| Fireplace Present | Yes |
| Fireplace Total | 1 |
| Foundation Type | Poured Concrete |
| Half Bath Total | 1 |
| Heating Fuel | Electric, Geo Thermal |
| Heating Type | Baseboard Heaters, Forced Air |
| Stories Total | 1 |
| Size Interior | 1,500 - 2,000 Sqft |
| Type | House |
| Utility Power | Generator |
Parking
| No Garage |
Land
| Access Type | Private Road, Private Docking |
| Acreage | No |
| Sewer | Septic System |
| Size Depth | 206 Ft |
| Size Frontage | 101 Ft |
| Size Irregular | 101 X 206 Ft |
| Size Total Text | 101 X 206 Ft |
Rooms
| Level | Type | Length | Width | Dimensions |
|---|---|---|---|---|
| Basement | Bedroom 3 | 4.3 m | 4.76 m | 4.3 m x 4.76 m |
| Basement | Bedroom 4 | 4.45 m | 2.59 m | 4.45 m x 2.59 m |
| Basement | Bedroom 5 | 4.82 m | 2.62 m | 4.82 m x 2.62 m |
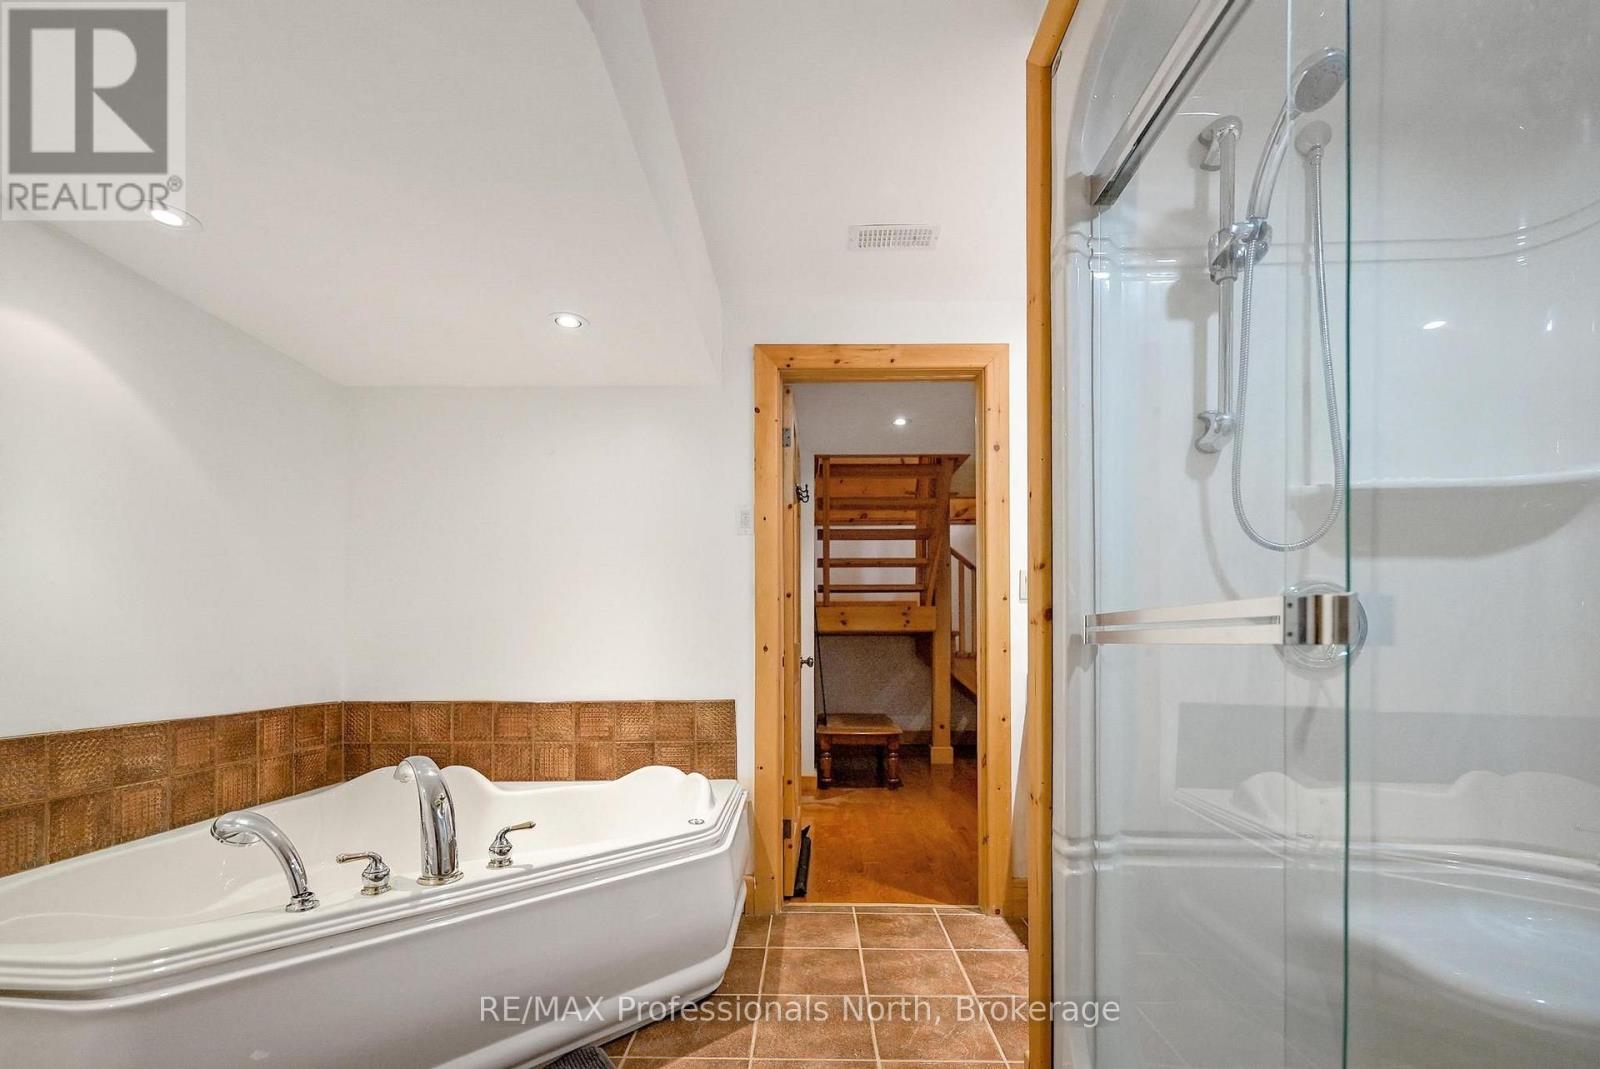
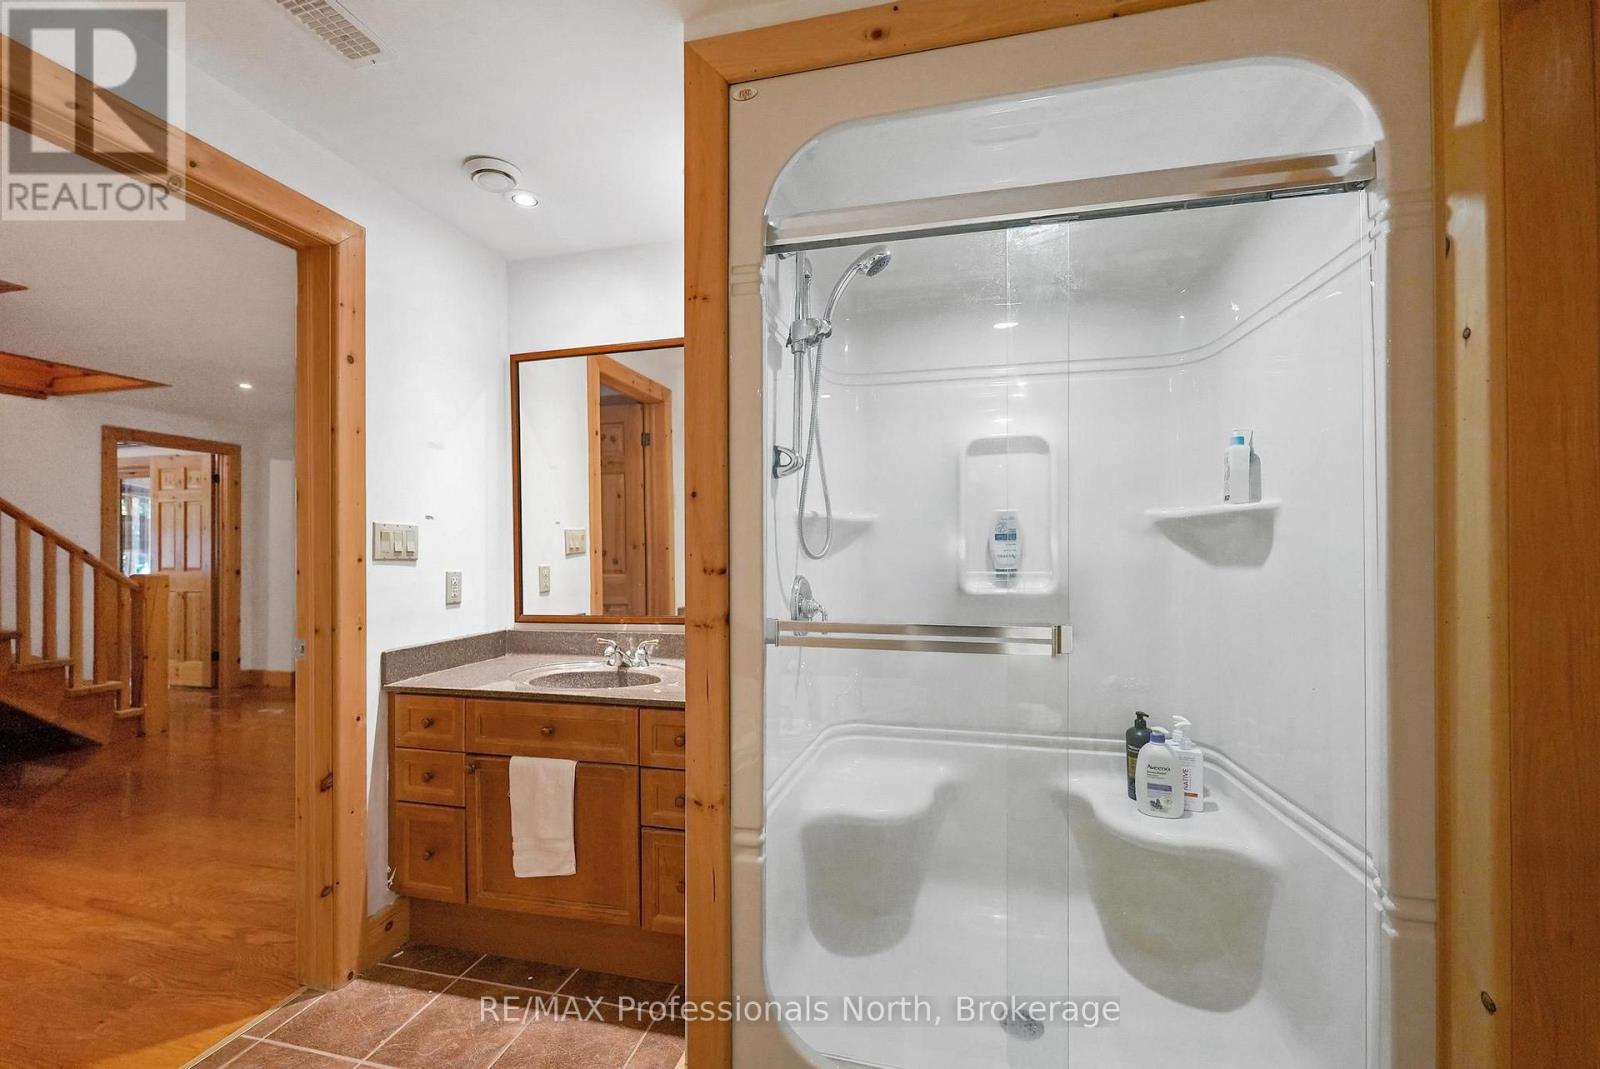
| Basement | Bathroom | 3.05 m | 2.44 m | 3.05 m x 2.44 m |
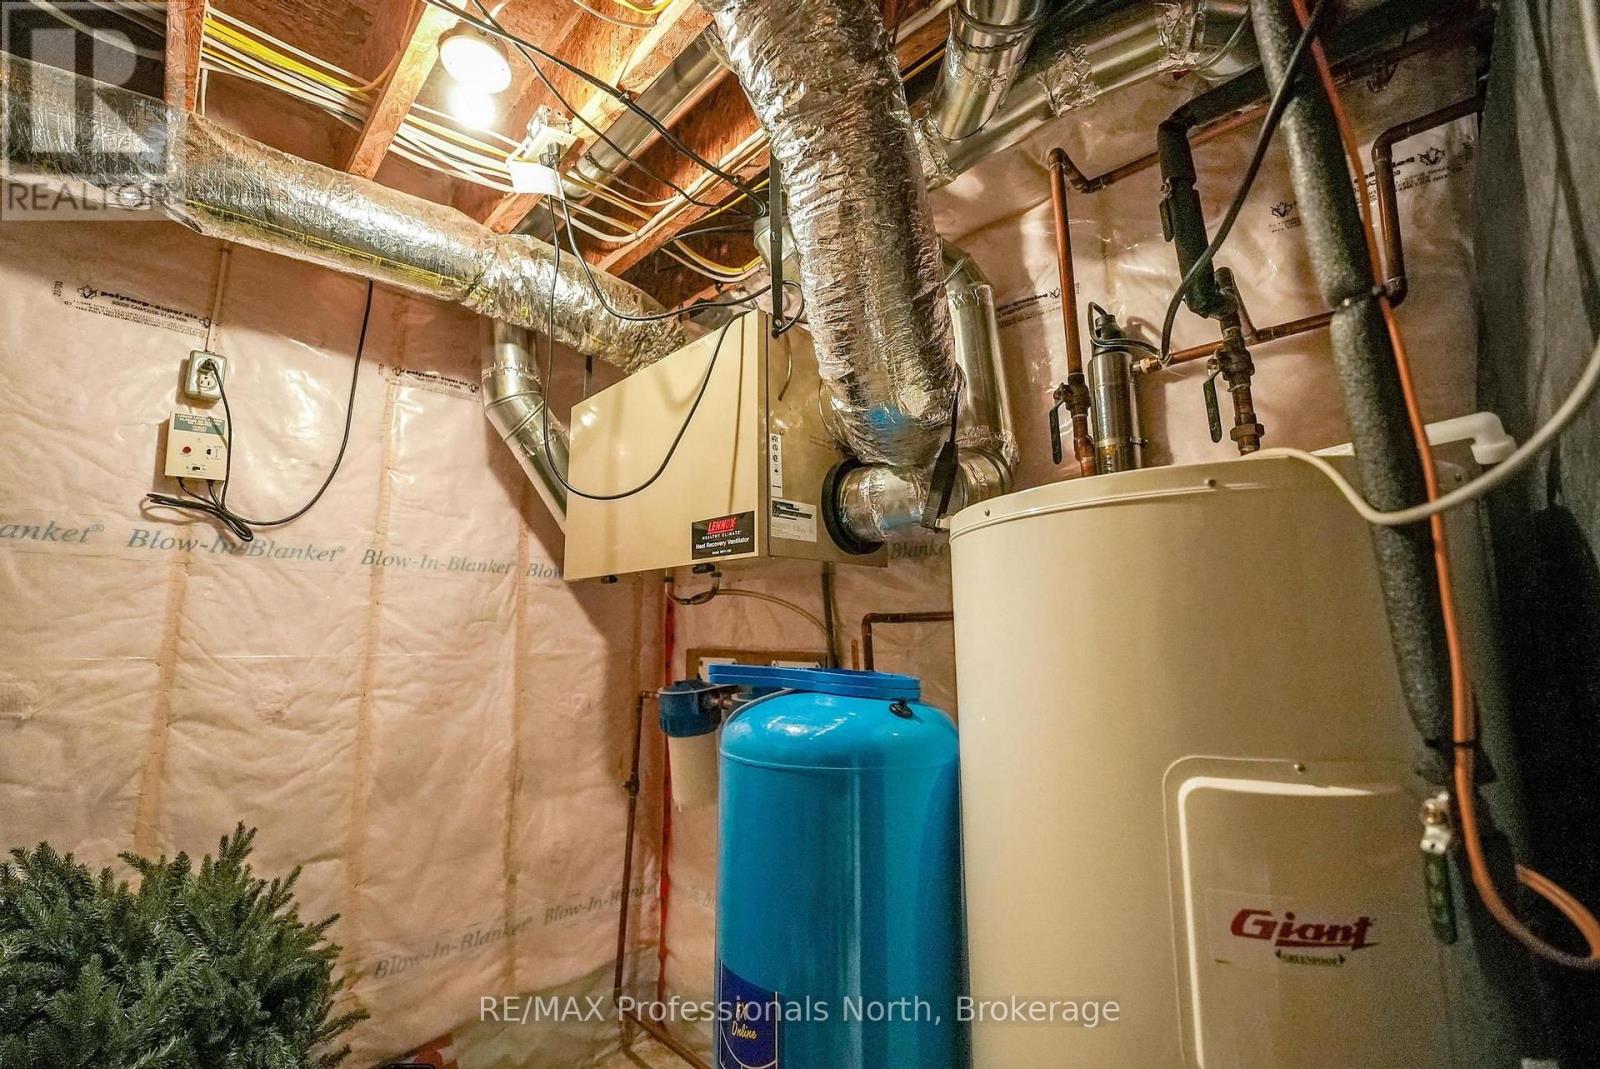
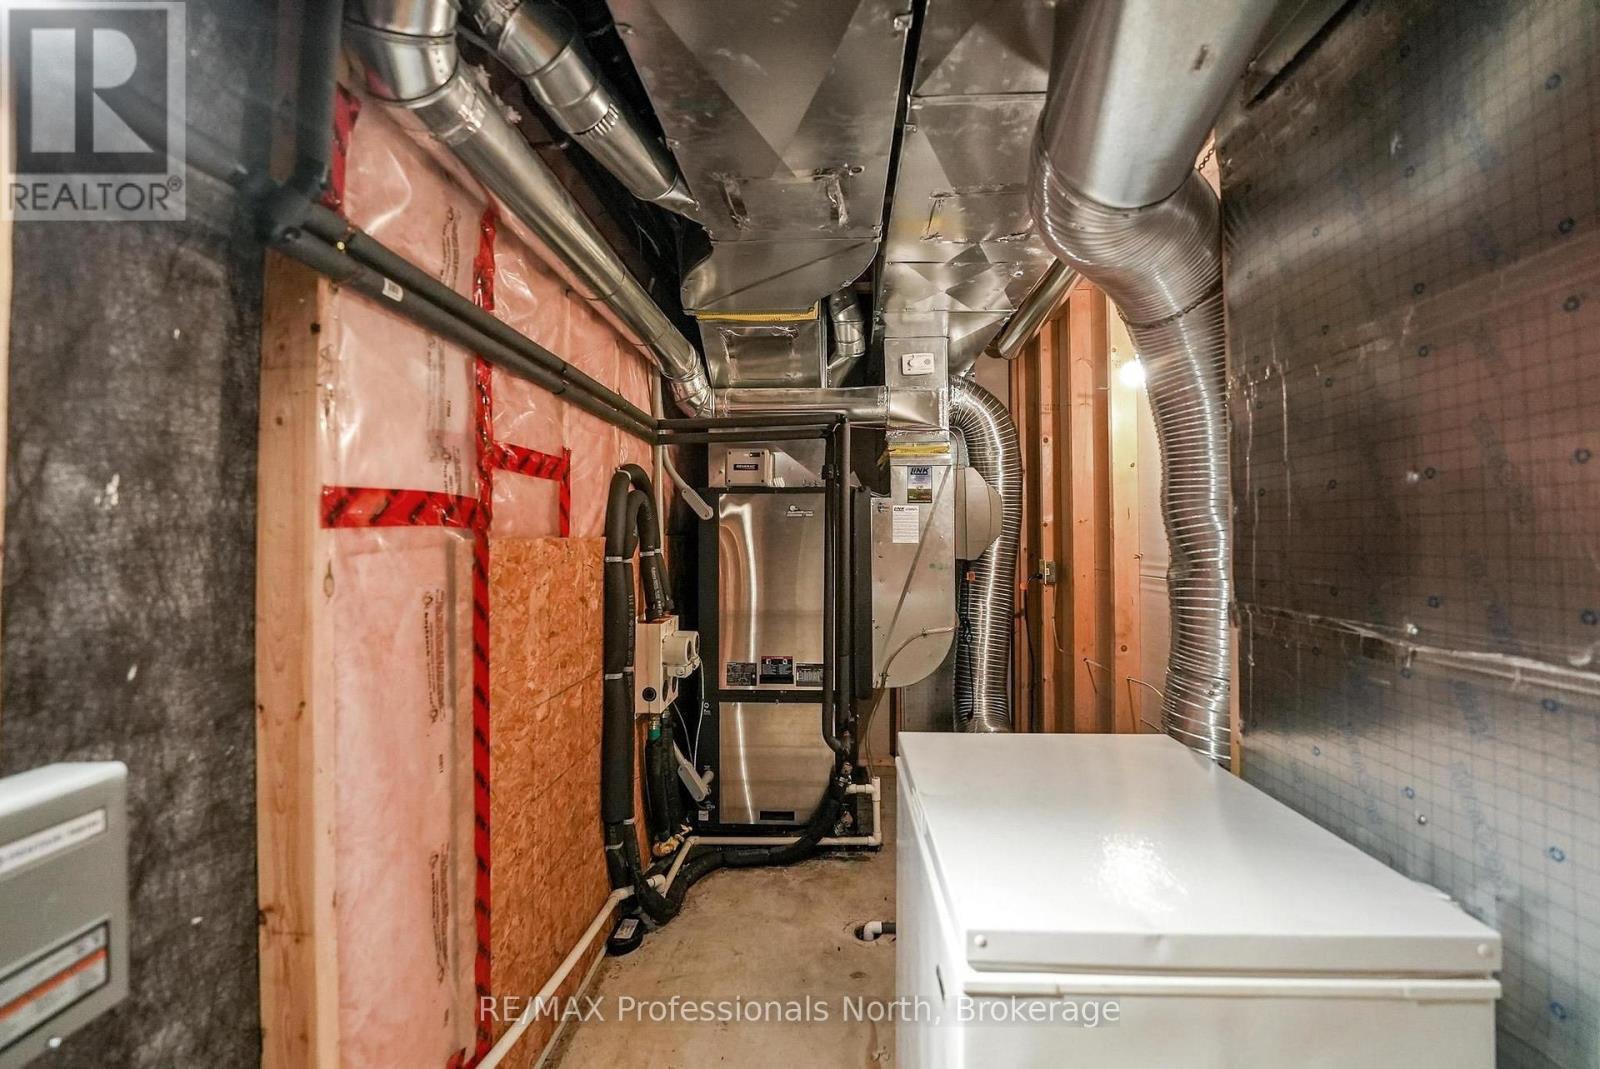
| Basement | Utility Room | 3.44 m | 1.43 m | 3.44 m x 1.43 m |
| Basement | Family Room | 7.35 m | 4.66 m | 7.35 m x 4.66 m |
| Basement | Sitting Room | 3.23 m | 2.74 m | 3.23 m x 2.74 m |
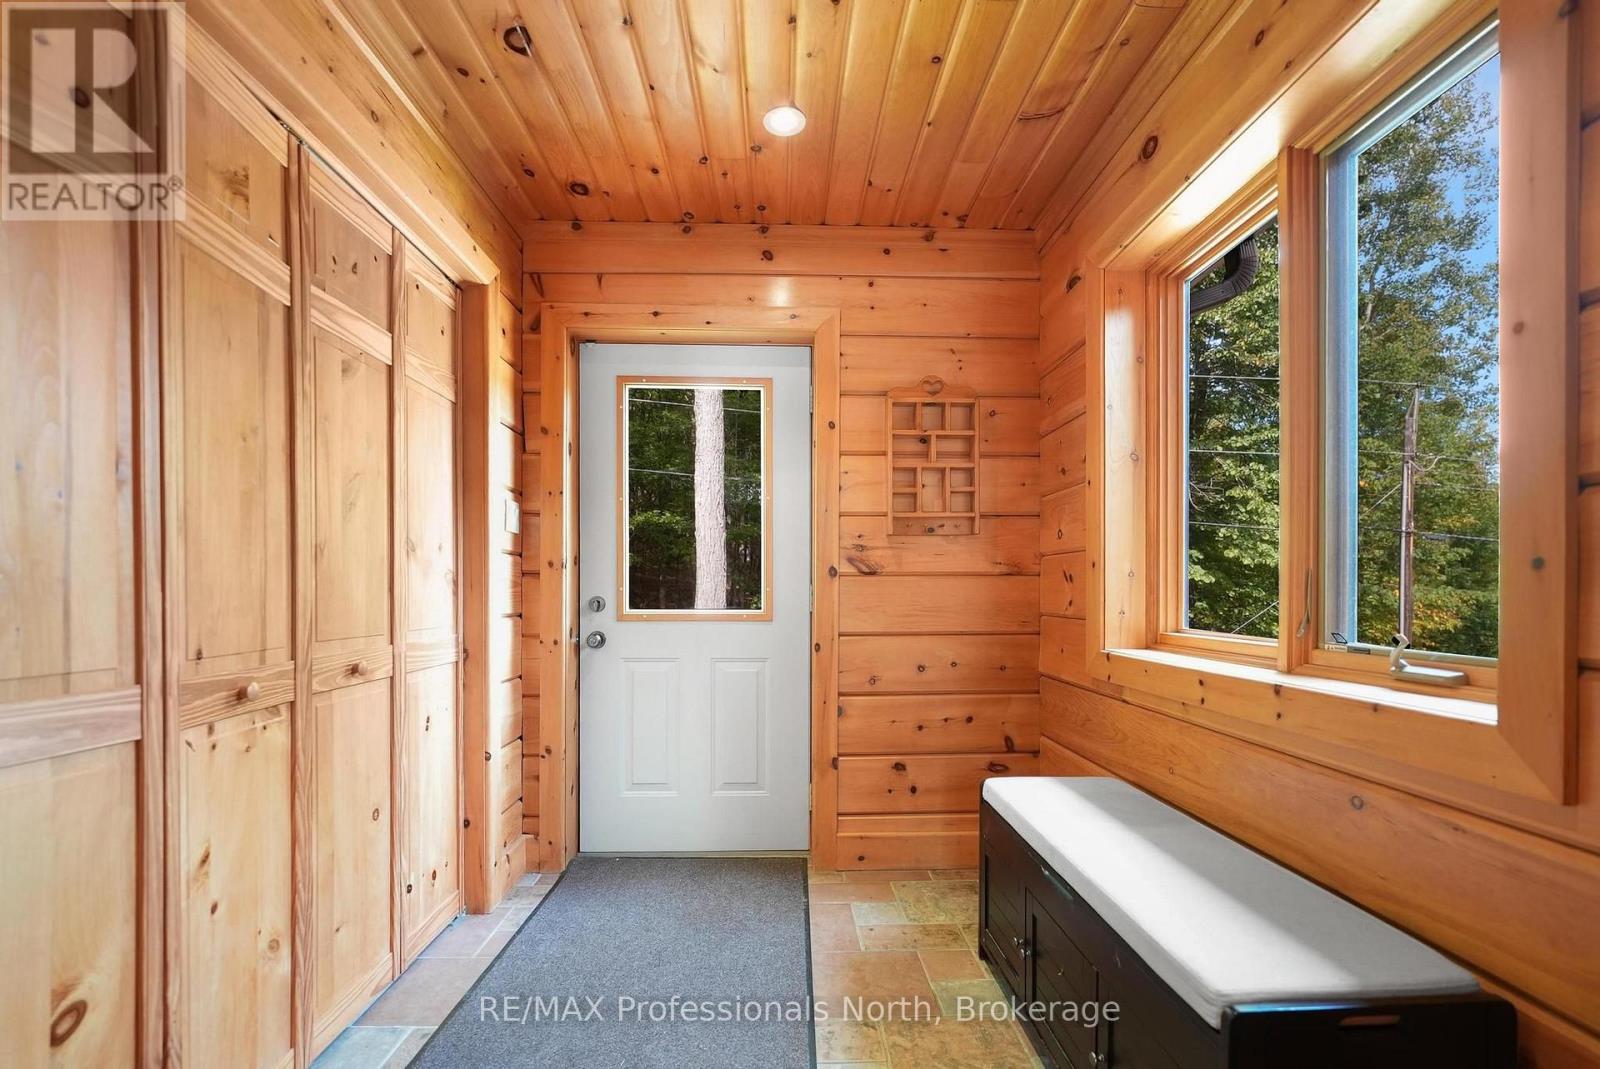
| Main Level | Mud Room | 2.24 m | 1.95 m | 2.24 m x 1.95 m |
| Main Level | Living Room | 7.5 m | 4.76 m | 7.5 m x 4.76 m |
| Main Level | Kitchen | 5.64 m | 4.27 m | 5.64 m x 4.27 m |
| Main Level | Office | 4.39 m | 3.15 m | 4.39 m x 3.15 m |
| Main Level | Primary Bedroom | 4.27 m | 3.56 m | 4.27 m x 3.56 m |
| Main Level | Bedroom 2 | 3.86 m | 3.66 m | 3.86 m x 3.66 m |
| Main Level | Bathroom | 1.74 m | 2.35 m | 1.74 m x 2.35 m |
| Main Level | Bathroom | 4.27 m | 1.83 m | 4.27 m x 1.83 m |
https://www.realtor.ca/real-estate/30304351/1025-canfield-lane-minden-hills-minden-minden
Contact Us
Contact us for more information

The trademarks REALTOR®, REALTORS®, and the REALTOR® logo are controlled by The Canadian Real Estate Association (CREA) and identify real estate professionals who are members of CREA. The trademarks MLS®, Multiple Listing Service® and the associated logos are owned by The Canadian Real Estate Association (CREA) and identify the quality of services provided by real estate professionals who are members of CREA. The trademark DDF® is owned by The Canadian Real Estate Association (CREA) and identifies CREA's Data Distribution Facility (DDF®)
September 20 2026 07:29:27
The Lakelands Association of REALTORS®
RE/MAX Professionals North