
112 Mary Avenue Georgian Bluffs, Ontario N4K 5N5

$739,000
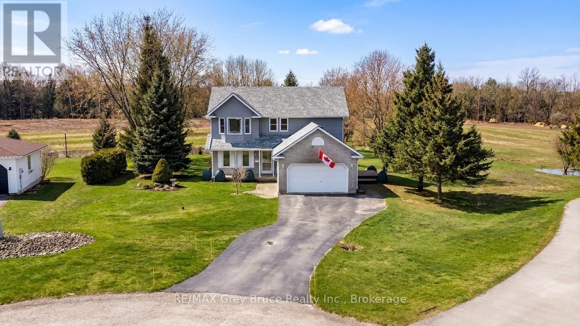
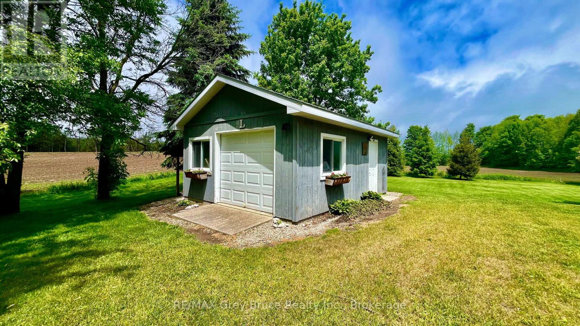
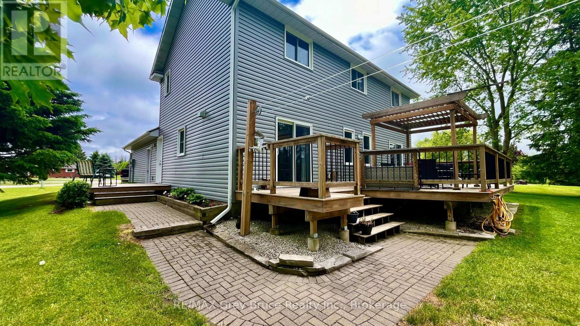
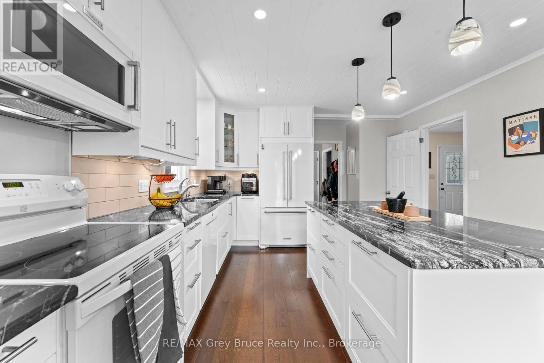
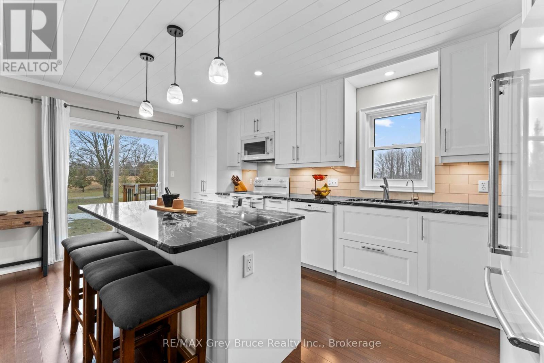
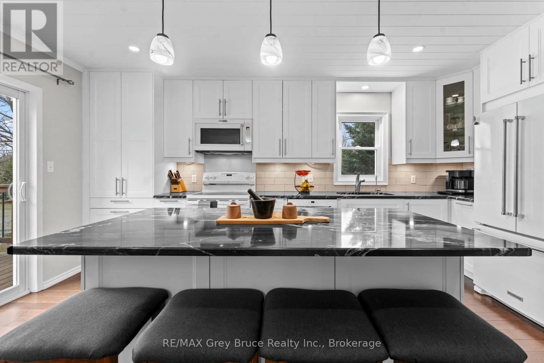
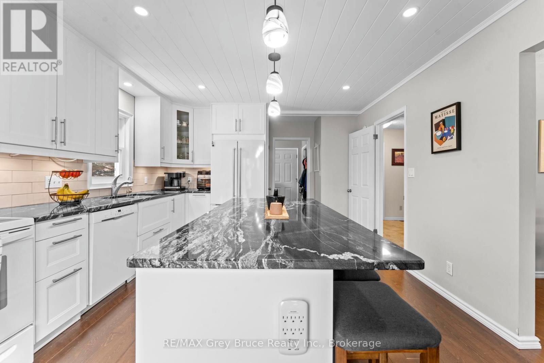
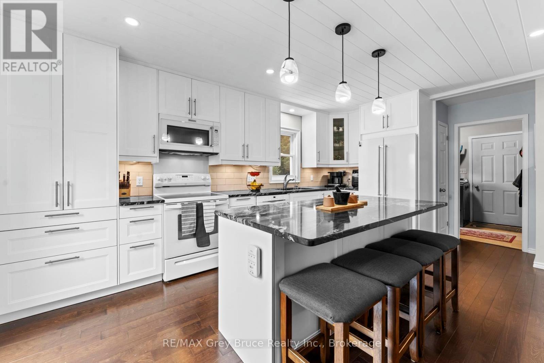
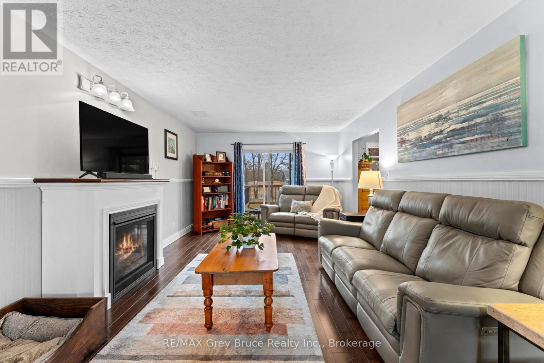
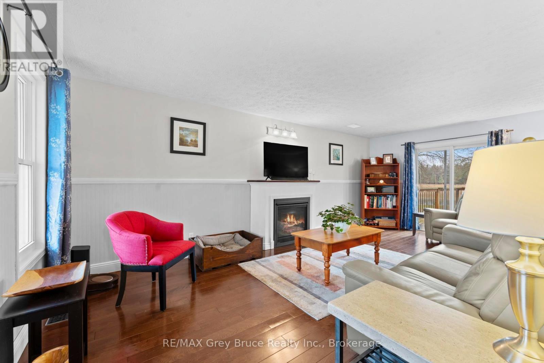
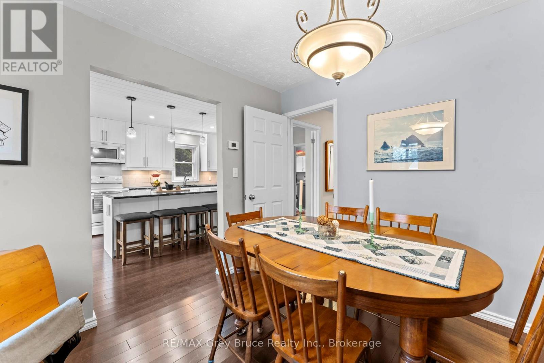
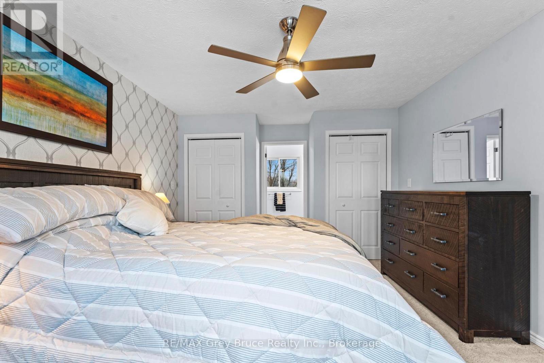
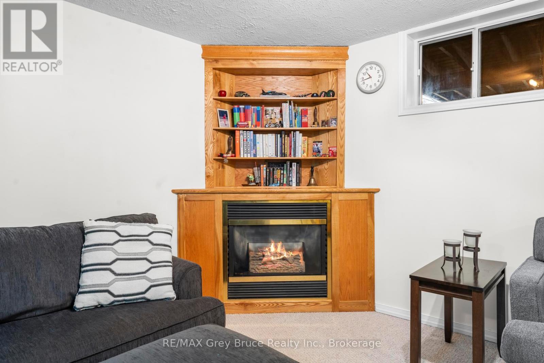
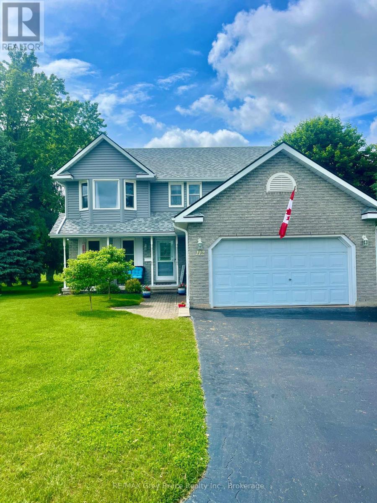
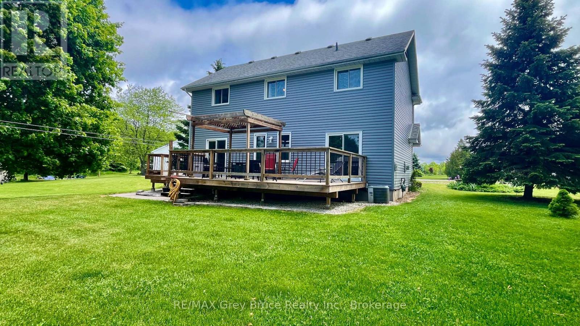
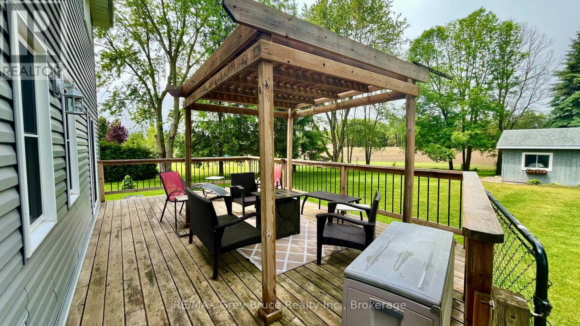
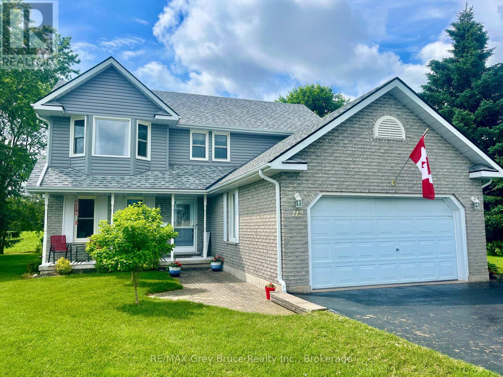
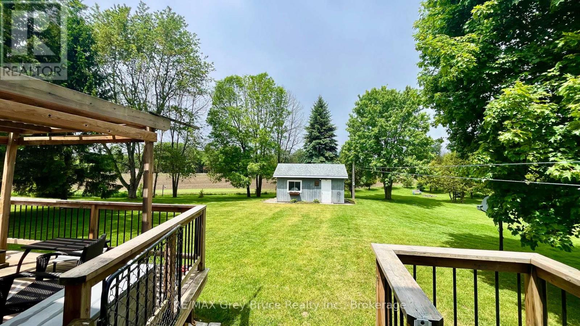
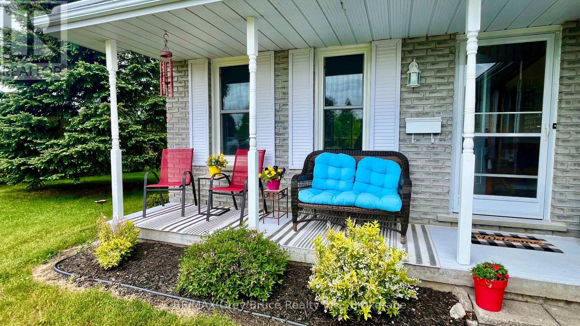
Some homes are more than just a place to live - they are where family life unfolds and memories are made. Lovingly cared for by the same family for nearly 30 years, this welcoming Kilsyth home offers the space and setting families dream of. Imagine kids and pets running freely in the expansive half-acre backyard, summer BBQs and family gatherings on the large deck, cozy evenings together around the fireplace, and holiday celebrations gathered around the beautiful custom kitchen - the true heart of the home. The 16' x 20' detached shop provides plenty of room for hobbies, projects, sports equipment, toys, or all the extras that come with an active family lifestyle. Set in a friendly village just minutes from Owen Sound, this is a place where children can grow, neighbours become friends, and your family can enjoy the space to live, play and make memories together. A wonderful opportunity to put down roots and create the next chapter of your family's story. (id:57975)
Property Details
| MLS® Number | X13856782 |
| Property Type | Single Family |
| Community Name | Georgian Bluffs |
| Amenities Near By | Place Of Worship |
| Community Features | Community Centre, School Bus |
| Features | Backs On Greenbelt, Flat Site |
| Parking Space Total | 7 |
| Structure | Deck, Patio(s), Workshop |
Building
| Bathroom Total | 3 |
| Bedrooms Above Ground | 3 |
| Bedrooms Total | 3 |
| Age | 31 To 50 Years |
| Amenities | Fireplace(s) |
| Appliances | Dishwasher, Dryer, Garage Door Opener, Stove, Washer, Refrigerator |
| Basement Development | Partially Finished |
| Basement Type | N/a (partially Finished) |
| Construction Style Attachment | Detached |
| Cooling Type | Central Air Conditioning |
| Exterior Finish | Vinyl Siding |
| Fireplace Present | Yes |
| Foundation Type | Poured Concrete |
| Half Bath Total | 1 |
| Heating Fuel | Natural Gas |
| Heating Type | Forced Air |
| Stories Total | 2 |
| Size Interior | 1,500 - 2,000 Sqft |
| Type | House |
| Utility Power | Generator |
| Utility Water | Drilled Well |
Parking
| Attached Garage | |
| Garage |
Land
| Acreage | No |
| Land Amenities | Place Of Worship |
| Landscape Features | Landscaped |
| Sewer | Septic System |
| Size Depth | 170 Ft ,8 In |
| Size Frontage | 76 Ft ,7 In |
| Size Irregular | 76.6 X 170.7 Ft |
| Size Total Text | 76.6 X 170.7 Ft|1/2 - 1.99 Acres |
| Zoning Description | R1 |
Rooms
| Level | Type | Length | Width | Dimensions |
|---|---|---|---|---|
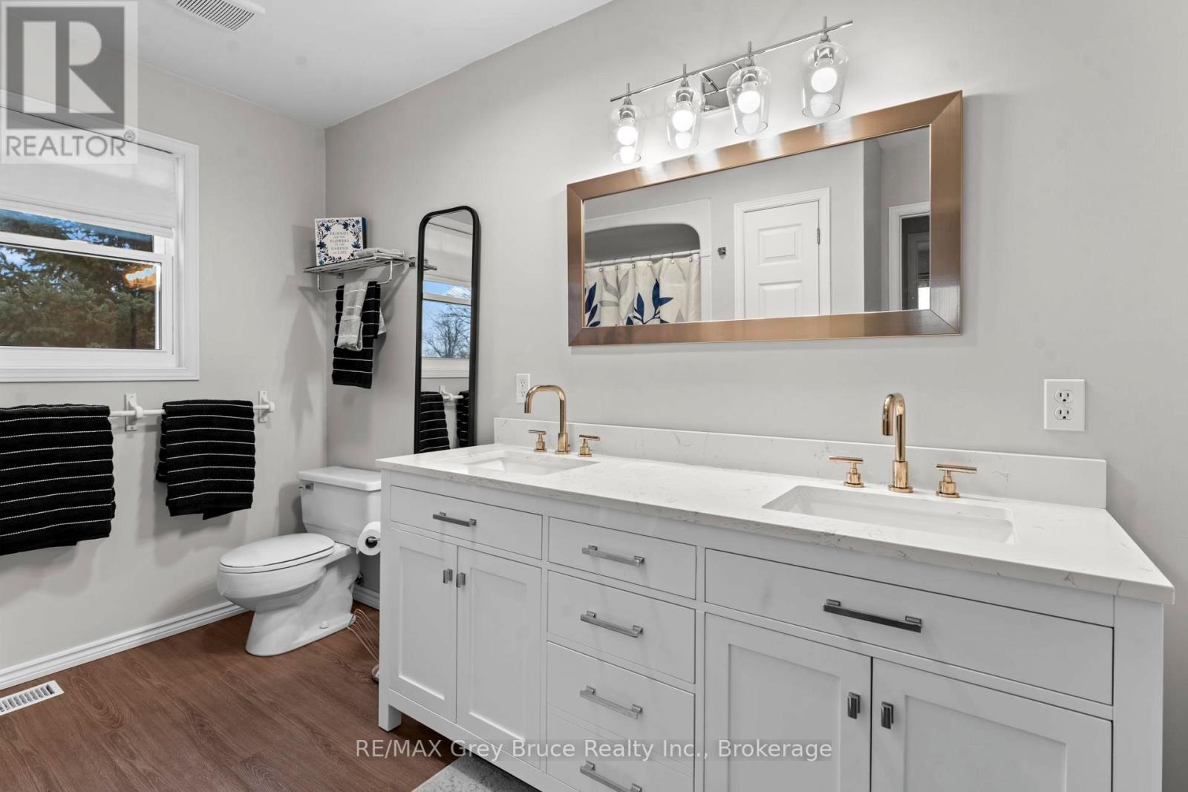
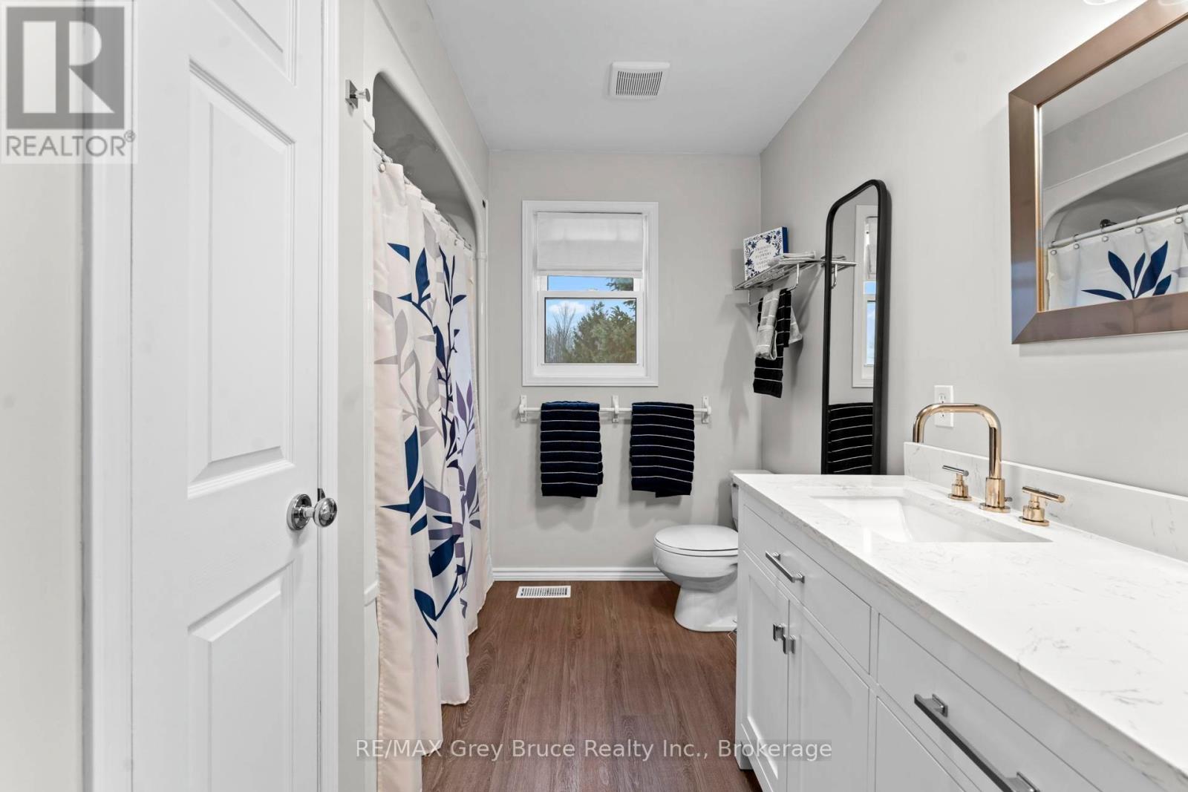
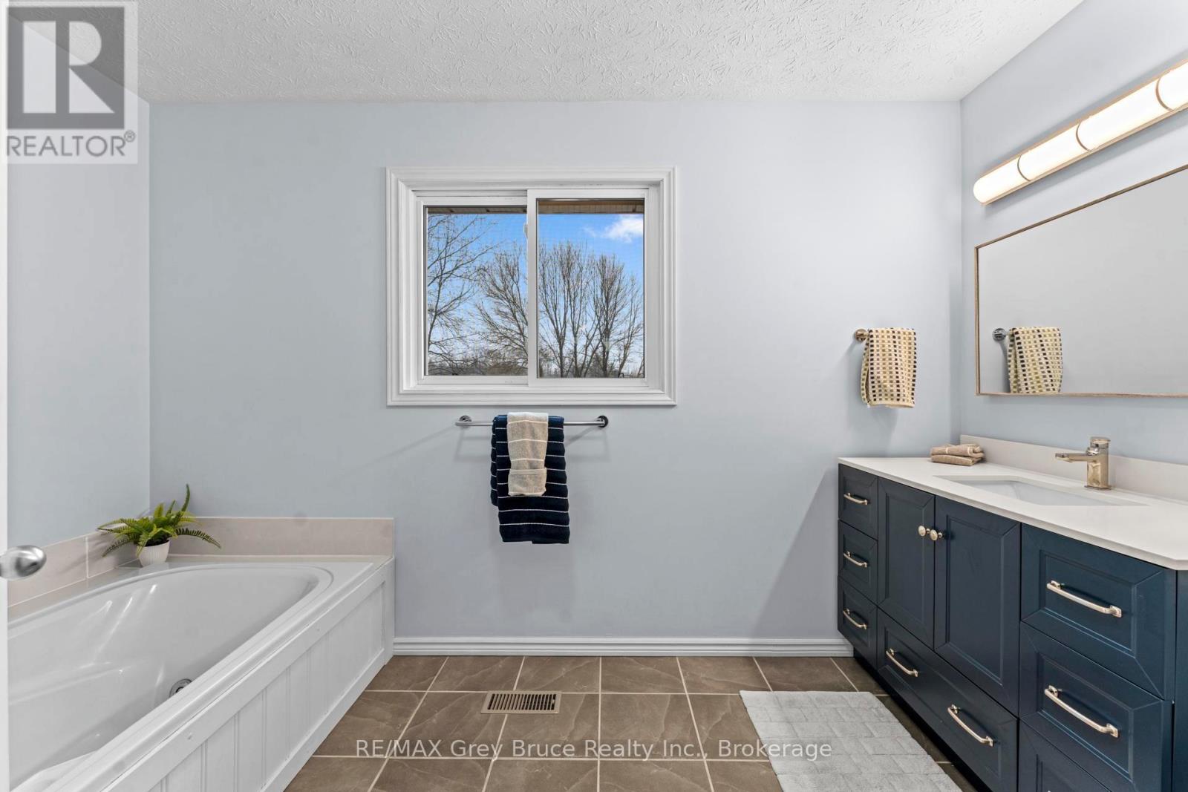
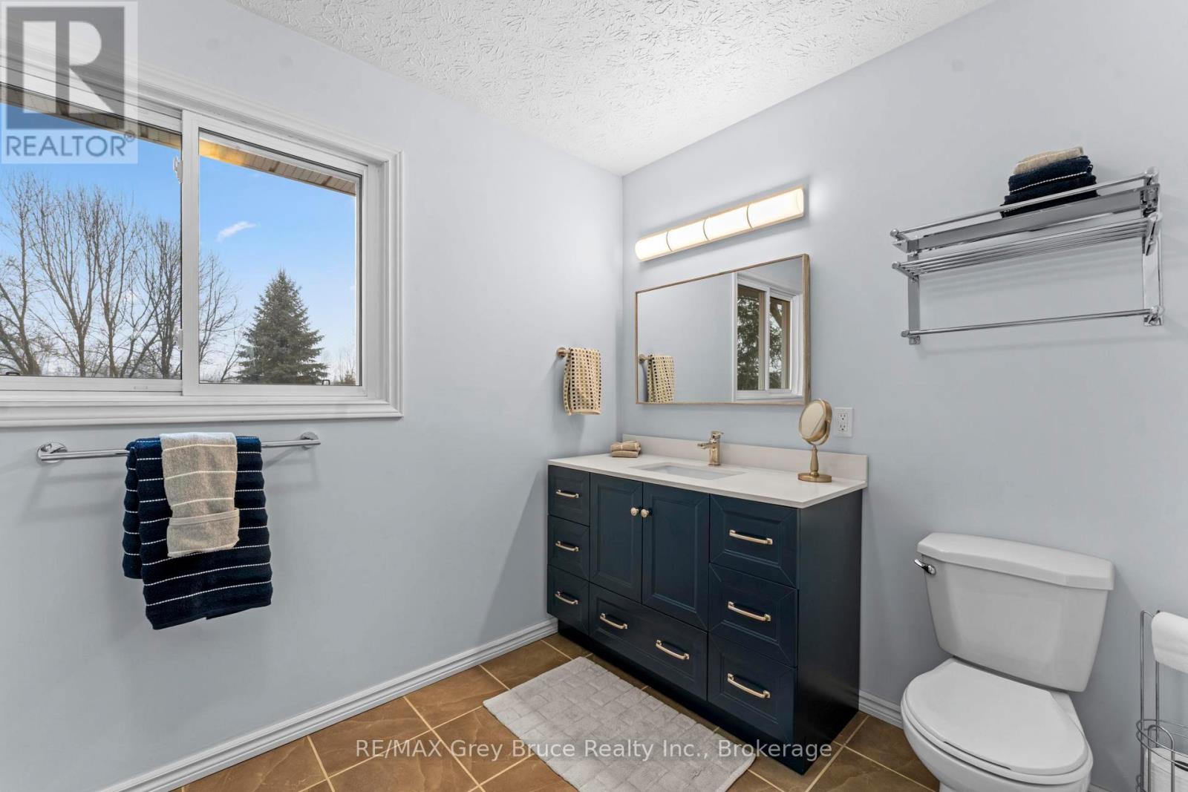
| Second Level | Bathroom | 3.34 m | 2.33 m | 3.34 m x 2.33 m |
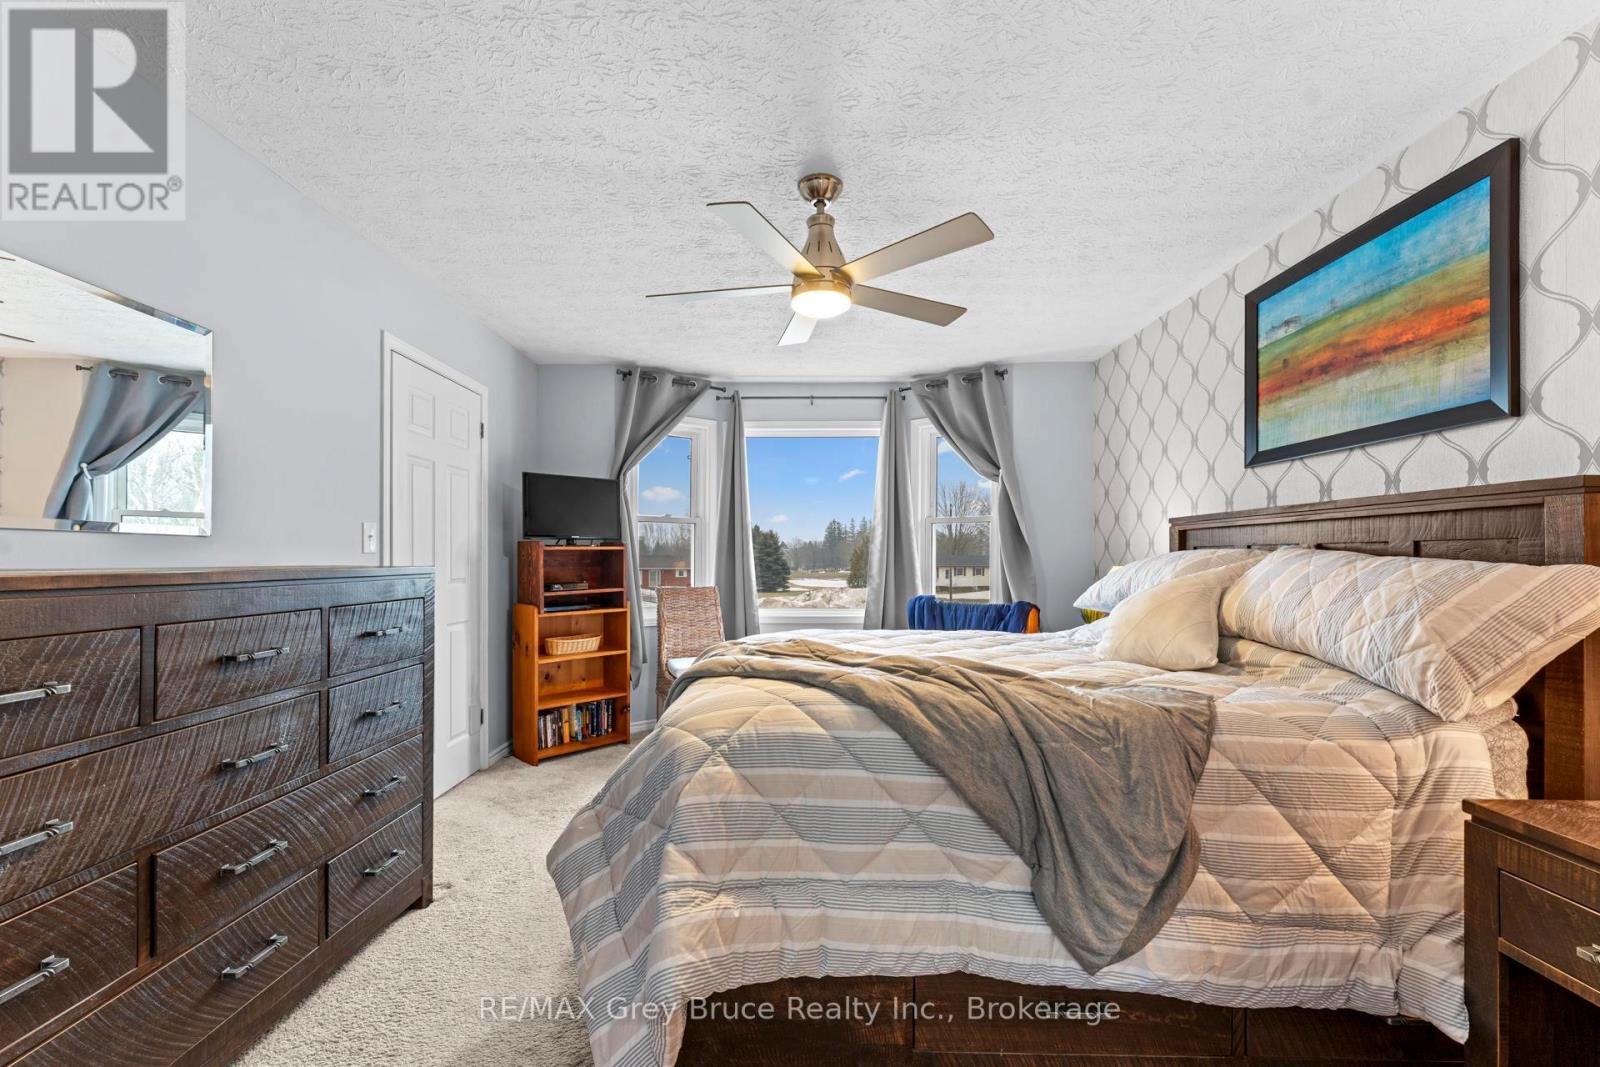
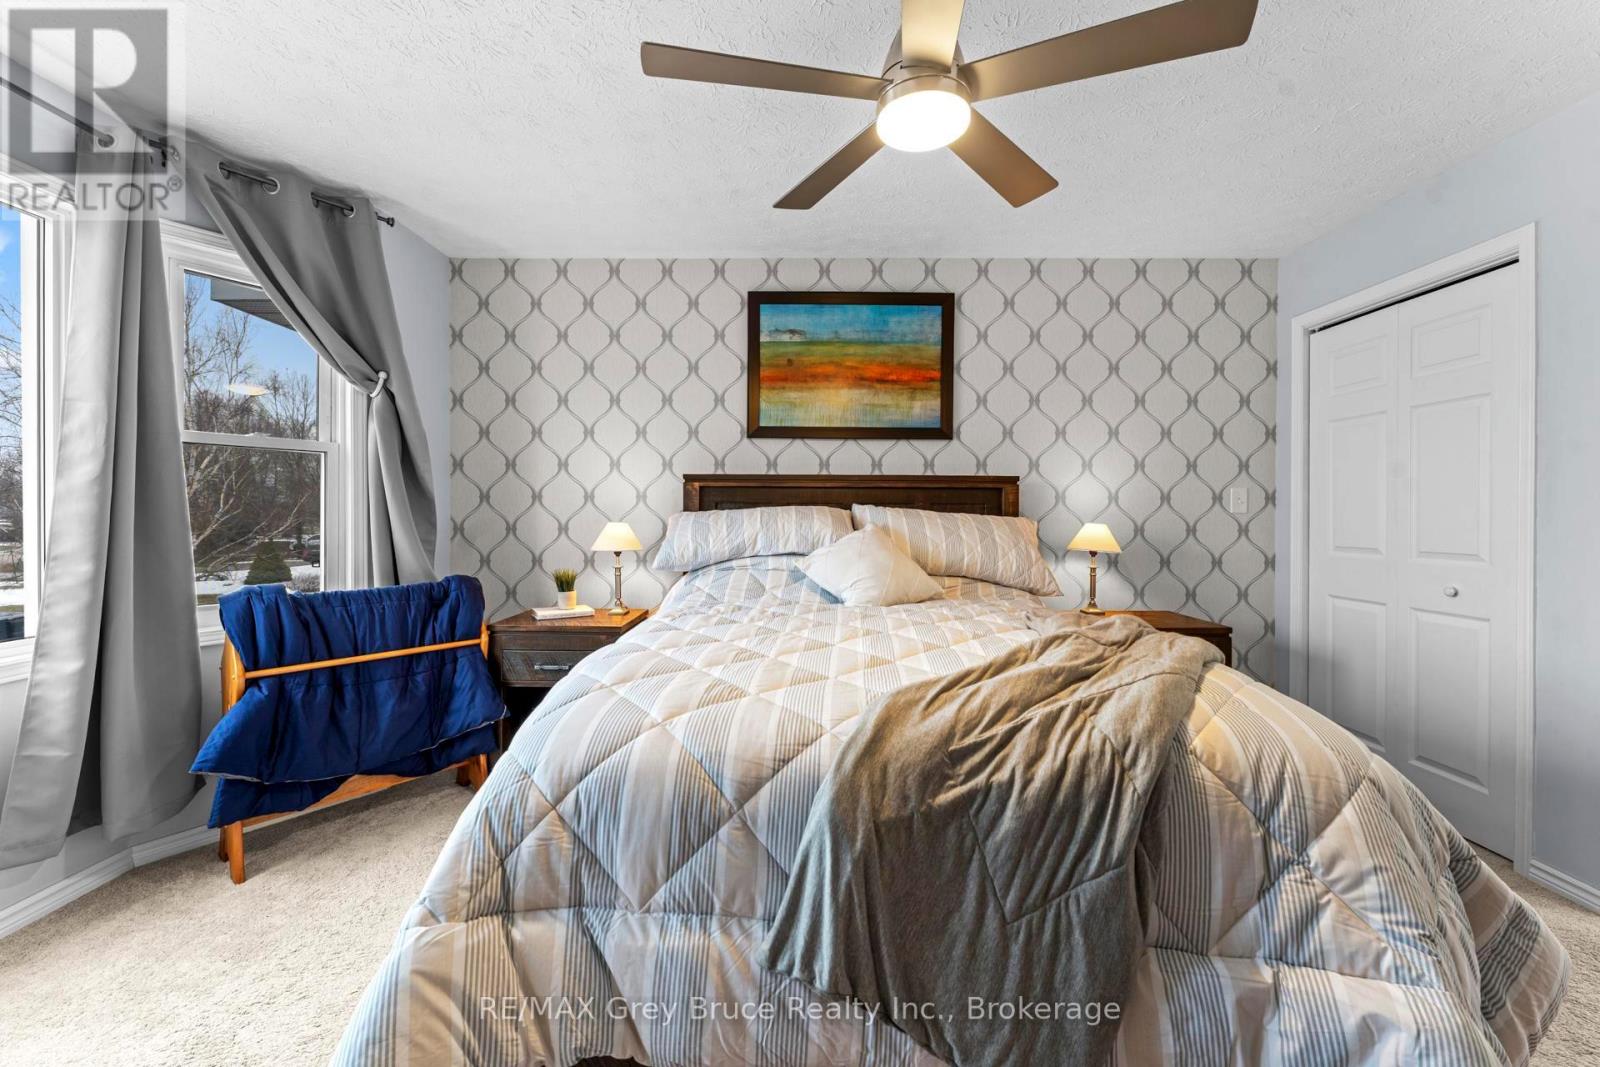
| Second Level | Primary Bedroom | 3.6 m | 5.4 m | 3.6 m x 5.4 m |
| Second Level | Bathroom | 3.61 m | 2.13 m | 3.61 m x 2.13 m |
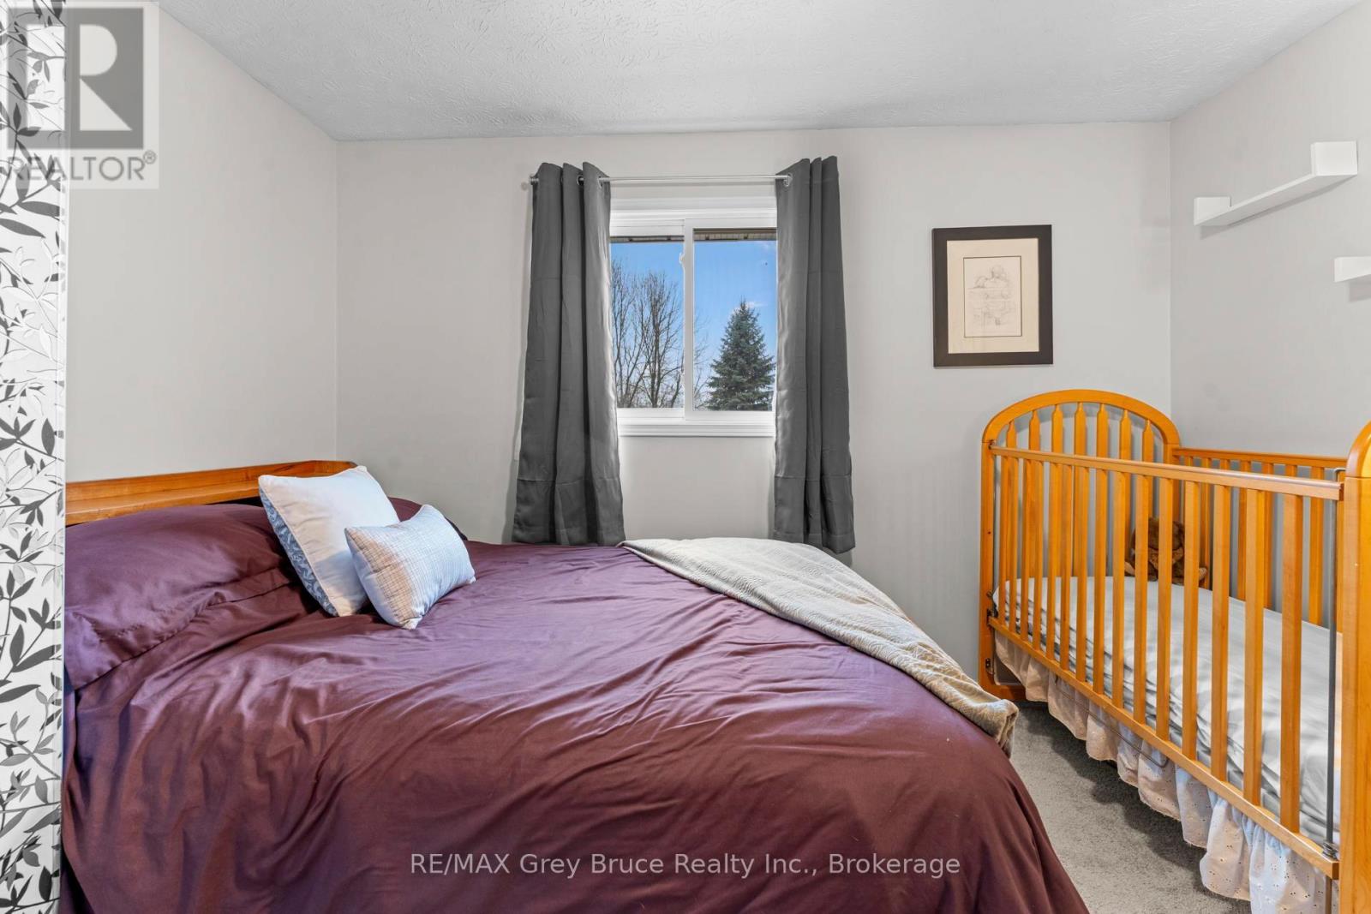
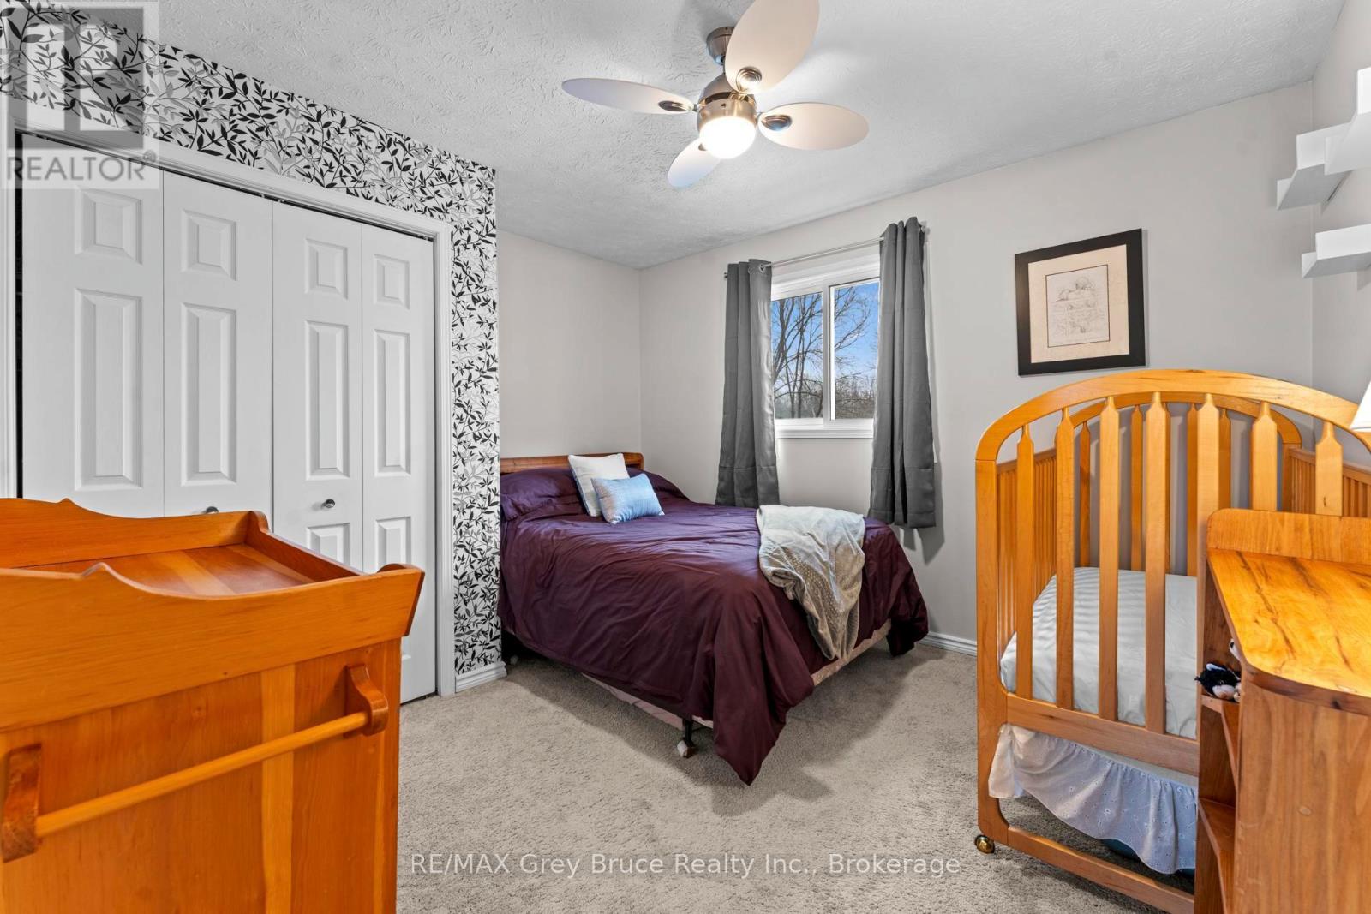
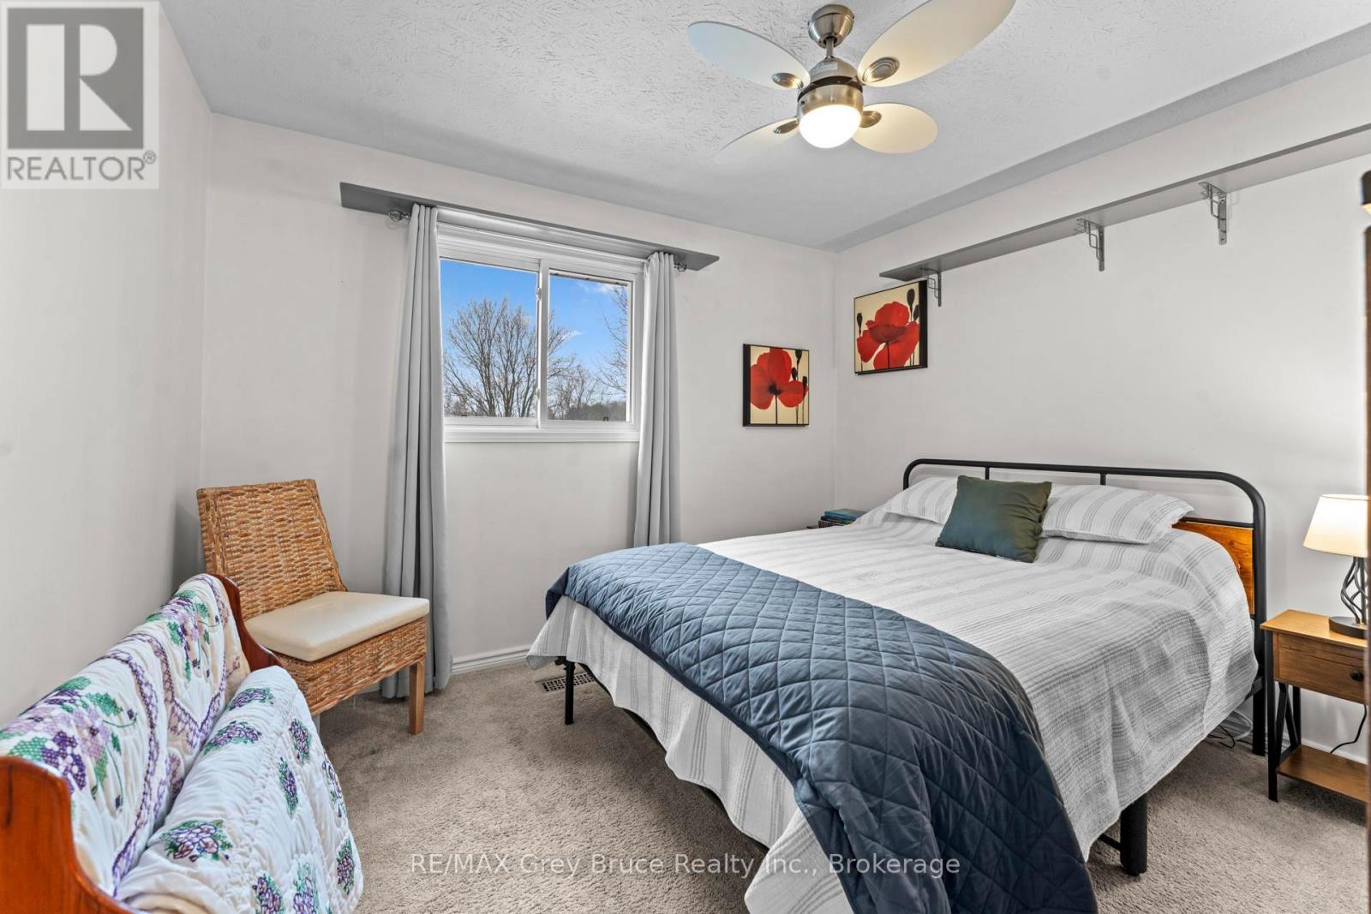
| Second Level | Bedroom 2 | 3.58 m | 3.26 m | 3.58 m x 3.26 m |
| Second Level | Bedroom 3 | 3.45 m | 3.27 m | 3.45 m x 3.27 m |
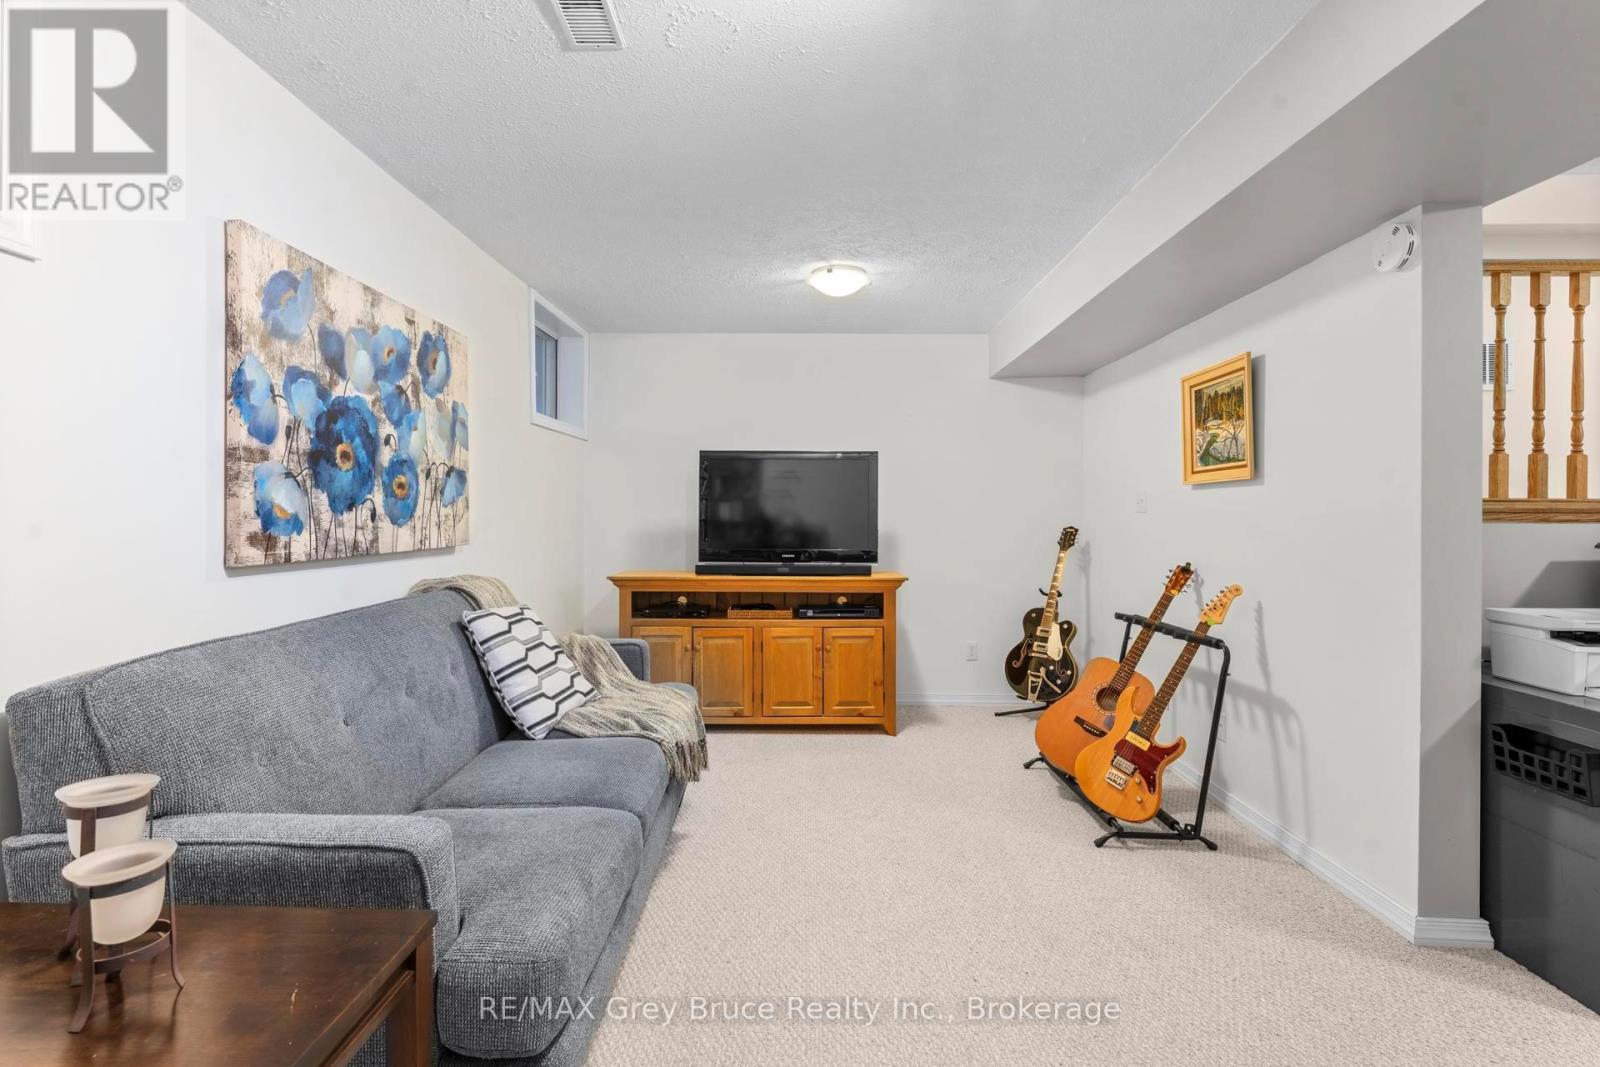
| Lower Level | Family Room | 5.79 m | 6.27 m | 5.79 m x 6.27 m |
| Lower Level | Utility Room | 5.8 m | 3.44 m | 5.8 m x 3.44 m |
| Lower Level | Utility Room | 4.68 m | 4.28 m | 4.68 m x 4.28 m |
| Main Level | Foyer | 2.34 m | 2.2 m | 2.34 m x 2.2 m |
| Main Level | Living Room | 3.66 m | 6.62 m | 3.66 m x 6.62 m |
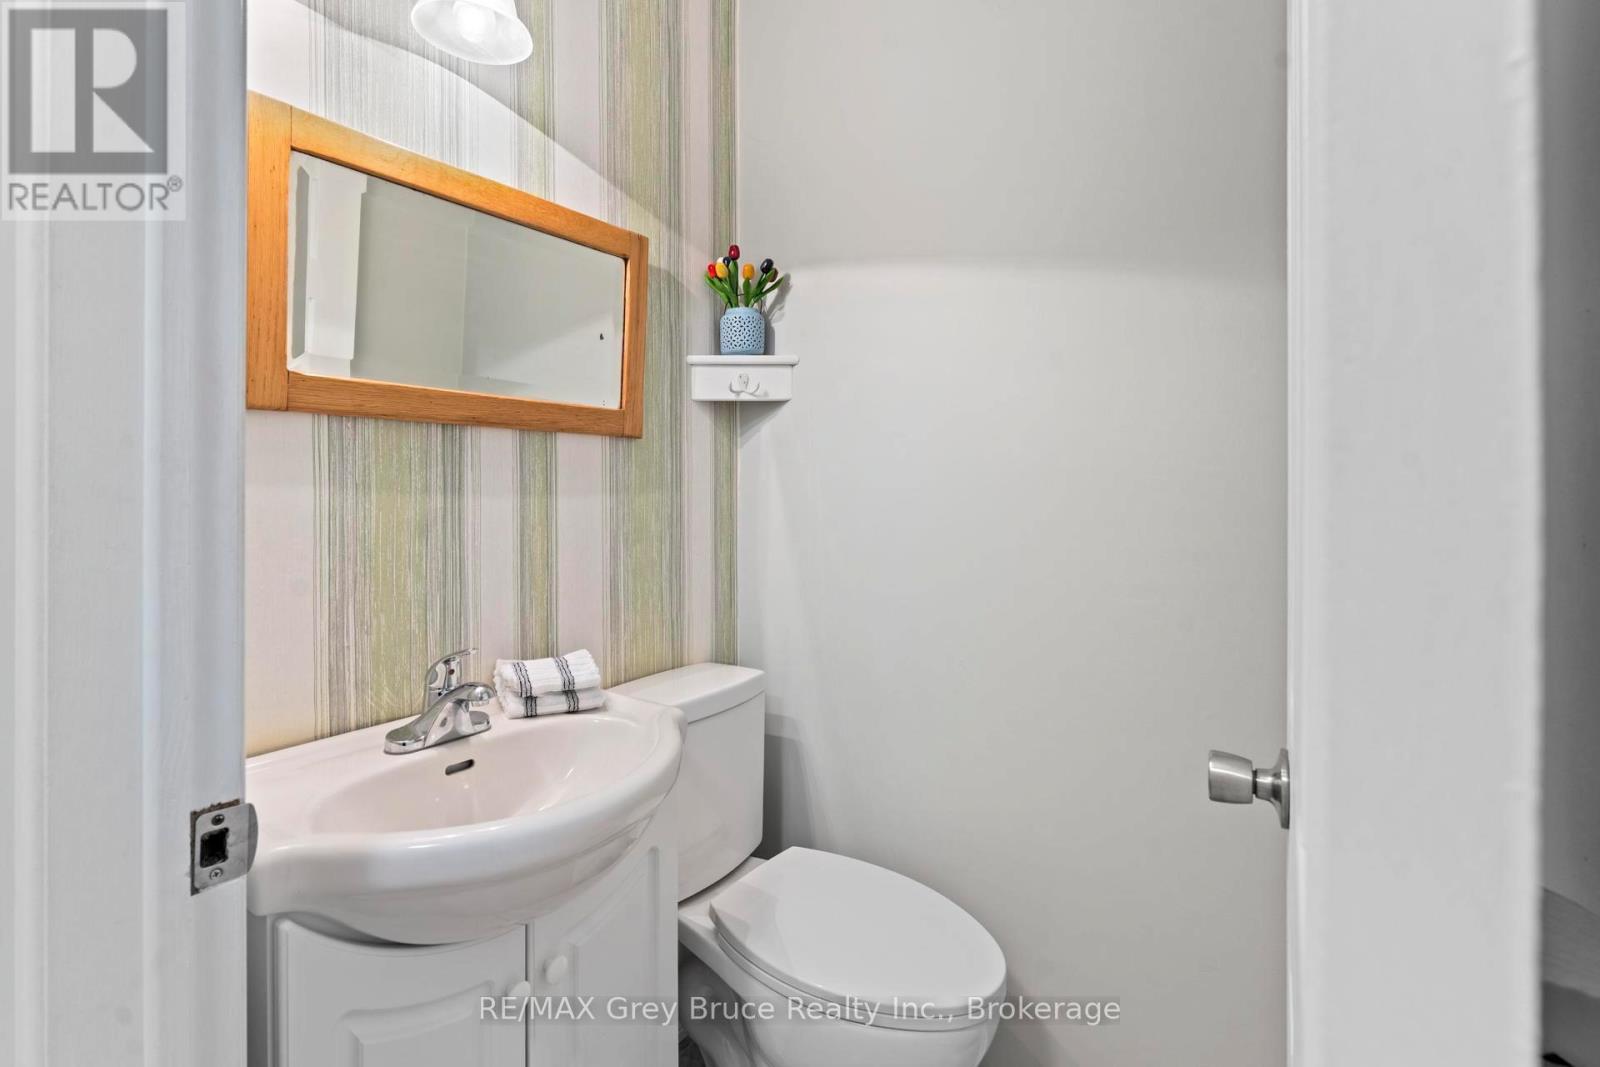
| Main Level | Bathroom | 1.24 m | 1.15 m | 1.24 m x 1.15 m |
| Main Level | Dining Room | 3.25 m | 3.26 m | 3.25 m x 3.26 m |
| Main Level | Kitchen | 3.82 m | 5.8 m | 3.82 m x 5.8 m |
| Main Level | Laundry Room | 3.08 m | 1.96 m | 3.08 m x 1.96 m |
https://www.realtor.ca/real-estate/30358941/112-mary-avenue-georgian-bluffs-georgian-bluffs
Contact Us
Contact us for more information

The trademarks REALTOR®, REALTORS®, and the REALTOR® logo are controlled by The Canadian Real Estate Association (CREA) and identify real estate professionals who are members of CREA. The trademarks MLS®, Multiple Listing Service® and the associated logos are owned by The Canadian Real Estate Association (CREA) and identify the quality of services provided by real estate professionals who are members of CREA. The trademark DDF® is owned by The Canadian Real Estate Association (CREA) and identifies CREA's Data Distribution Facility (DDF®)
October 02 2026 09:00:32
The Lakelands Association of REALTORS®
RE/MAX Grey Bruce Realty Inc.