
115 Kimberley Avenue Bracebridge, Ontario P0A 0A9

$599,000
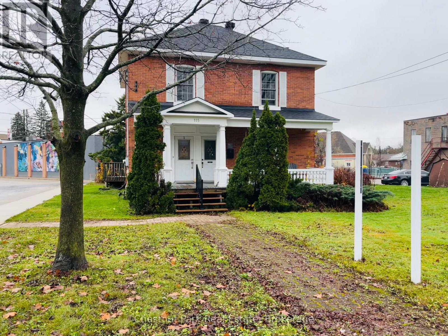
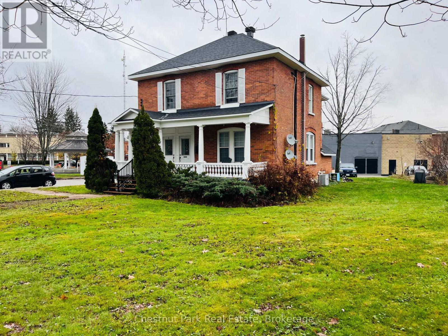
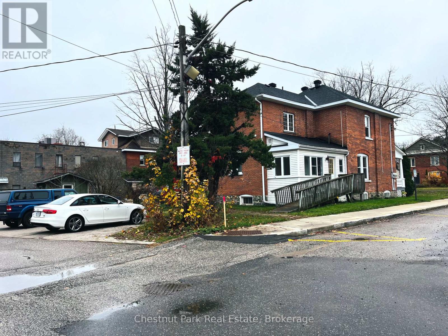
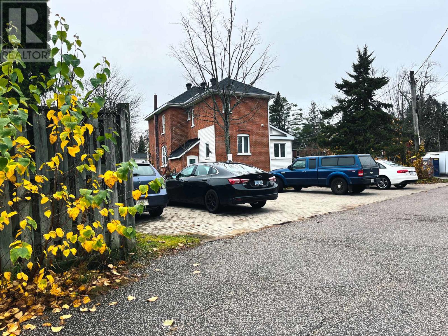
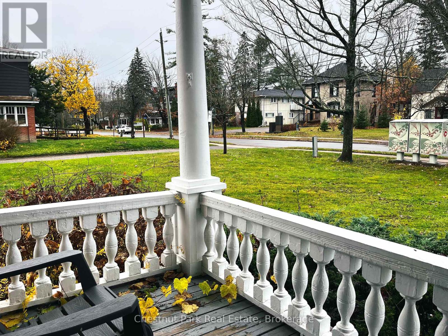
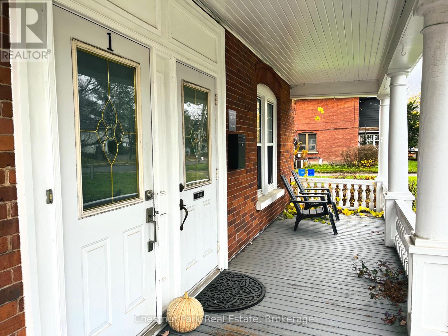
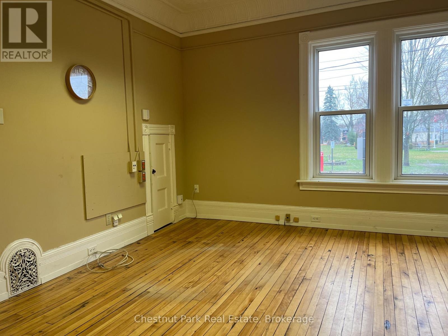
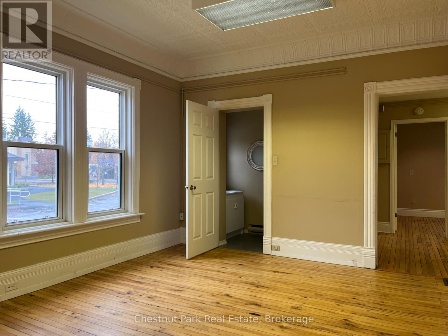
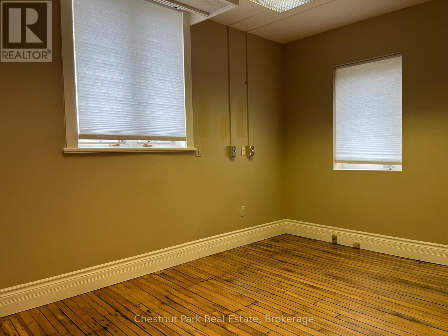
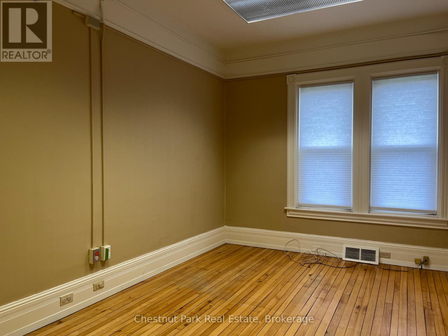
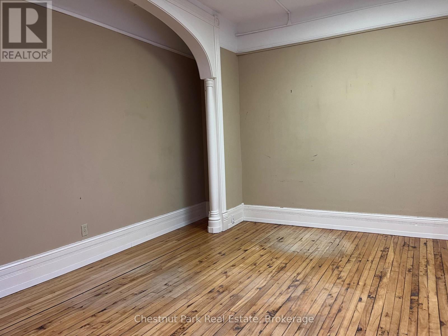
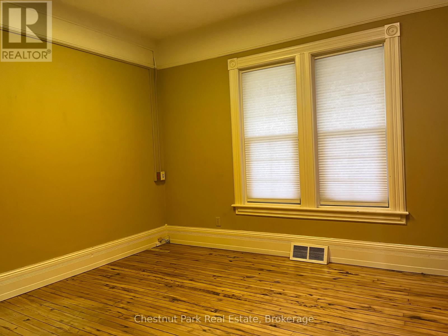
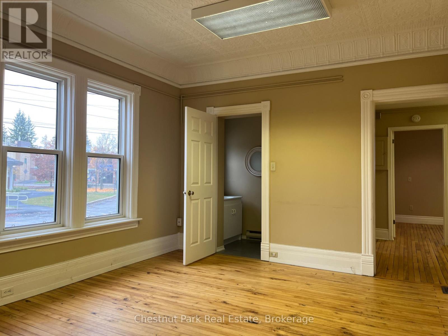
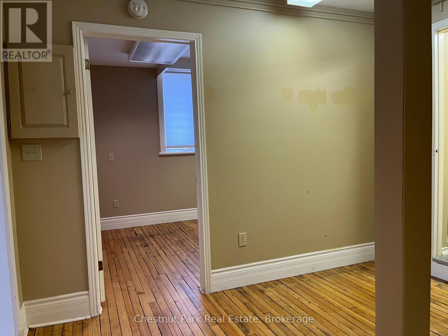
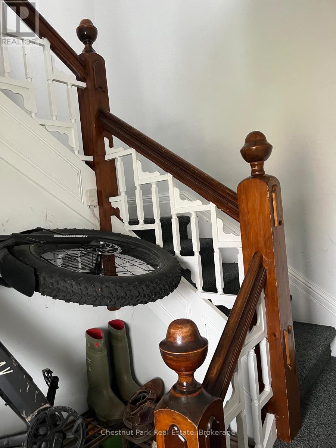
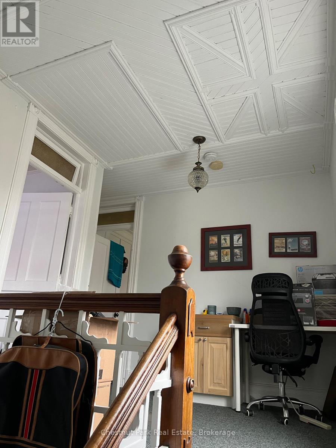
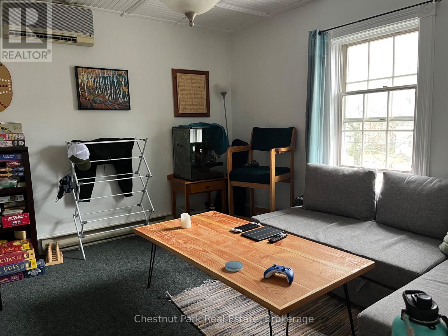
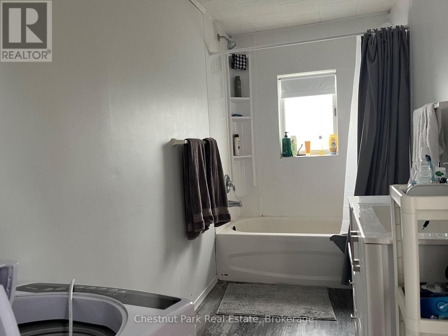
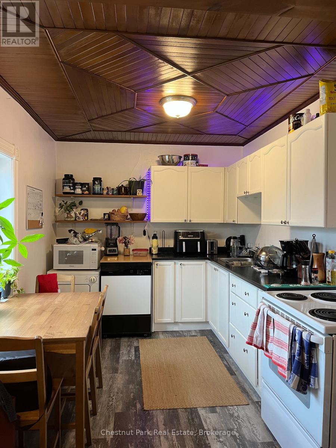
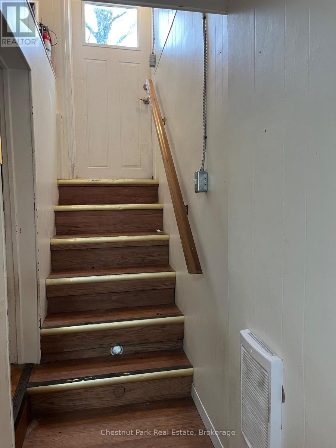
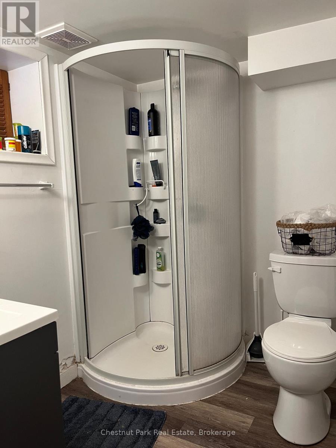
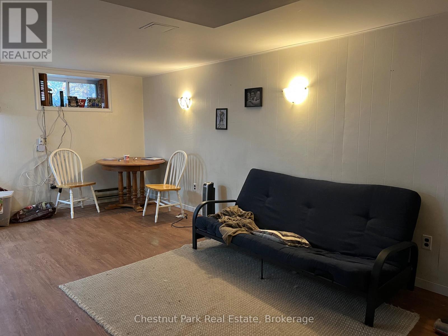
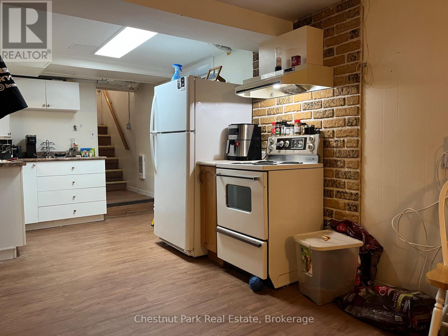
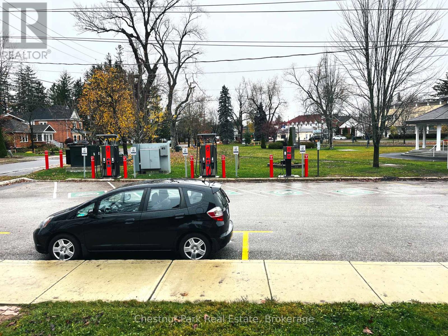
**Prime Downtown Bracebridge Location with Excellent Income Potential!** Situated on a commercial side street adjacent to Memorial Park, this beautifully maintained two-storey brick century property presents an outstanding investment opportunity with three distinct commercial and residential spaces offering multiple income streams. Full of character, the building showcases soaring ceilings, original woodwork, hardwood floors and charming period details, including tin ceilings. A welcoming covered front porch adds to the property's timeless appeal. The vacant 1,133 sq. ft. main-floor commercial unit offers immediate leasing potential or an opportunity to establish your own business, featuring high ceilings, hardwood flooring, two 2-piece washrooms and two entrances, including one with a wheelchair-accessible ramp. Upstairs, a spacious two-bedroom apartment offers raised ceilings, an abundance of natural light and generous living space. The lower level features a self-contained one-bedroom apartment with a separate entrance, providing another source of rental income. Numerous updates include newer shingles (within the past two years) and modern windows. Parking for six vehicles adds to the convenience of this desirable downtown location. Whether you're an investor seeking multiple revenue streams or an entrepreneur looking to operate a business while generating residential rental income, this versatile property offers tremendous potential. A rare opportunity to own a distinctive income-producing property combining century charm, modern improvements and a prime location in the heart of Bracebridge. (id:57975)
Property Details
| MLS® Number | X14160604 |
| Property Type | Single Family |
| Community Name | Bracebridge |
| Amenities Near By | Park, Place Of Worship, Public Transit, Hospital |
| Community Features | School Bus |
| Equipment Type | None |
| Features | Level Lot, Flat Site, Lane |
| Parking Space Total | 6 |
| Rental Equipment Type | None |
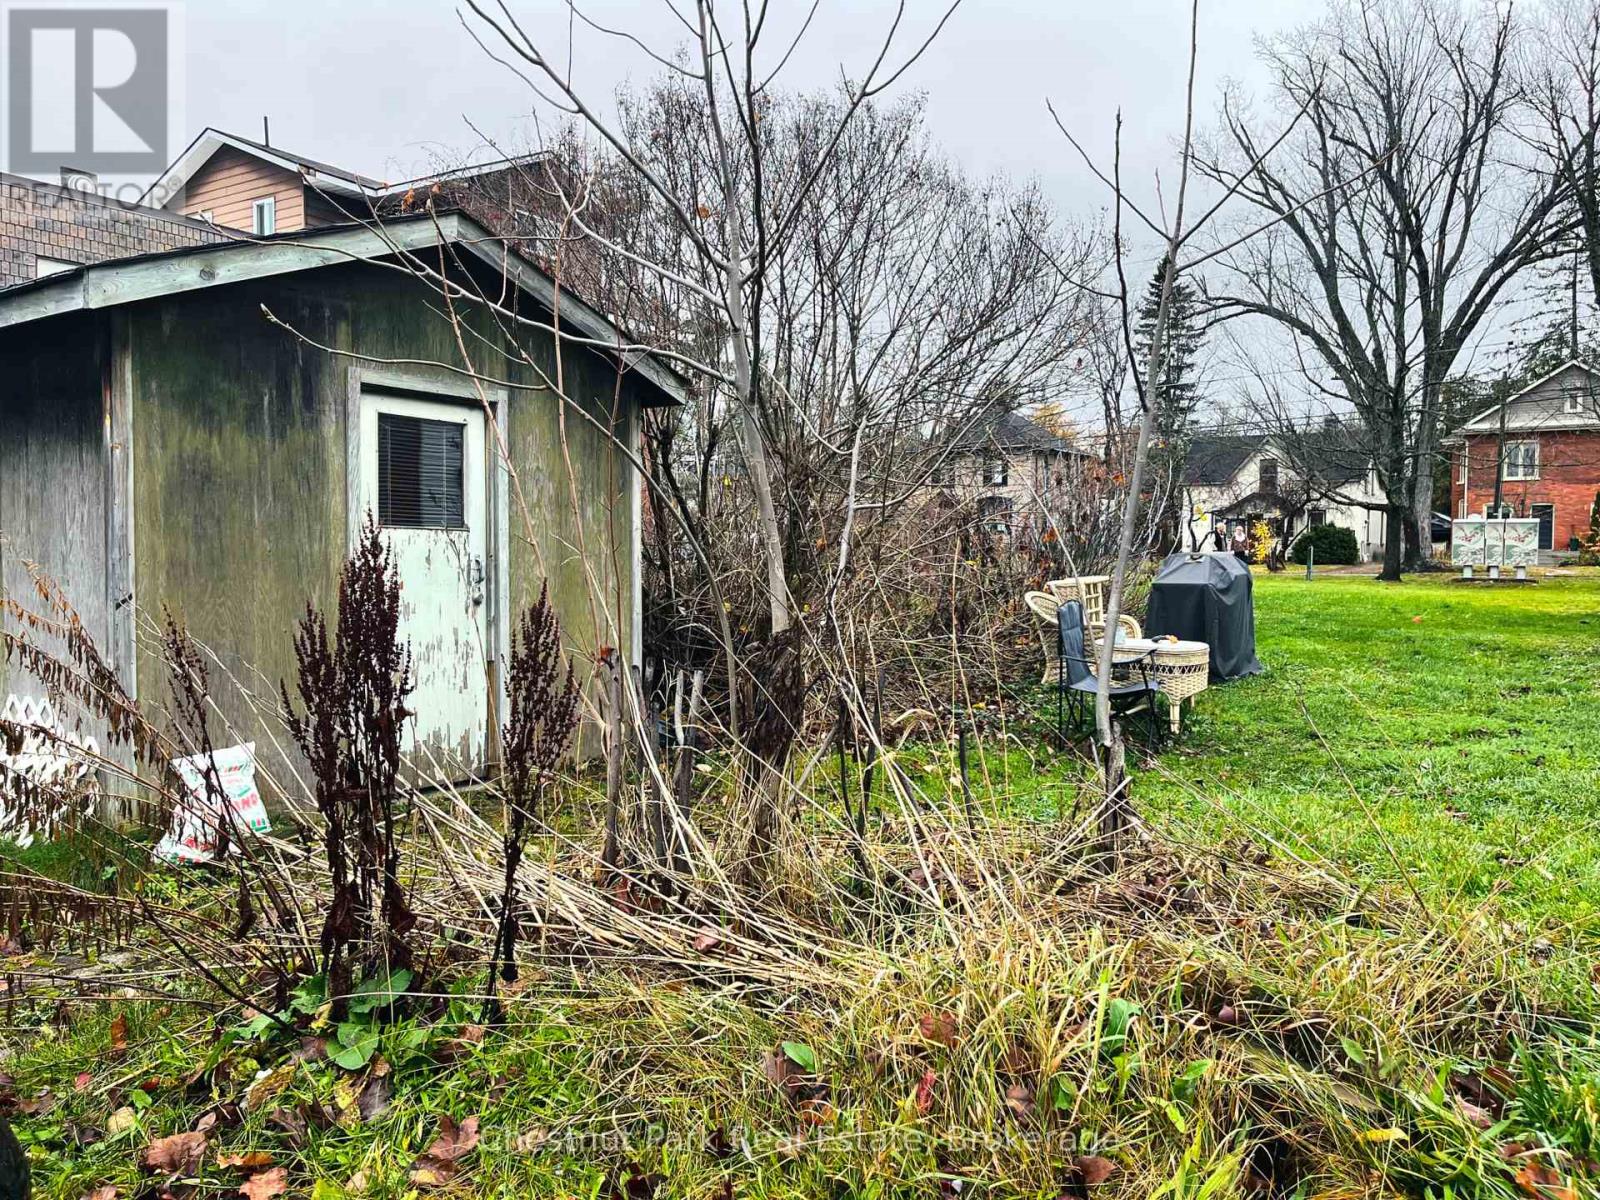
| Structure | Porch, Shed |
Building
| Bathroom Total | 4 |
| Bedrooms Above Ground | 2 |
| Bedrooms Below Ground | 1 |
| Bedrooms Total | 3 |
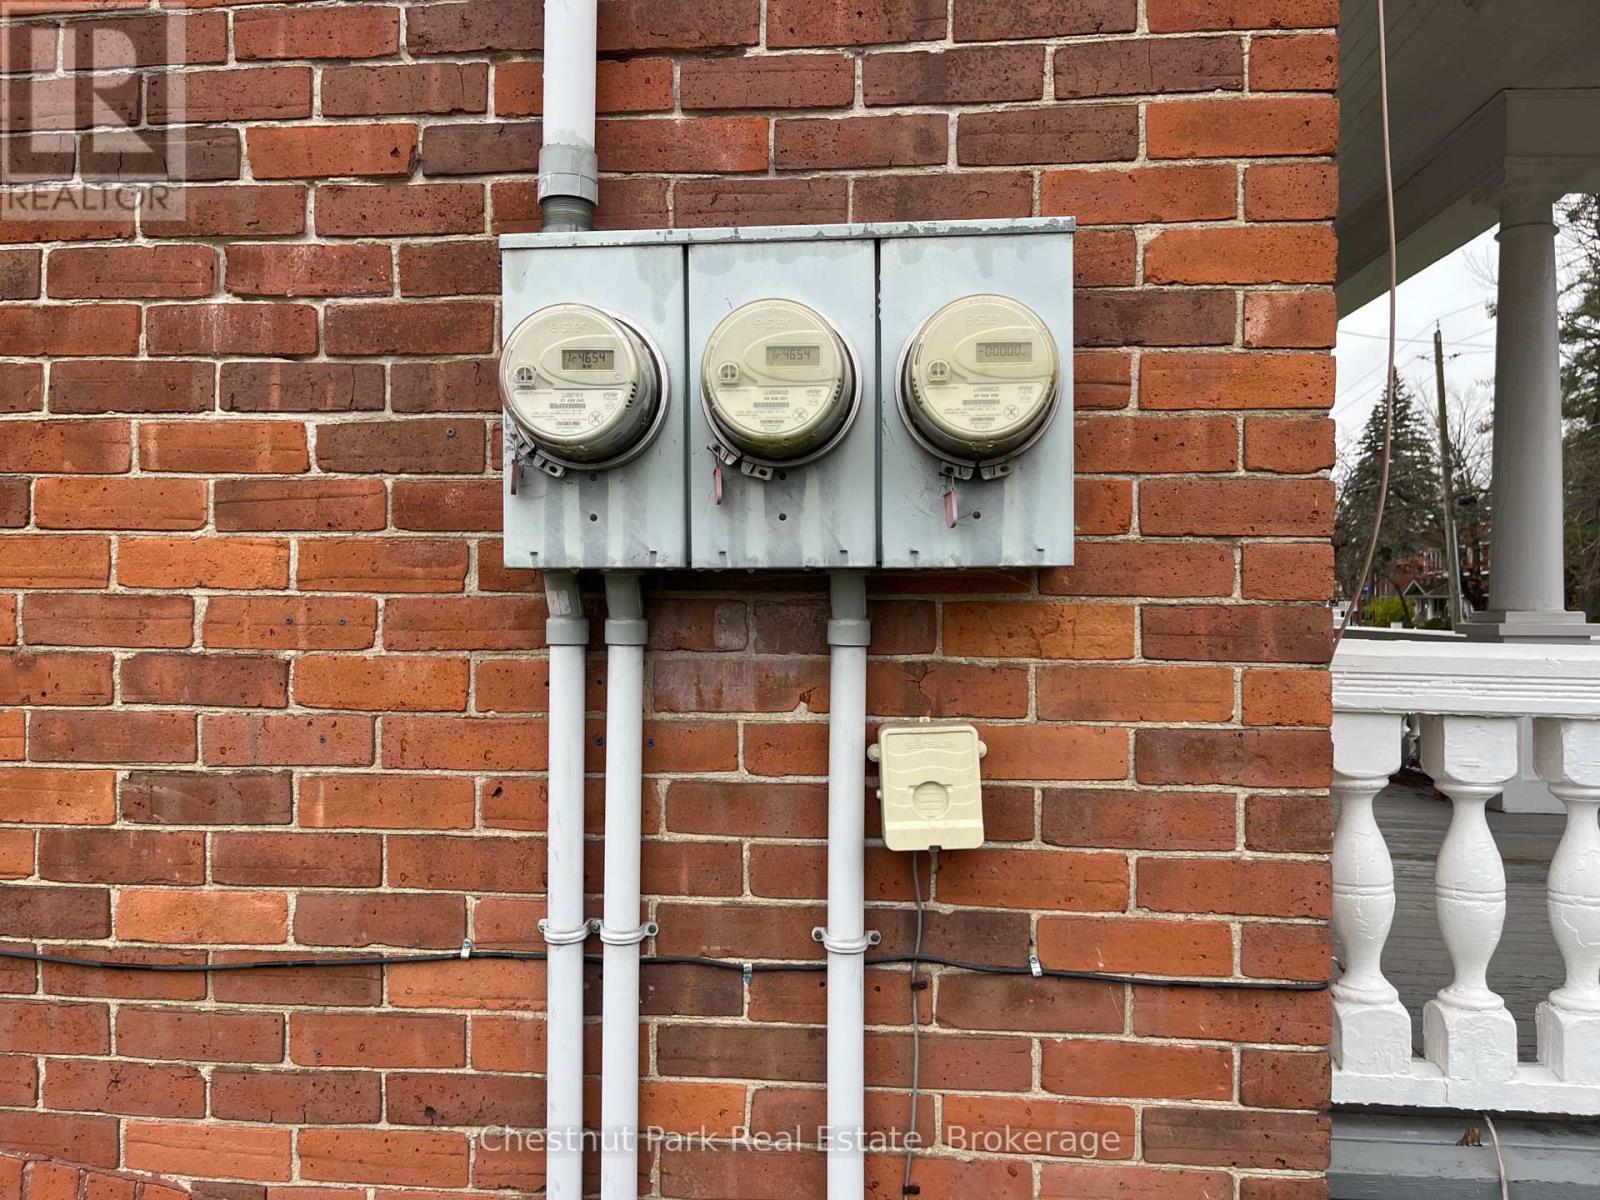
| Amenities | Separate Electricity Meters |
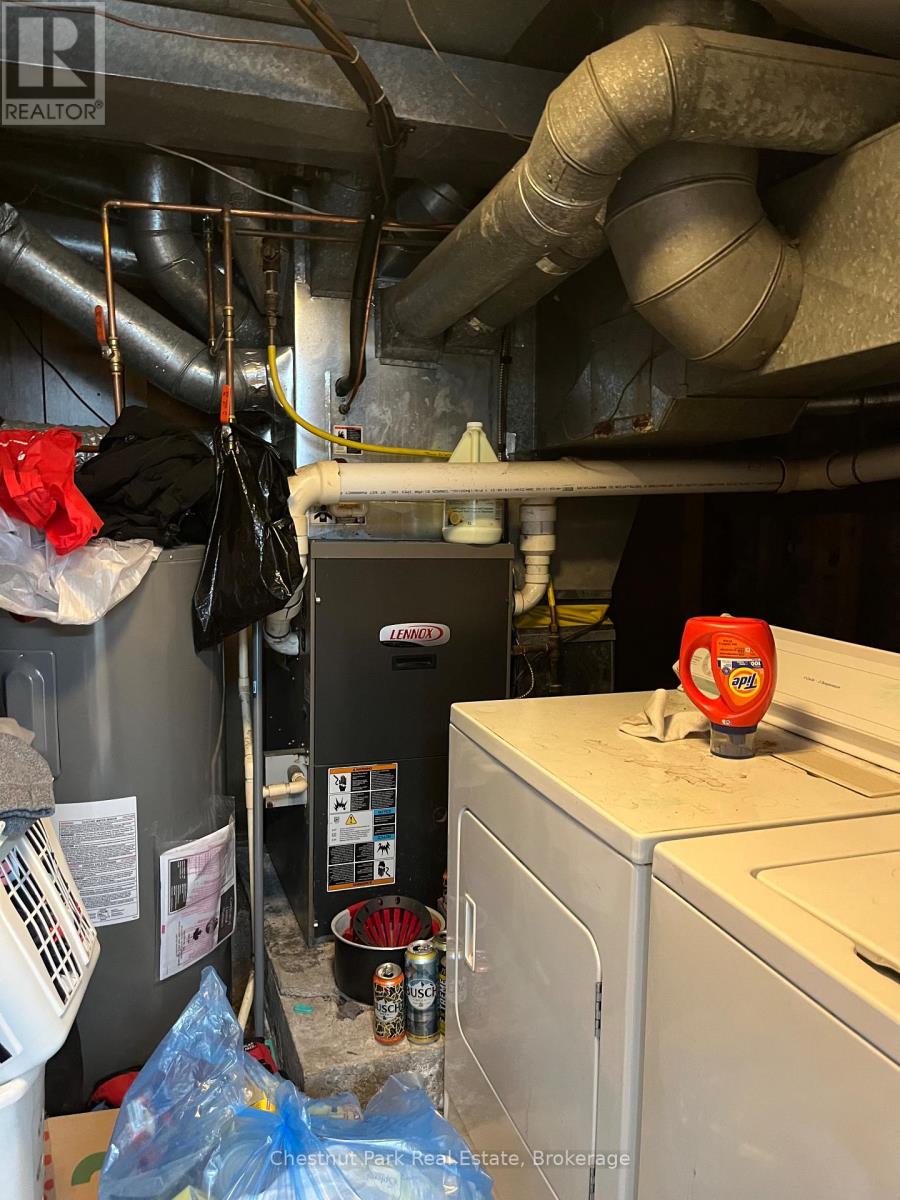
| Appliances | Water Heater, Water Meter, Dishwasher, Dryer, Washer |
| Basement Development | Finished |
| Basement Features | Apartment In Basement, Walk Out |
| Basement Type | N/a, N/a (finished) |
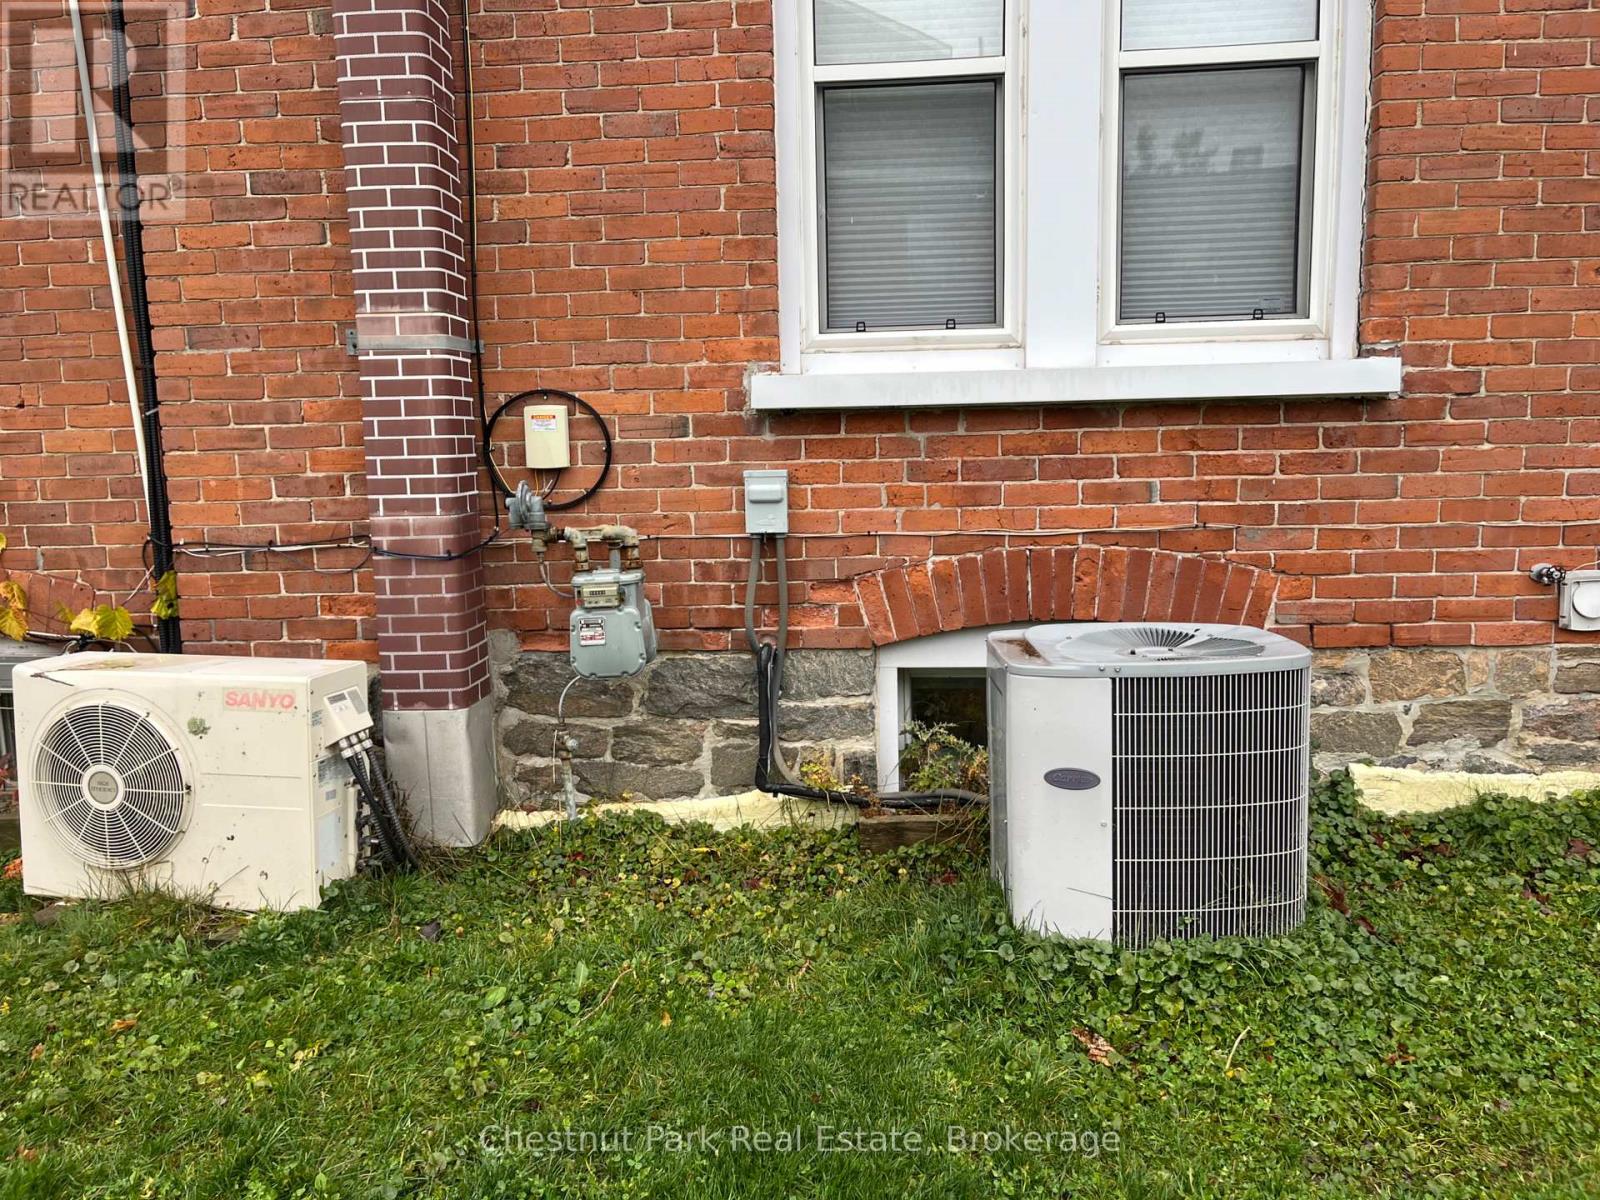
| Cooling Type | Central Air Conditioning, Window Air Conditioner |
| Exterior Finish | Brick |
| Foundation Type | Stone |
| Half Bath Total | 2 |
| Heating Fuel | Natural Gas |
| Heating Type | Baseboard Heaters, Forced Air |
| Stories Total | 2 |
| Type | Residential Commercial Mix |
| Utility Water | Municipal Water |
Parking
| No Garage |
Land
| Access Type | Public Road |
| Acreage | Yes |
| Land Amenities | Park, Place Of Worship, Public Transit, Hospital |
| Sewer | Sanitary Sewer |
| Size Depth | 131 Ft ,4 In |
| Size Frontage | 70 Ft |
| Size Irregular | 9848.97 |
| Size Total | 9848.97 Ac|under 1/2 Acre |
| Size Total Text | 9848.97 Ac|under 1/2 Acre |
| Zoning Description | C-1 |
Utilities
| Electricity | Installed |
| Sewer | Installed |
https://www.realtor.ca/real-estate/30491833/115-kimberley-avenue-bracebridge-bracebridge
Contact Us
Contact us for more information

The trademarks REALTOR®, REALTORS®, and the REALTOR® logo are controlled by The Canadian Real Estate Association (CREA) and identify real estate professionals who are members of CREA. The trademarks MLS®, Multiple Listing Service® and the associated logos are owned by The Canadian Real Estate Association (CREA) and identify the quality of services provided by real estate professionals who are members of CREA. The trademark DDF® is owned by The Canadian Real Estate Association (CREA) and identifies CREA's Data Distribution Facility (DDF®)
November 07 2026 09:28:21
The Lakelands Association of REALTORS®
Chestnut Park Real Estate