
1306 - 64 Benton Street Kitchener, Ontario N2G 4L9

$1,790 Monthly
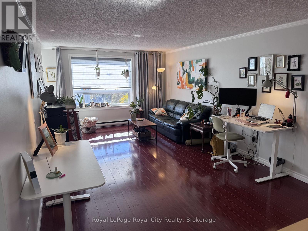
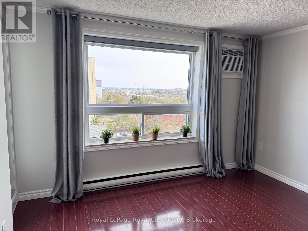
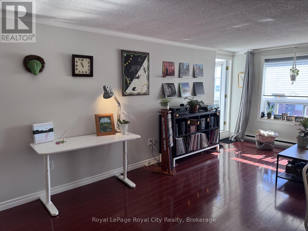
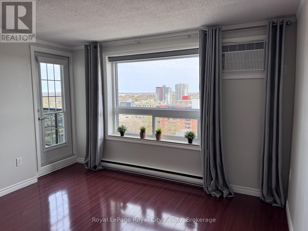
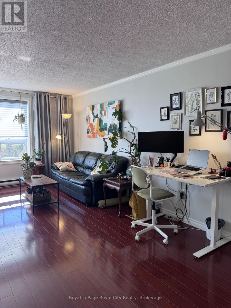
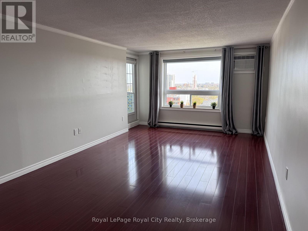
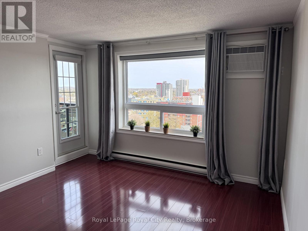
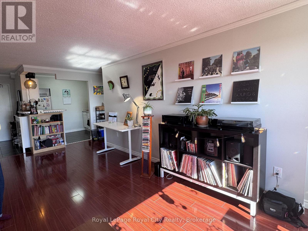
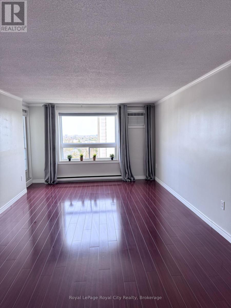
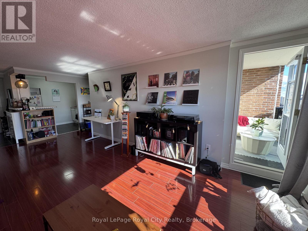
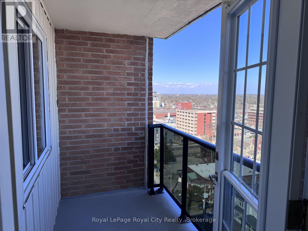
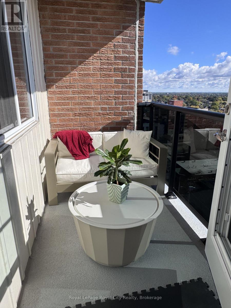
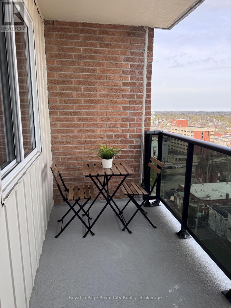
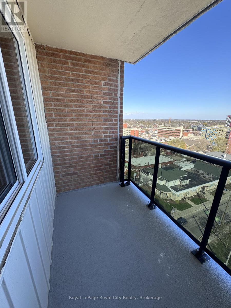
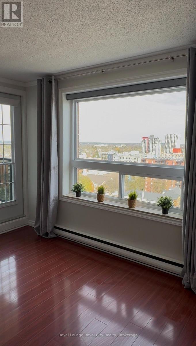
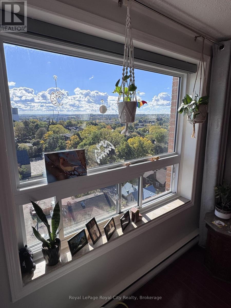
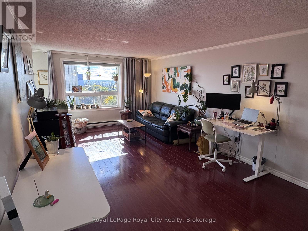
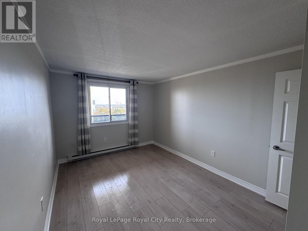
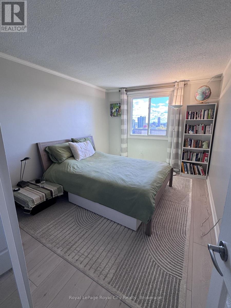
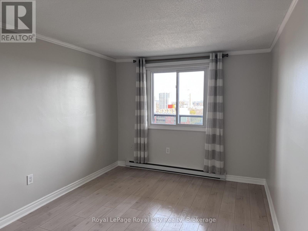
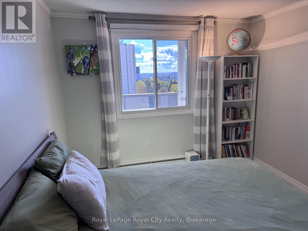
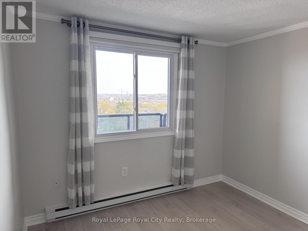
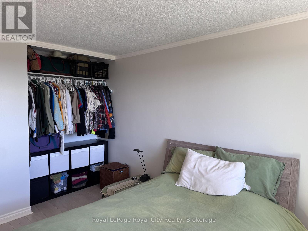
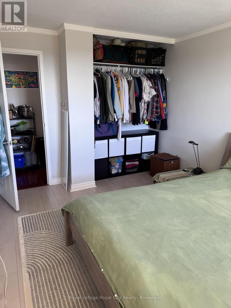
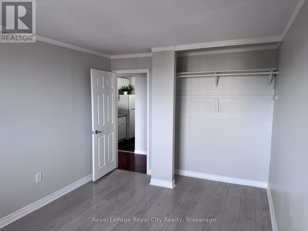
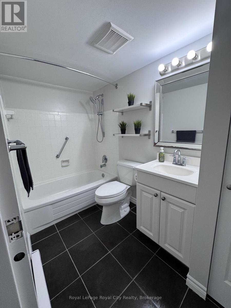
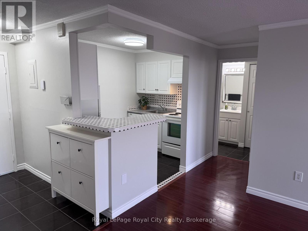
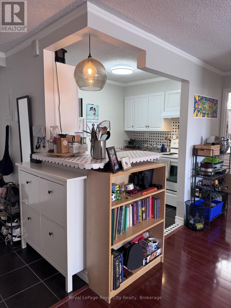
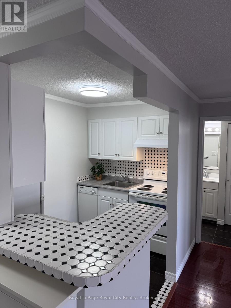
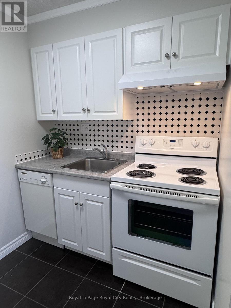
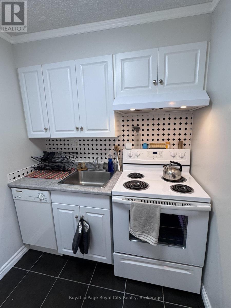
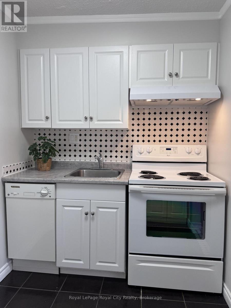
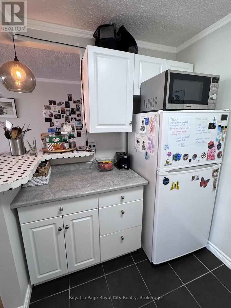
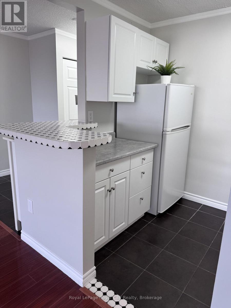
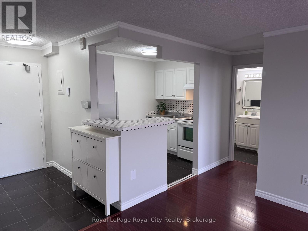
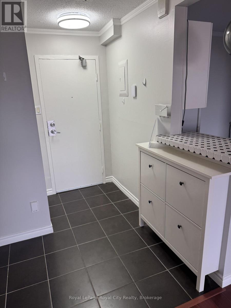
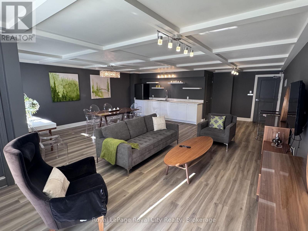
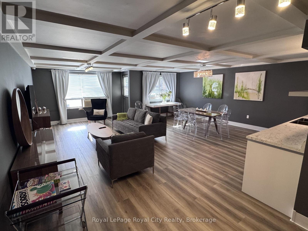
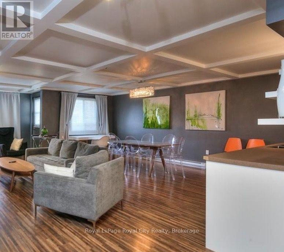
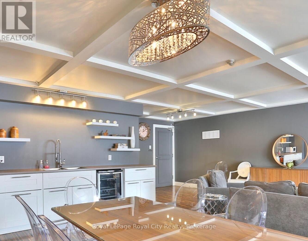
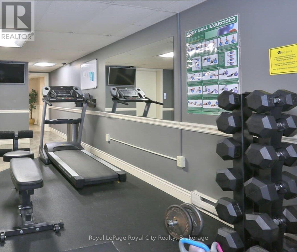
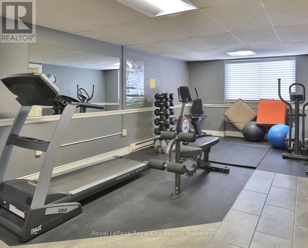
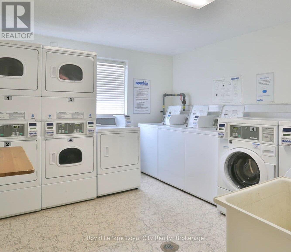
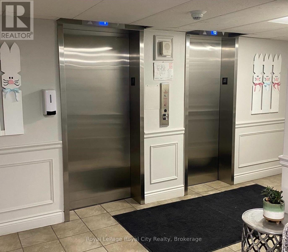
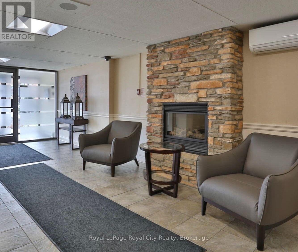
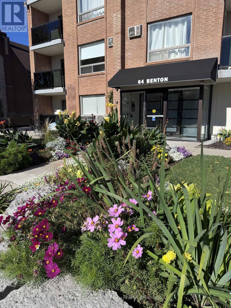
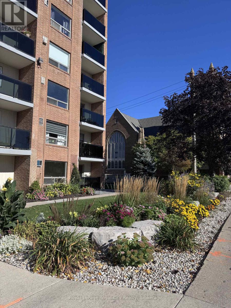
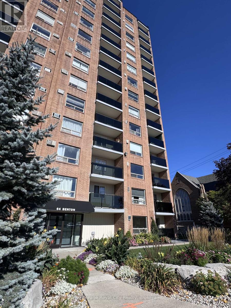
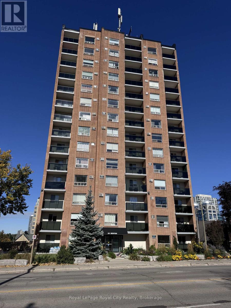
Turnkey downtown living at its finest for only $1,790 per month! Unit 1306 is fully renovated and delivers stunning south east views, incredible sunrises, and bright natural light throughout. Smart home convenience highlights this move in ready home, complete with custom Hunter Douglas motorized shades and a Mysa smart thermostat for full temperature control. The spacious layout features an open living and dining area, bright white full kitchen with raised bar and dishwasher, and a comfortable bedroom with newer flooring and large windows. Rent includes water service, and a designated premium indoor parking spot is available for an additional $200 per month if needed. Enjoy fantastic building amenities including a renovated party room, gym, shared laundry facilities, and a friendly community atmosphere with property management support onsite several times a week. Perfectly positioned steps from the LRT station, Victoria Park, local dining, UW Health Sciences, and Laurier Social Work campuses. Ideal for young professionals, mature students, and retirees seeking maintenance free convenience. (id:57975)
Property Details
| MLS® Number | X14150982 |
| Property Type | Single Family |
| Amenities Near By | Park, Place Of Worship, Schools, Hospital |
| Community Features | Pets Allowed With Restrictions |
| Features | Wooded Area, Elevator, Balcony, Carpet Free |
| View Type | View |
Building
| Bathroom Total | 1 |
| Bedrooms Above Ground | 1 |
| Bedrooms Total | 1 |
| Amenities | Exercise Centre, Party Room, Separate Heating Controls |
| Appliances | Dishwasher, Hood Fan, Stove, Window Coverings, Refrigerator |
| Basement Type | None |
| Cooling Type | Wall Unit |
| Exterior Finish | Brick |
| Heating Fuel | Electric |
| Heating Type | Baseboard Heaters |
| Size Interior | 600 - 699 Sqft |
| Type | Apartment |
Parking
| Other | |
| No Garage |
Land
| Acreage | No |
| Land Amenities | Park, Place Of Worship, Schools, Hospital |
Rooms
| Level | Type | Length | Width | Dimensions |
|---|---|---|---|---|
| Main Level | Kitchen | 2.9 m | 2.01 m | 2.9 m x 2.01 m |
| Main Level | Living Room | 6.55 m | 3.61 m | 6.55 m x 3.61 m |
| Main Level | Primary Bedroom | 4.27 m | 2.95 m | 4.27 m x 2.95 m |
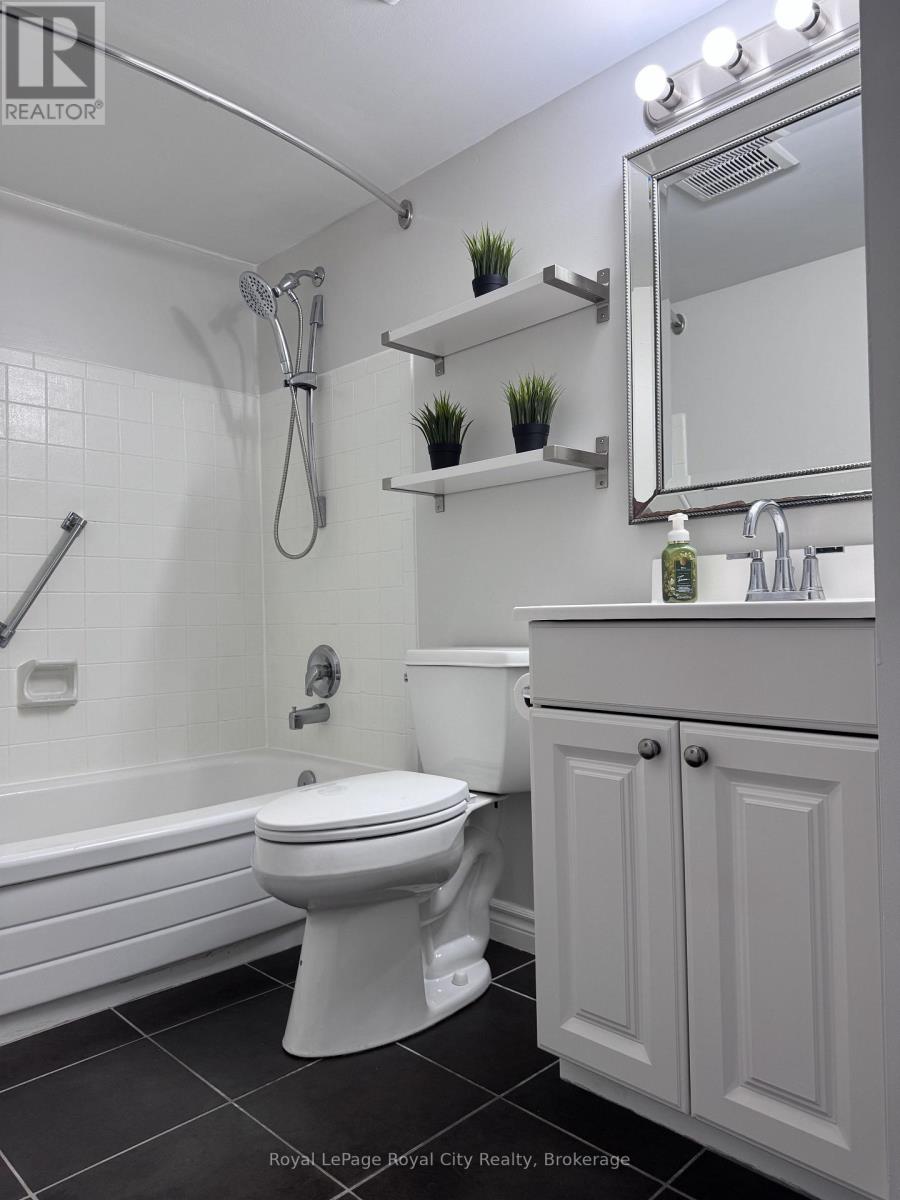
| Main Level | Bathroom | 2.82 m | 1.52 m | 2.82 m x 1.52 m |
https://www.realtor.ca/real-estate/30481479/1306-64-benton-street-kitchener
Contact Us
Contact us for more information

The trademarks REALTOR®, REALTORS®, and the REALTOR® logo are controlled by The Canadian Real Estate Association (CREA) and identify real estate professionals who are members of CREA. The trademarks MLS®, Multiple Listing Service® and the associated logos are owned by The Canadian Real Estate Association (CREA) and identify the quality of services provided by real estate professionals who are members of CREA. The trademark DDF® is owned by The Canadian Real Estate Association (CREA) and identifies CREA's Data Distribution Facility (DDF®)
November 05 2026 04:29:30
The Lakelands Association of REALTORS®
Royal LePage Royal City Realty