
15 - 1052 Longhurst Road Muskoka Lakes, Ontario P0B 1J0

$6,295,000
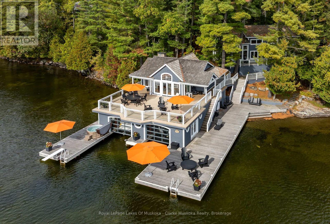
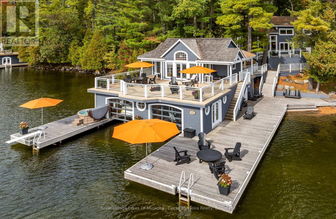
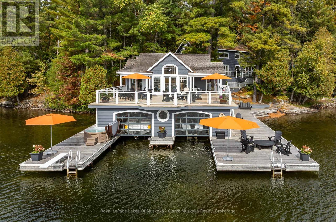
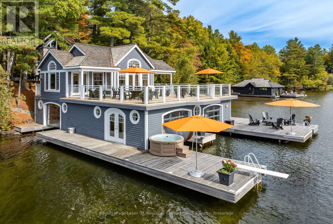
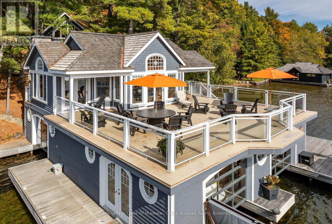
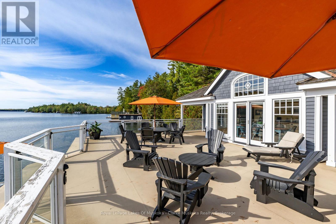
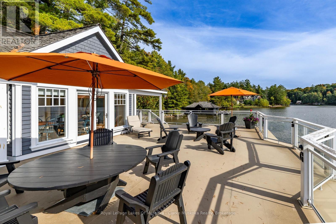
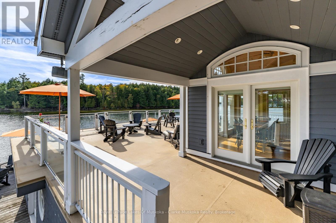
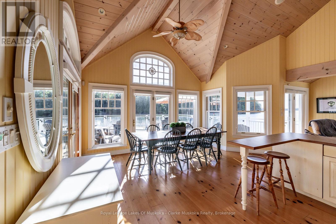
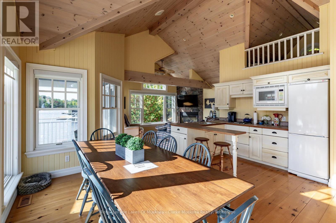
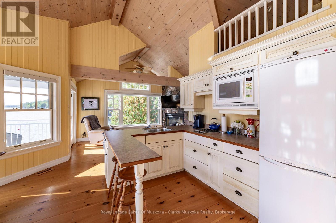
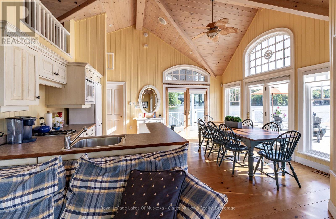
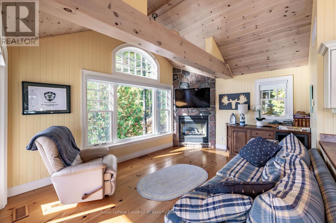
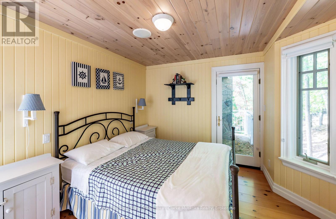
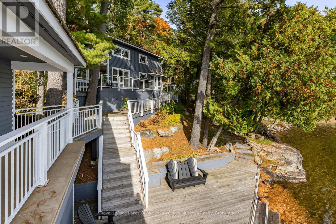
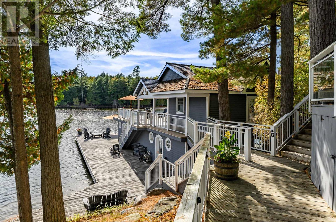
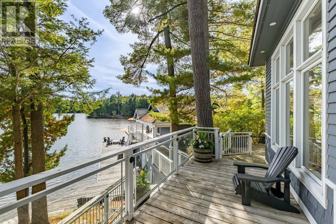
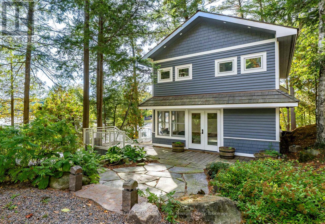
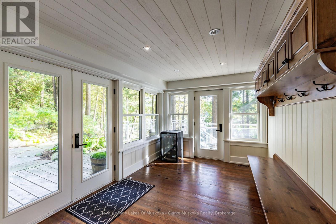
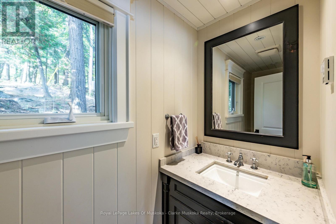
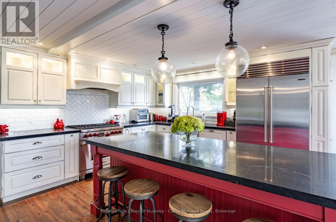
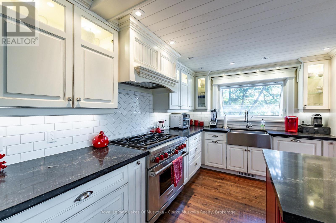
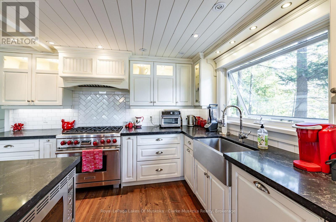
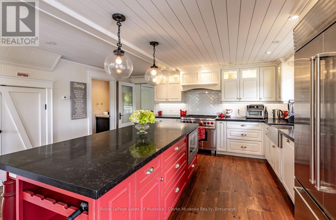
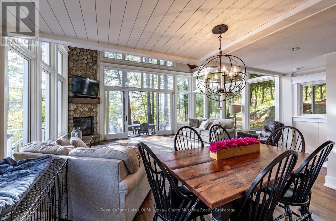
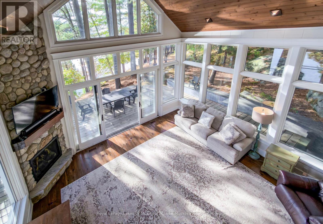
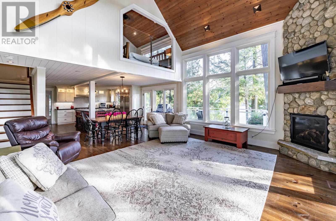
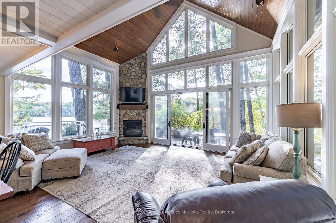
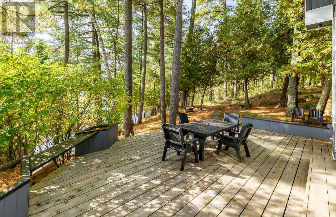
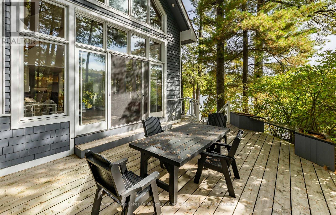
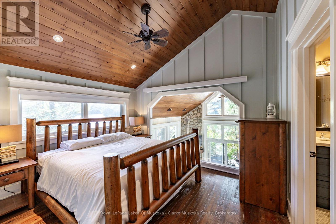
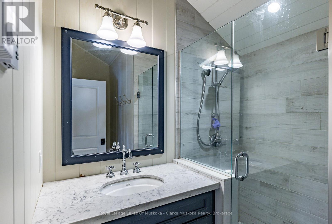
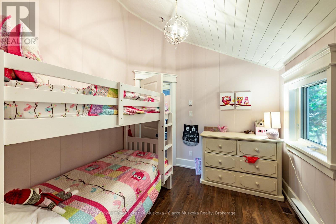
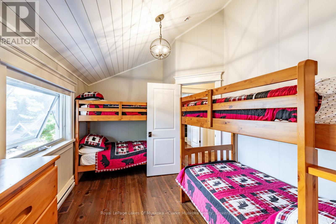
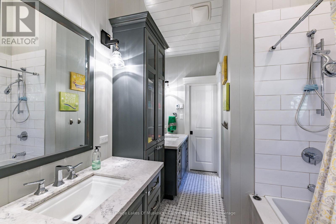
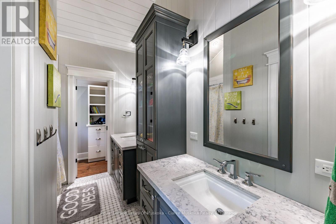
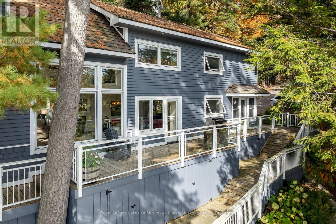
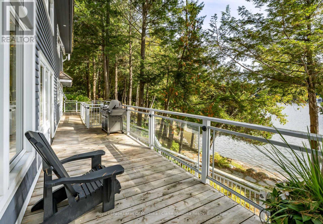
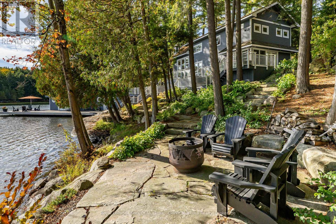
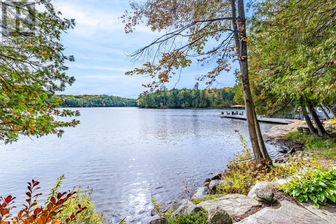
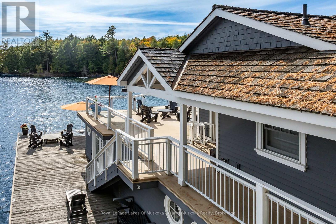
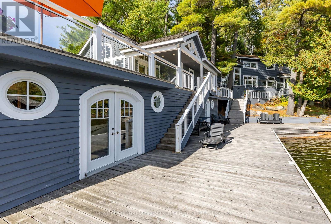
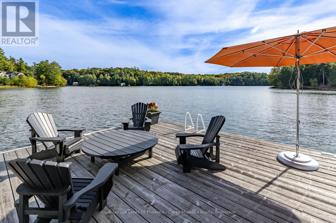
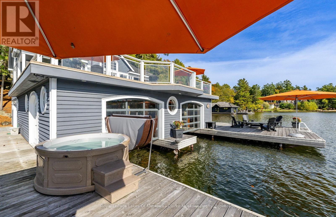
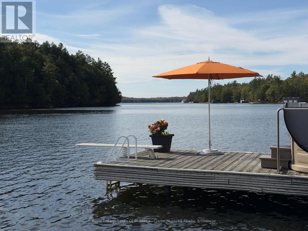
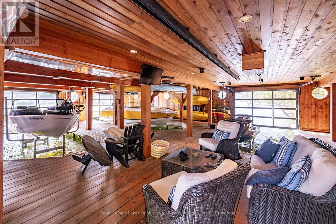
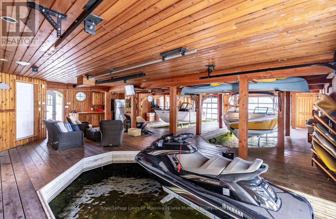
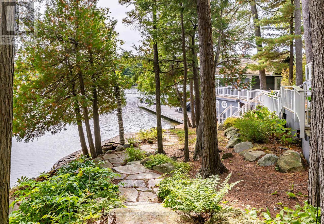
Situated on the shores of Lake Rosseau in Forges Bay, this charming cottage offers 210 feet of waterfront with southwest exposure and all-day sun, complemented by an additional 80-foot-wide Township-owned road allowance along one side, providing a valuable privacy buffer and added sense of seclusion. Located less than five minutes from Windermere House, Windermere Golf and Country Club, and Taylor Farms, the property is conveniently positioned near Rosseau and Port Carling while offering the best of Muskoka waterfront living. The main cottage features an open-concept kitchen, dining area and spacious great room, with floor-to-ceiling windows, a gas fireplace and walkouts to the wraparound deck. The kitchen is equipped with high-end stainless steel appliances, a gas stove and a large island with seating. Three bedrooms include a loft-style primary suite with king bed and ensuite, plus two bunk rooms. Three bathrooms serve the main cottage. The three-slip boathouse adds living and entertaining space, featuring a fourth bedroom, full bathroom, kitchenette and living area with walkout to the upper deck. The lower level includes an interior boat slip, additional seating and a hot tub overlooking the lake.Landscaped grounds offer multiple gathering areas, including a wraparound deck, BBQ area and firepit. With a diving board and opportunities for kayaking and canoeing, the property is ideal for enjoying Muskoka summers. Additional features include air conditioning in both the cottage and boathouse, a generator and parking for up to four vehicles. With its southwest exposure, generous waterfront, additional boathouse accommodations and unique privacy buffer, this Lake Rosseau property offers an exceptional opportunity to enjoy cottage living in one of Muskoka's most sought-after locations. (id:57975)
Property Details
| MLS® Number | X14080674 |
| Property Type | Single Family |
| Community Name | Watt |
| Amenities Near By | Golf Nearby, Park |
| Easement | Right Of Way, Easement |
| Equipment Type | Propane Tank |
| Features | Wooded Area |
| Parking Space Total | 6 |
| Rental Equipment Type | Propane Tank |
| Structure | Boathouse, Dock |
| View Type | Direct Water View |
| Water Front Name | Lake Rosseau |
| Water Front Type | Waterfront On Lake |
Building
| Bathroom Total | 4 |
| Bedrooms Above Ground | 3 |
| Bedrooms Below Ground | 1 |
| Bedrooms Total | 4 |
| Amenities | Fireplace(s) |
| Appliances | Water Treatment |
| Basement Type | Crawl Space |
| Construction Style Attachment | Detached |
| Cooling Type | Central Air Conditioning |
| Exterior Finish | Wood |
| Fireplace Present | Yes |
| Foundation Type | Block |
| Half Bath Total | 1 |
| Heating Fuel | Natural Gas, Propane |
| Heating Type | Baseboard Heaters, Forced Air |
| Stories Total | 2 |
| Size Interior | 1,500 - 2,000 Sqft |
| Type | House |
| Utility Power | Generator |
| Utility Water | Lake/river Water Intake |
Parking
| No Garage |
Land
| Access Type | Year-round Access, Private Road, Private Docking |
| Acreage | No |
| Land Amenities | Golf Nearby, Park |
| Sewer | Septic System |
| Size Frontage | 210 Ft |
| Size Irregular | 210 Ft |
| Size Total Text | 210 Ft|under 1/2 Acre |
Rooms
| Level | Type | Length | Width | Dimensions |
|---|---|---|---|---|
| Second Level | Bedroom | 3.61 m | 2.36 m | 3.61 m x 2.36 m |
| Second Level | Primary Bedroom | 3.35 m | 3.81 m | 3.35 m x 3.81 m |
| Second Level | Partial Bathroom | 1.73 m | 0.91 m | 1.73 m x 0.91 m |
| Main Level | Foyer | 2.91 m | 5.79 m | 2.91 m x 5.79 m |
| Main Level | Kitchen | 4.17 m | 3.35 m | 4.17 m x 3.35 m |
| Main Level | Dining Room | 3.2 m | 4.88 m | 3.2 m x 4.88 m |
| Main Level | Great Room | 4.42 m | 5.79 m | 4.42 m x 5.79 m |
| Main Level | Bedroom | 2.59 m | 2.36 m | 2.59 m x 2.36 m |
https://www.realtor.ca/real-estate/30404764/15-1052-longhurst-road-muskoka-lakes-watt-watt
Contact Us
Contact us for more information

The trademarks REALTOR®, REALTORS®, and the REALTOR® logo are controlled by The Canadian Real Estate Association (CREA) and identify real estate professionals who are members of CREA. The trademarks MLS®, Multiple Listing Service® and the associated logos are owned by The Canadian Real Estate Association (CREA) and identify the quality of services provided by real estate professionals who are members of CREA. The trademark DDF® is owned by The Canadian Real Estate Association (CREA) and identifies CREA's Data Distribution Facility (DDF®)
November 03 2026 09:01:15
The Lakelands Association of REALTORS®
Royal LePage Lakes Of Muskoka - Clarke Muskoka Realty