
15 Rose Lane West Perth, Ontario N0K 1N0


$498,000Maintenance,
$220 Monthly
Maintenance,
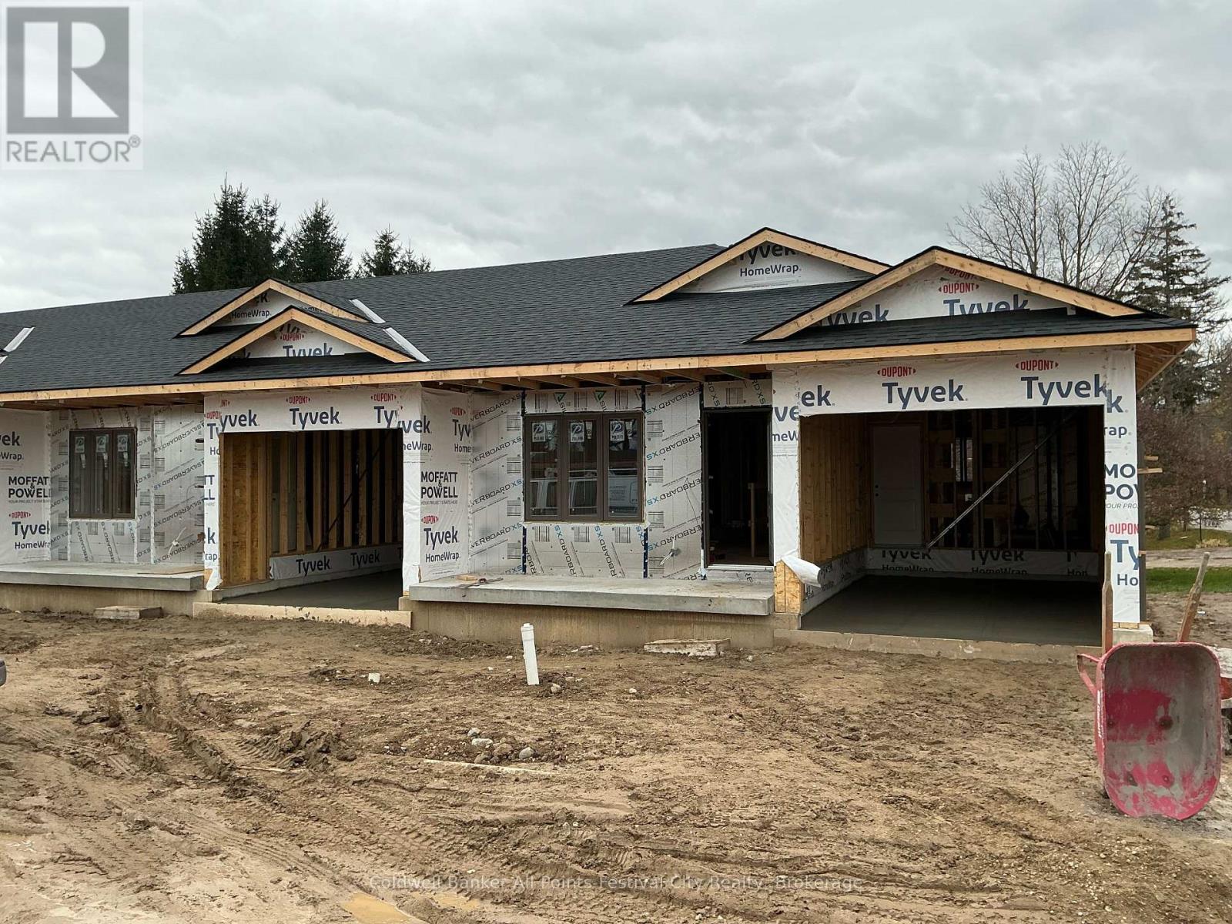
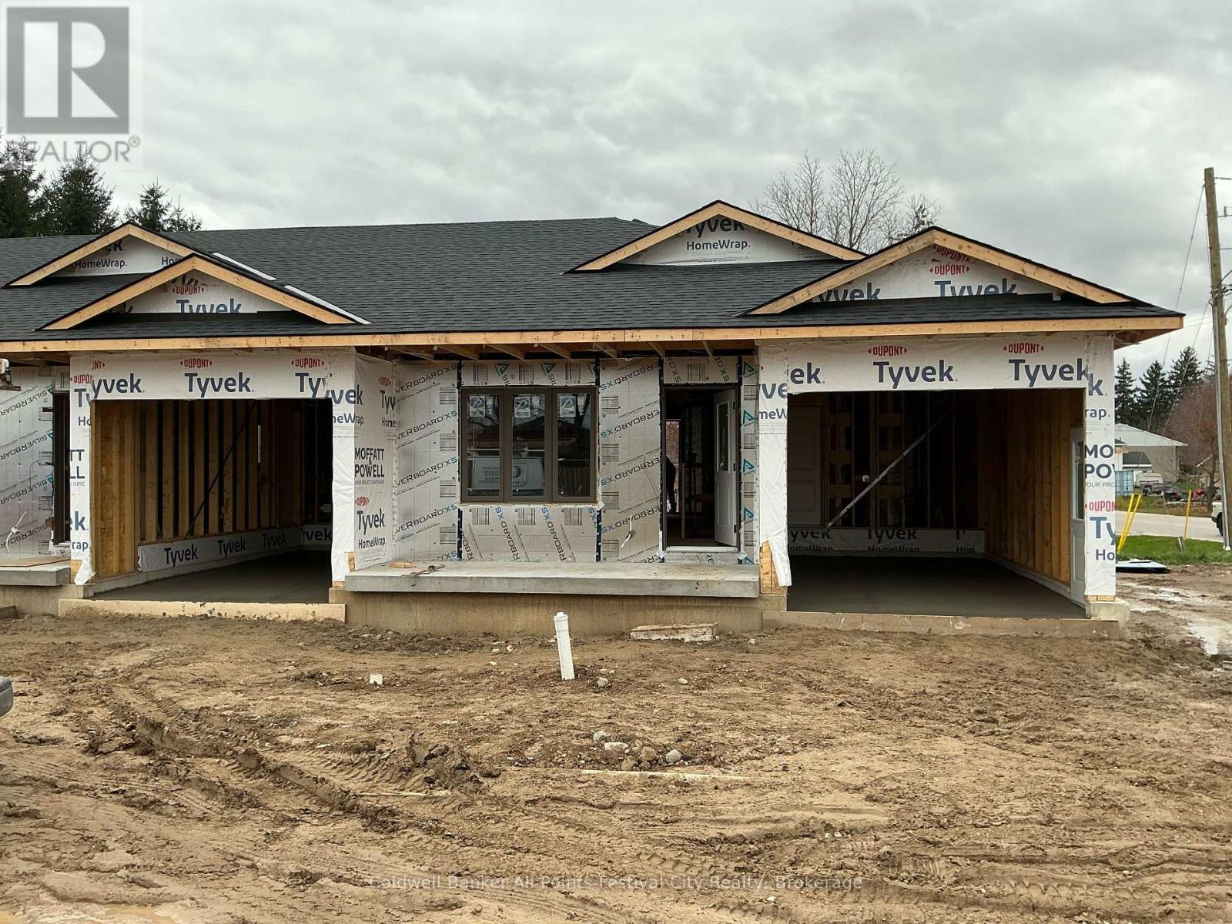
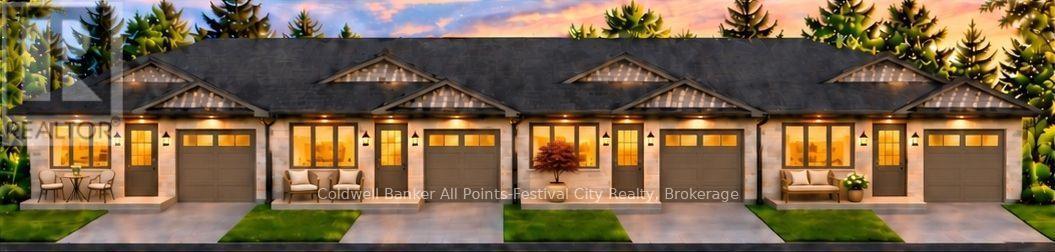
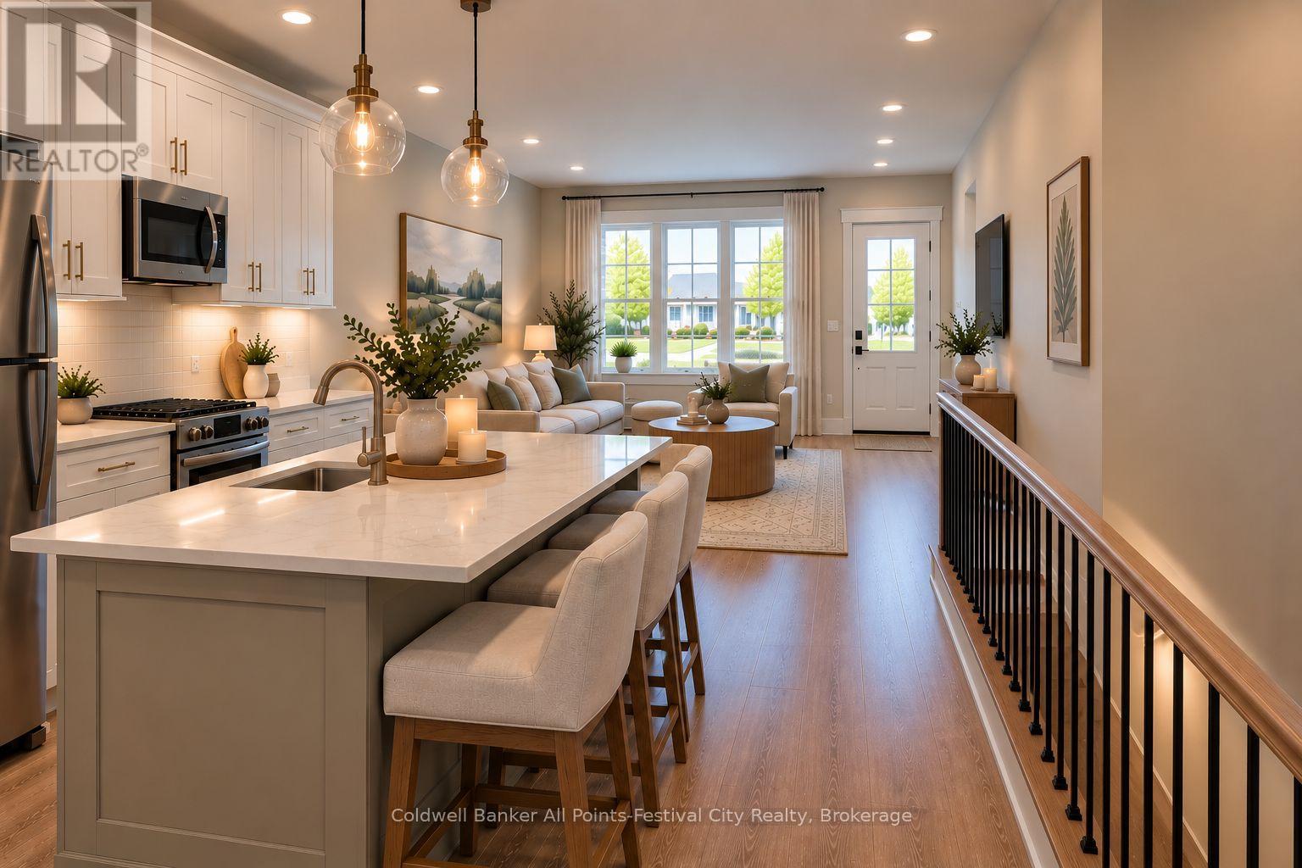
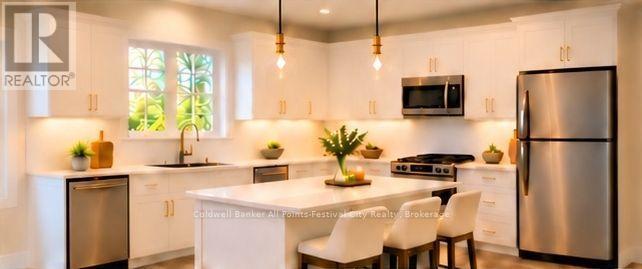
$220 MonthlyWelcome to Blue Heron Estates, where quality craftsmanship, modern finishes, and low-maintenance living come together beautifully! Offering over 1,600 square feet of finished living space, this stunning brick and stone residence delivers all the comforts of home without the endless upkeep.Step inside and discover a thoughtfully designed main floor featuring two generous bedrooms, including a spacious primary suite with convenient cheater-door access to the main bathroom. The stylish kitchen is sure to impress with beautiful quartz countertops and a complete appliance package, making this home as functional as it is inviting.And there's more! The fully finished lower level adds incredible versatility with a spacious recreation room, an additional bedroom, and bathroom - perfect for hosting family, entertaining friends, or creating your own cozy retreat.Enjoy outdoor living from your covered front and rear porches, ideal for morning coffee, evening conversations, or simply watching the world go by. An attached single-car garage, concrete driveway, and fully sodded lawn complete the package.The best part? Condo fees are just $220 per month, including lawn maintenance and snow removal. More freedom, less work, and more time to enjoy life!Priced to reflect the applicable HST rebate, this is your opportunity to enjoy the benefits of a beautifully finished new home in a welcoming community.Blue Heron Estates - Love the space. Lose the maintenance. Live beautifully. (id:57975)
Property Details
| MLS® Number | X14156670 |
| Property Type | Vacant Land |
| Community Name | Mitchell |
| Community Features | Pets Allowed With Restrictions |
| Equipment Type | Water Heater |
| Features | Carpet Free |
| Parking Space Total | 3 |
| Rental Equipment Type | Water Heater |
| Structure | Deck, Patio(s), Porch |
Building
| Bathroom Total | 2 |
| Bedrooms Above Ground | 2 |
| Bedrooms Below Ground | 1 |
| Bedrooms Total | 3 |
| Age | New Building |
| Appliances | Water Heater, Dishwasher, Dryer, Microwave, Range, Stove, Washer, Refrigerator |
| Architectural Style | Bungalow |
| Basement Development | Finished |
| Basement Type | N/a (finished) |
| Cooling Type | Central Air Conditioning |
| Exterior Finish | Brick, Stone |
| Foundation Type | Concrete |
| Heating Fuel | Natural Gas |
| Heating Type | Forced Air |
| Stories Total | 1 |
| Size Interior | 800 - 899 Sqft |
Parking
| Attached Garage | |
| Garage |
Land
| Acreage | No |
| Size Irregular | . |
| Size Total Text | . |
Rooms
| Level | Type | Length | Width | Dimensions |
|---|---|---|---|---|
| Lower Level | Recreational, Games Room | 6.1 m | 4.88 m | 6.1 m x 4.88 m |
| Lower Level | Bedroom 3 | 3.54 m | 4.6 m | 3.54 m x 4.6 m |
| Lower Level | Utility Room | 2.44 m | 3.05 m | 2.44 m x 3.05 m |
| Main Level | Primary Bedroom | 3.35 m | 3.69 m | 3.35 m x 3.69 m |
| Main Level | Kitchen | 3.51 m | 3.05 m | 3.51 m x 3.05 m |
| Main Level | Living Room | 4.66 m | 3.05 m | 4.66 m x 3.05 m |
| Main Level | Bedroom 2 | 3.29 m | 3.05 m | 3.29 m x 3.05 m |
https://www.realtor.ca/real-estate/30487509/15-rose-lane-west-perth-mitchell-mitchell
Contact Us
Contact us for more information

The trademarks REALTOR®, REALTORS®, and the REALTOR® logo are controlled by The Canadian Real Estate Association (CREA) and identify real estate professionals who are members of CREA. The trademarks MLS®, Multiple Listing Service® and the associated logos are owned by The Canadian Real Estate Association (CREA) and identify the quality of services provided by real estate professionals who are members of CREA. The trademark DDF® is owned by The Canadian Real Estate Association (CREA) and identifies CREA's Data Distribution Facility (DDF®)
November 06 2026 04:28:25
The Lakelands Association of REALTORS®
Coldwell Banker All Points-Festival City Realty