
159 Carloway Trail Huron-Kinloss, Ontario N2Z 0A4

$799,000Maintenance, Common Area Maintenance
$186.33 Monthly
Maintenance, Common Area Maintenance
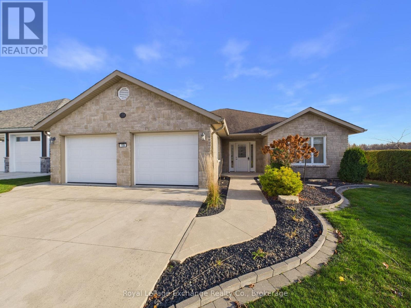
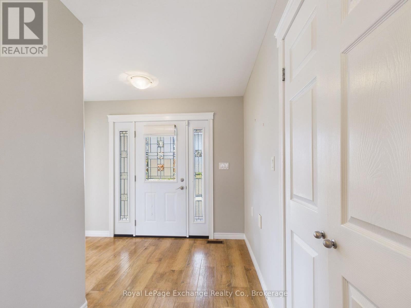
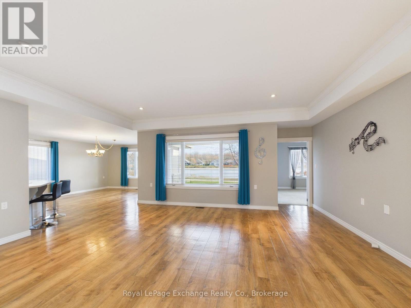
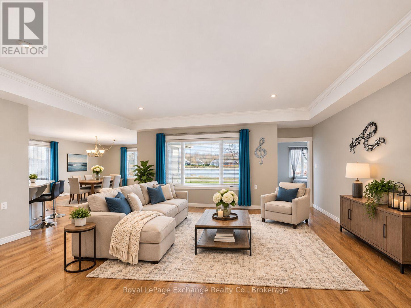
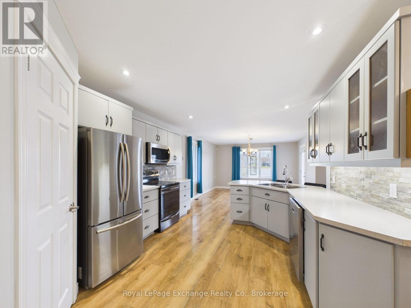
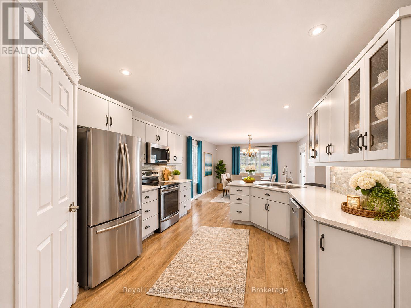
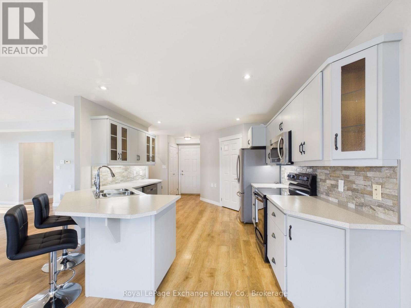
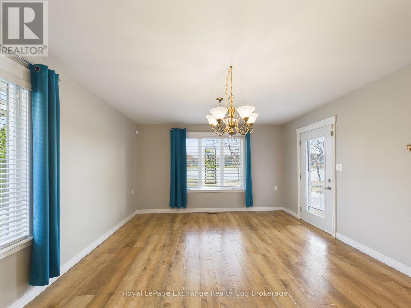
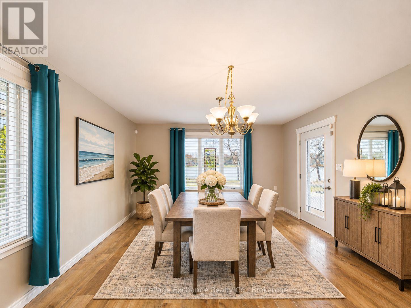
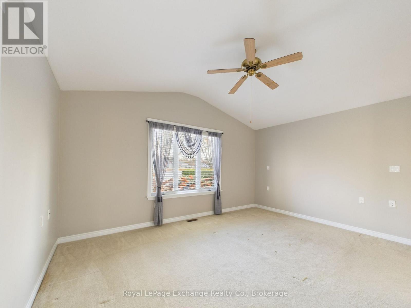
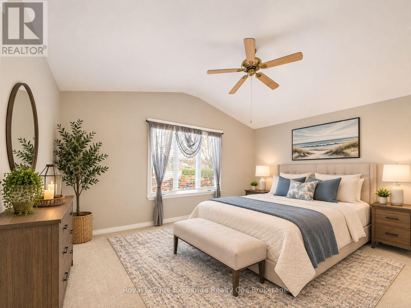
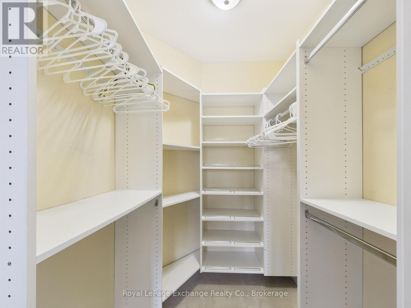
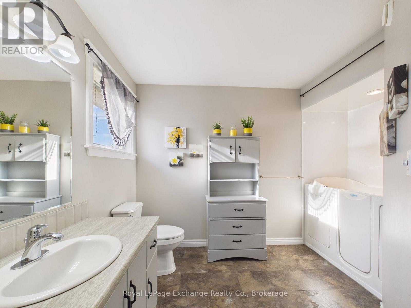
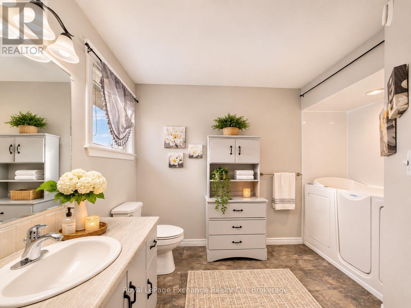
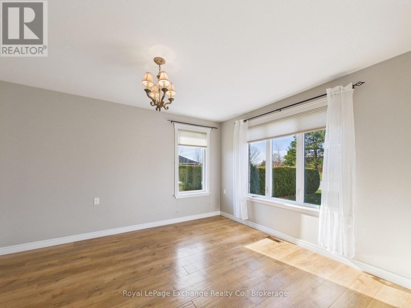
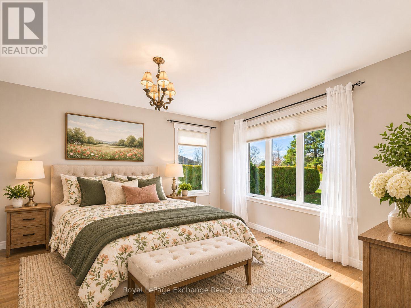
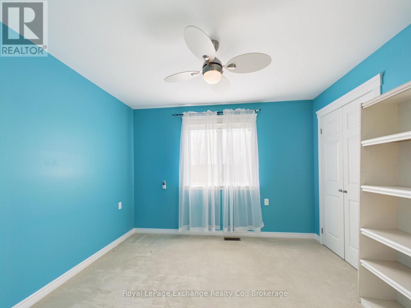
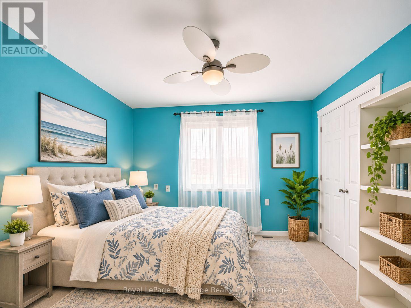
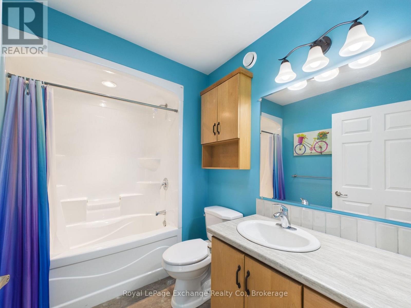
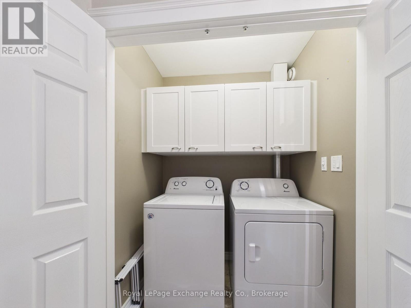
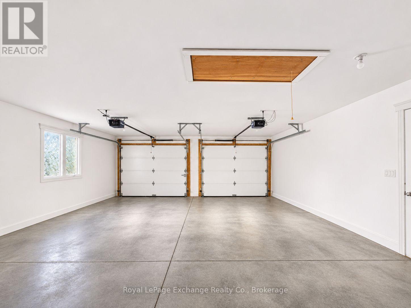
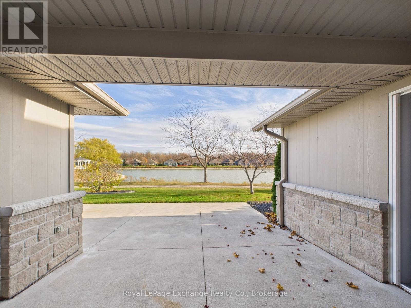
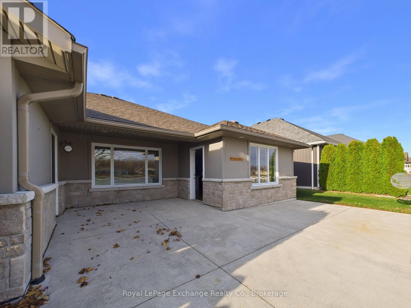
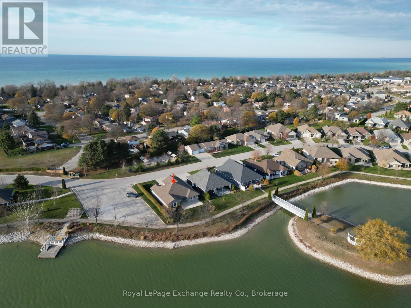
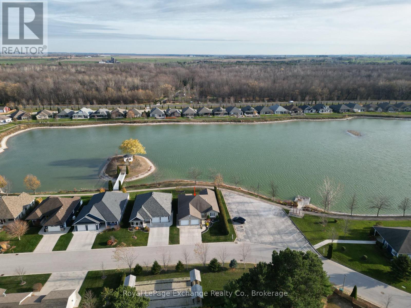
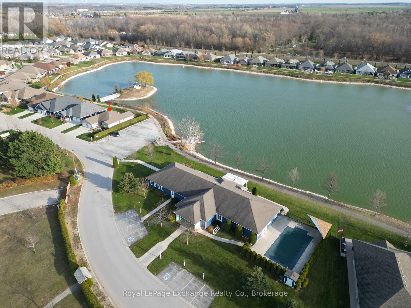
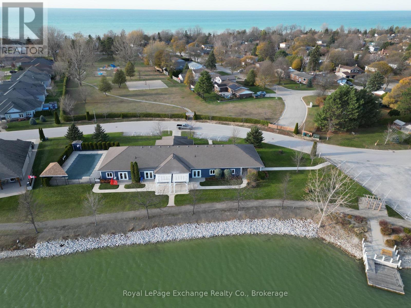
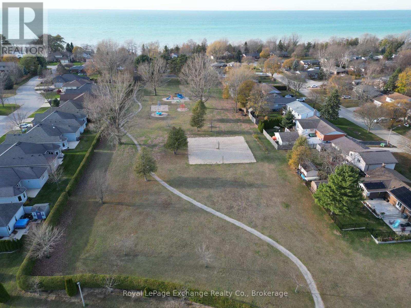
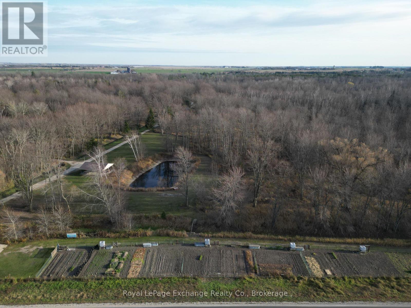
$186.33 MonthlyDiscover lakeside living at 159 Carloway Trail, a beautifully maintained 3-bedroom, 2-bathroom bungalow in Inverlyn Estates, Kincardine's unique condominium community. Ideally situated along the community lake and just steps from the clubhouse, this home offers peaceful water views from the kitchen, dining room, living room and primary bedroom. The thoughtfully designed main floor begins with a welcoming foyer and adjoining bedroom, perfectly suited as a home office or den. The open-concept kitchen, dining and living area features engineered hardwood flooring, a tray ceiling in the living room and a convenient walk-in pantry. The spacious primary suite boasts a vaulted ceiling, walk-in closet, 4-piece ensuite and direct access to the covered rear porch. A second bedroom, additional 4-piece bathroom and main-floor laundry closet complete the layout. The home's attractive all-stone exterior is complemented by beautifully maintained landscaping, a spacious 21' x 23' attached double garage and two covered porches. Enjoy your morning coffee overlooking the lake from the east-facing rear porch and unwind with evening sunsets on the west-facing front porch. Additional features include an energy-efficient geothermal heating and cooling system and a 3-foot crawl space. Inverlyn Estates offers a lifestyle unlike any other! The condominium corporation maintains the community's common elements, including the clubhouse, swimming pool, private roads, lake and pathways. Residents also enjoy access to an adjacent 90-acre wooded property featuring walking trails, a picnic area, RV parking and garden plots. Experience the comfort of bungalow living surrounded by nature and exceptional community amenities. (id:57975)
Property Details
| MLS® Number | X14200210 |
| Property Type | Vacant Land |
| Community Name | Huron-Kinloss |
| Amenities Near By | Golf Nearby, Place Of Worship, Hospital |
| Community Features | Pets Allowed With Restrictions, Community Centre |
| Easement | Sub Division Covenants |
| Equipment Type | Water Softener |
| Features | Level |
| Parking Space Total | 4 |
| Rental Equipment Type | Water Softener |
| Structure | Patio(s) |
| View Type | View Of Water, Direct Water View |
| Water Front Name | Inverlyn Lake |
| Water Front Type | Waterfront On Lake |
Building
| Bathroom Total | 2 |
| Bedrooms Above Ground | 3 |
| Bedrooms Total | 3 |
| Appliances | Central Vacuum, Dishwasher, Dryer, Garage Door Opener, Microwave, Stove, Washer, Window Coverings, Refrigerator |
| Architectural Style | Bungalow |
| Basement Type | Crawl Space |
| Cooling Type | Central Air Conditioning, Air Exchanger |
| Exterior Finish | Stone |
| Fire Protection | Smoke Detectors |
| Foundation Type | Concrete |
| Heating Fuel | Electric, Geo Thermal |
| Heating Type | Forced Air |
| Stories Total | 1 |
| Size Interior | 1,400 - 1,599 Sqft |
Parking
| Attached Garage | |
| Garage |
Land
| Access Type | Year-round Access |
| Acreage | No |
| Land Amenities | Golf Nearby, Place Of Worship, Hospital |
| Landscape Features | Lawn Sprinkler, Landscaped |
| Size Irregular | . |
| Size Total Text | . |
| Surface Water | Lake/pond |
| Zoning Description | Lcr - 25 100 |
Rooms
| Level | Type | Length | Width | Dimensions |
|---|---|---|---|---|
| Main Level | Living Room | 4.88 m | 6.48 m | 4.88 m x 6.48 m |
| Main Level | Dining Room | 4.57 m | 4.06 m | 4.57 m x 4.06 m |
| Main Level | Kitchen | 3.53 m | 3.53 m | 3.53 m x 3.53 m |
| Main Level | Primary Bedroom | 3.63 m | 4.65 m | 3.63 m x 4.65 m |
| Main Level | Bedroom 2 | 4.22 m | 2.9 m | 4.22 m x 2.9 m |
| Main Level | Bedroom 3 | 3.33 m | 2.92 m | 3.33 m x 2.92 m |
| Main Level | Bathroom | Measurements not available | ||
| Main Level | Bathroom | Measurements not available | ||
| Main Level | Foyer | 4.32 m | 1.52 m | 4.32 m x 1.52 m |
https://www.realtor.ca/real-estate/30534401/159-carloway-trail-huron-kinloss-huron-kinloss
Contact Us
Contact us for more information

The trademarks REALTOR®, REALTORS®, and the REALTOR® logo are controlled by The Canadian Real Estate Association (CREA) and identify real estate professionals who are members of CREA. The trademarks MLS®, Multiple Listing Service® and the associated logos are owned by The Canadian Real Estate Association (CREA) and identify the quality of services provided by real estate professionals who are members of CREA. The trademark DDF® is owned by The Canadian Real Estate Association (CREA) and identifies CREA's Data Distribution Facility (DDF®)
November 20 2026 09:59:46
The Lakelands Association of REALTORS®
Royal LePage Exchange Realty Co.