
17 - 104 Farm Gate Road Blue Mountains, Ontario L9Y 0L7

$829,000
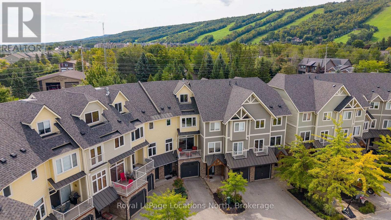
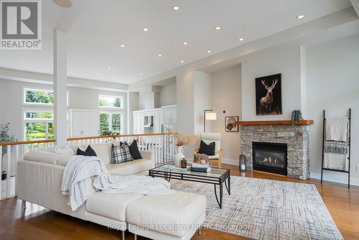
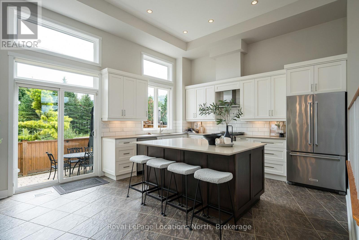
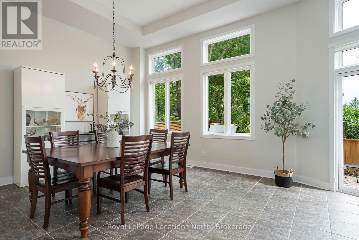
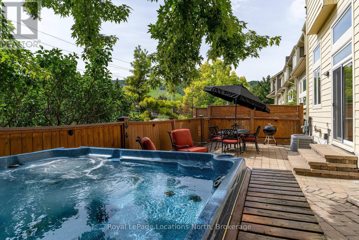
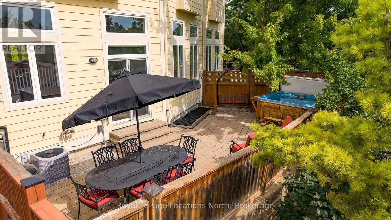
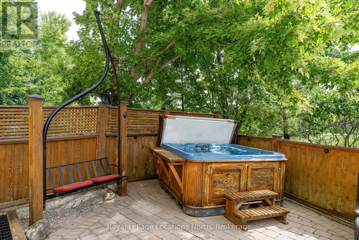
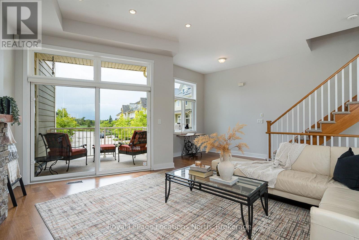
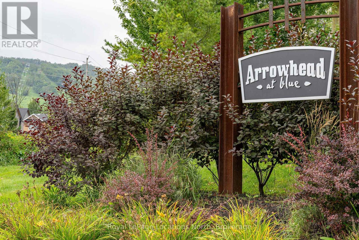
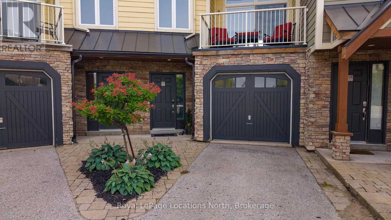
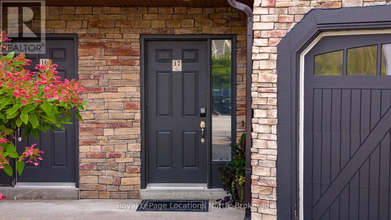
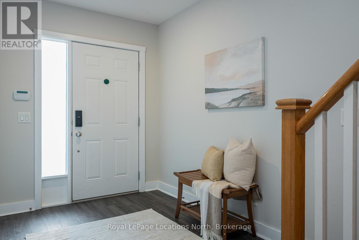
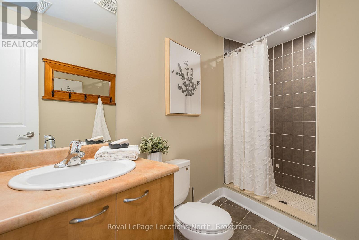
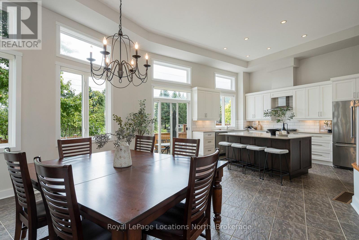
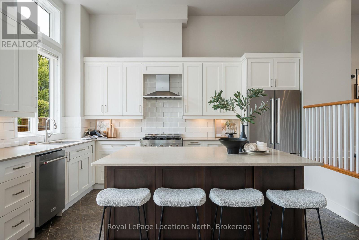
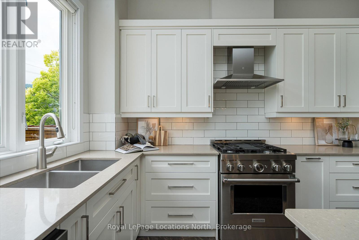
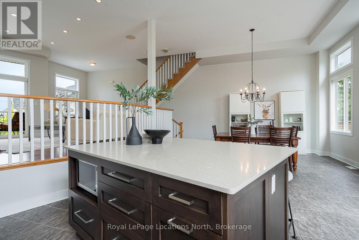
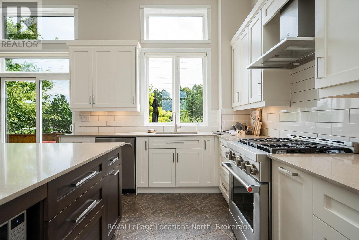
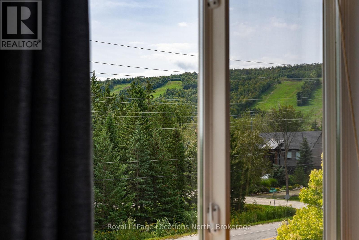
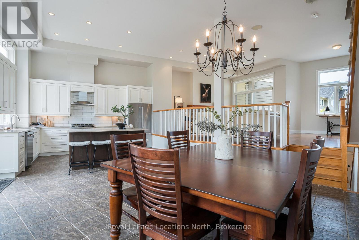
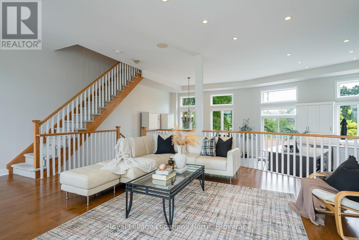
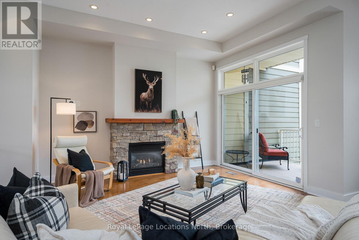
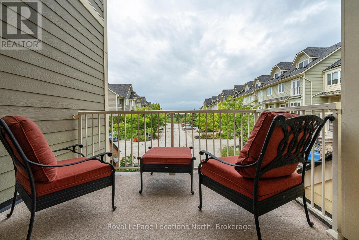
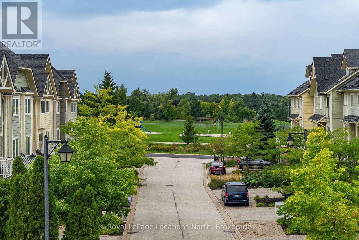
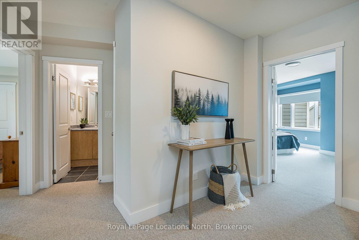
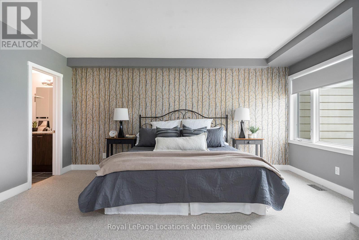
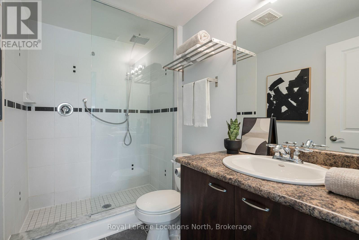
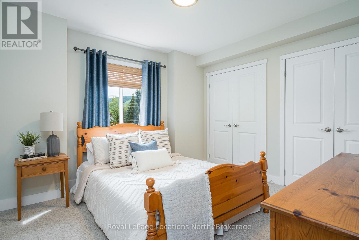
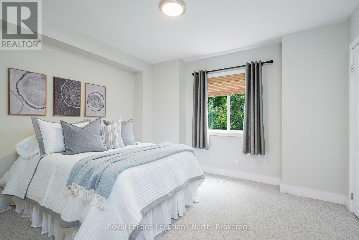
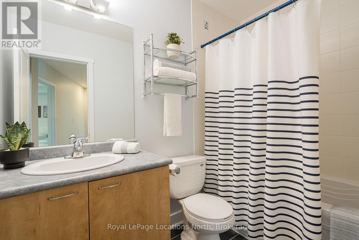
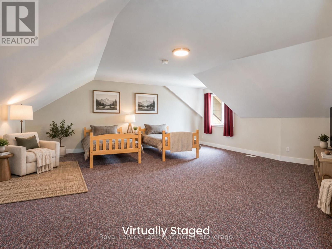
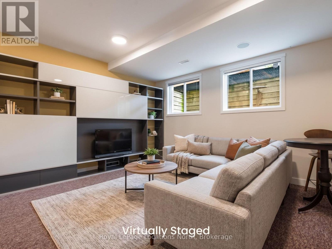
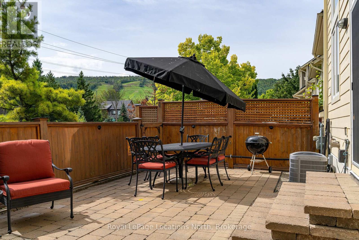
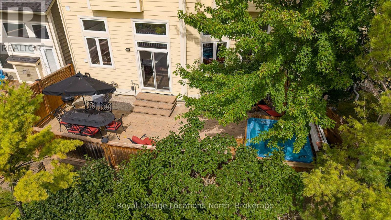
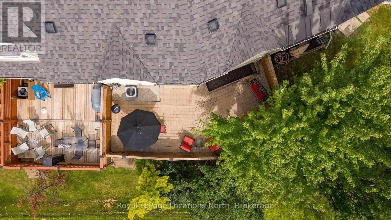
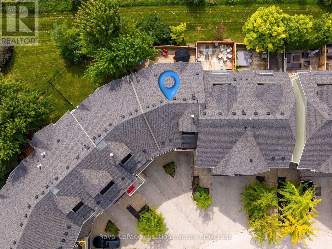
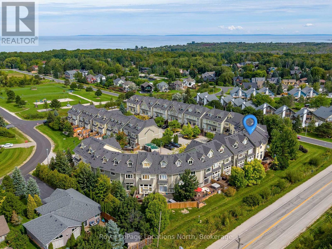
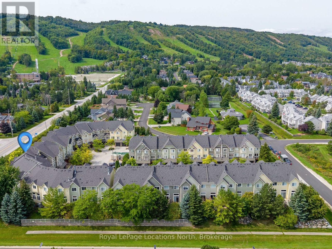
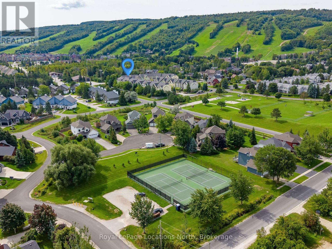
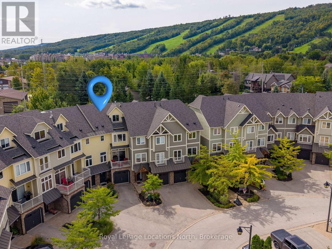
Four-season living within walking distance of Blue Mountain Village. This spacious 4-bedroom, 3-full-bath townhome in Arrowhead offers over 2,700 sq. ft. of finished living space with plenty of room for family and friends. The bright, south-facing main level features high ceilings, large windows and an open-concept kitchen, dining and living area. The custom kitchen offers Caesarstone counters, stainless appliances, extensive cabinetry and a large island with seating. The generous space allows for a large dining table, while a gas fireplace anchors the living room. Sliding doors open to a covered balcony overlooking the community toward Tyrolean Park. Outdoor living is a highlight. The large, private interlock patio spans the rear of the home, with ski-hill views and room for dining and lounging alongside the hot tub. Mature trees and fencing add privacy, while a rear gate provides convenient pedestrian access toward the Village. The included vintage ski-lift chair bench adds a fun touch of mountain character. Three bedrooms are located on the second level, including the primary with ensuite. The expansive third-level fourth bedroom offers plenty of room for family and guests. Downstairs, a finished rec room with custom Italian cabinetry provides a second living space, along with a full 3-piece bath, laundry, storage and an inside entry from the single-car garage. Recent improvements include the custom kitchen (2021), shingles and front balcony flooring (2024), owned water heater (2026), foyer flooring and fresh main-level/hallway paint (2026). Furniture is available. Freehold ownership with a common-elements fee($291/month) covering lawn and garden maintenance, snow removal, garbage/recycling, visitor parking, plus Rogers high-speed internet and cable. A spacious weekend retreat or full-time home in the heart of Blue Mountain. (id:57975)
Property Details
| MLS® Number | X13771838 |
| Property Type | Single Family |
| Community Name | Blue Mountains |
| Amenities Near By | Golf Nearby, Park, Ski Area |
| Features | Sump Pump |
| Parking Space Total | 2 |
| Structure | Deck, Patio(s) |
| View Type | Mountain View |
Building
| Bathroom Total | 3 |
| Bedrooms Above Ground | 4 |
| Bedrooms Total | 4 |
| Age | 16 To 30 Years |
| Amenities | Fireplace(s) |
| Appliances | Garage Door Opener Remote(s), Water Heater, Dishwasher, Dryer, Freezer, Furniture, Microwave, Stove, Washer, Refrigerator |
| Basement Development | Finished |
| Basement Type | N/a (finished) |
| Construction Style Attachment | Attached |
| Cooling Type | Central Air Conditioning |
| Exterior Finish | Stone, Wood |
| Fireplace Present | Yes |
| Fireplace Total | 1 |
| Flooring Type | Ceramic |
| Foundation Type | Concrete |
| Heating Fuel | Natural Gas |
| Heating Type | Forced Air |
| Stories Total | 3 |
| Size Interior | 2,000 - 2,500 Sqft |
| Type | Row / Townhouse |
| Utility Water | Municipal Water |
Parking
| Attached Garage | |
| Garage | |
| Inside Entry |
Land
| Acreage | No |
| Fence Type | Fenced Yard |
| Land Amenities | Golf Nearby, Park, Ski Area |
| Sewer | Sanitary Sewer |
| Size Depth | 79 Ft ,10 In |
| Size Frontage | 9 Ft ,8 In |
| Size Irregular | 9.7 X 79.9 Ft ; 9.65ft X 79ft X 24ft X 82ft |
| Size Total Text | 9.7 X 79.9 Ft ; 9.65ft X 79ft X 24ft X 82ft |
| Zoning Description | R2 |
Rooms
| Level | Type | Length | Width | Dimensions |
|---|---|---|---|---|
| Second Level | Kitchen | 4.9 m | 4.47 m | 4.9 m x 4.47 m |
| Second Level | Dining Room | 4.34 m | 4.84 m | 4.34 m x 4.84 m |
| Second Level | Living Room | 6.7 m | 5.56 m | 6.7 m x 5.56 m |
| Third Level | Bathroom | 1.38 m | 2.56 m | 1.38 m x 2.56 m |
| Third Level | Bathroom | 1.59 m | 2.56 m | 1.59 m x 2.56 m |
| Third Level | Primary Bedroom | 5.69 m | 4.39 m | 5.69 m x 4.39 m |
| Third Level | Bedroom 2 | 3.68 m | 3.46 m | 3.68 m x 3.46 m |
| Third Level | Bedroom 3 | 3.77 m | 3.64 m | 3.77 m x 3.64 m |
| Basement | Recreational, Games Room | 5.93 m | 4.38 m | 5.93 m x 4.38 m |
| Basement | Utility Room | 3.13 m | 3.98 m | 3.13 m x 3.98 m |
| Main Level | Foyer | 1.86 m | 4.58 m | 1.86 m x 4.58 m |
| Upper Level | Bedroom 4 | 8.4 m | 6.25 m | 8.4 m x 6.25 m |
https://www.realtor.ca/real-estate/30265360/17-104-farm-gate-road-blue-mountains-blue-mountains
Contact Us
Contact us for more information

The trademarks REALTOR®, REALTORS®, and the REALTOR® logo are controlled by The Canadian Real Estate Association (CREA) and identify real estate professionals who are members of CREA. The trademarks MLS®, Multiple Listing Service® and the associated logos are owned by The Canadian Real Estate Association (CREA) and identify the quality of services provided by real estate professionals who are members of CREA. The trademark DDF® is owned by The Canadian Real Estate Association (CREA) and identifies CREA's Data Distribution Facility (DDF®)
September 11 2026 03:29:15
The Lakelands Association of REALTORS®
Royal LePage Locations North