
199 Bonnell Road Bracebridge, Ontario P1L 1W9



$998,000
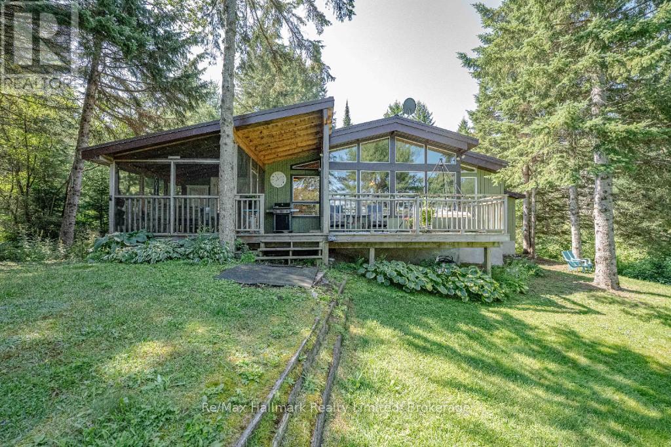
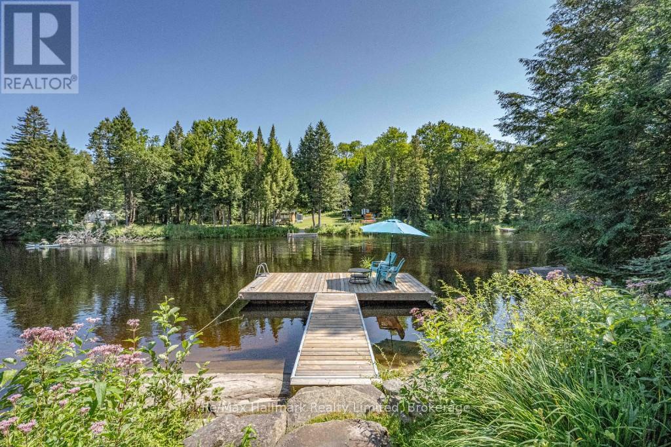
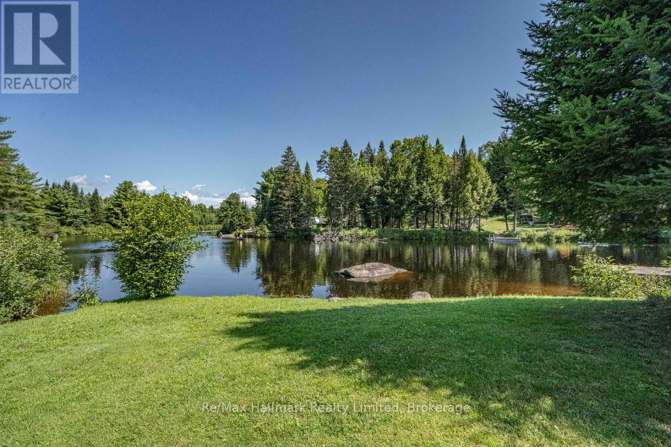
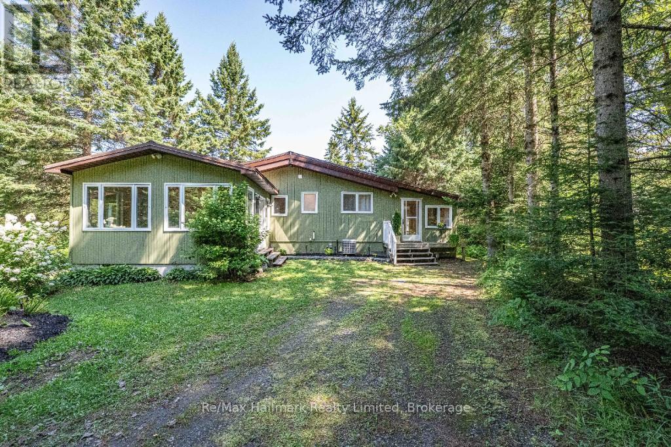
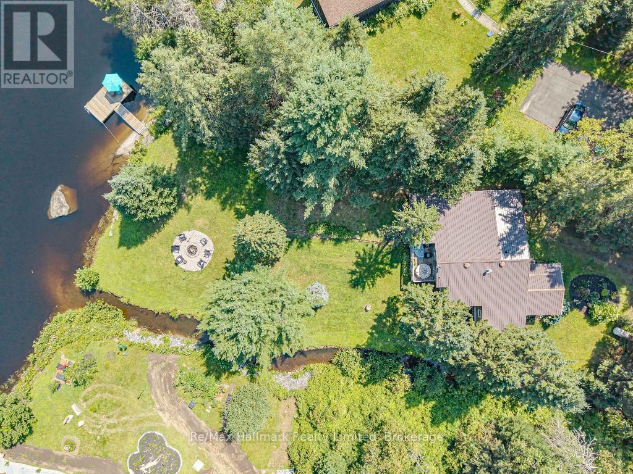
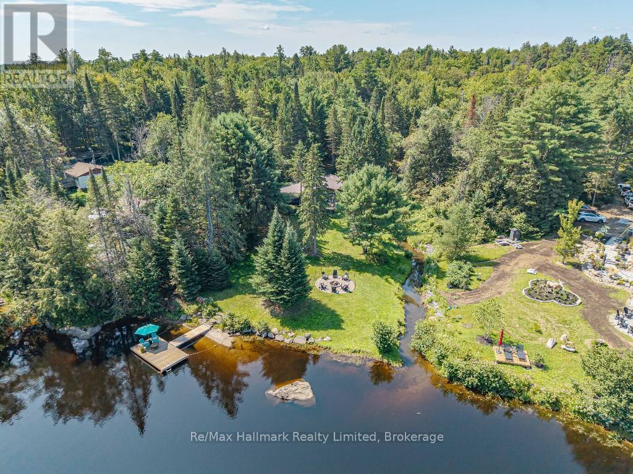
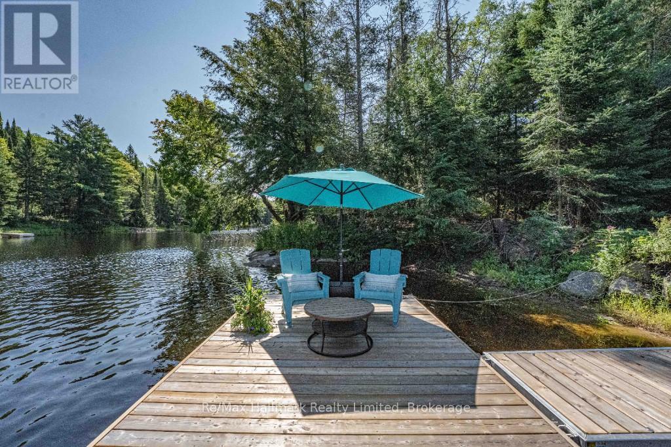
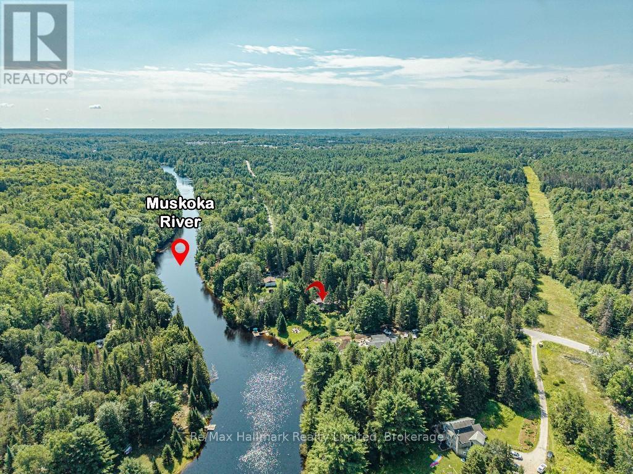
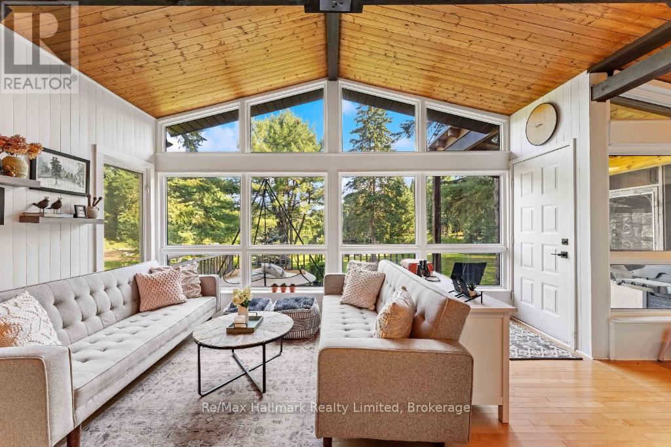
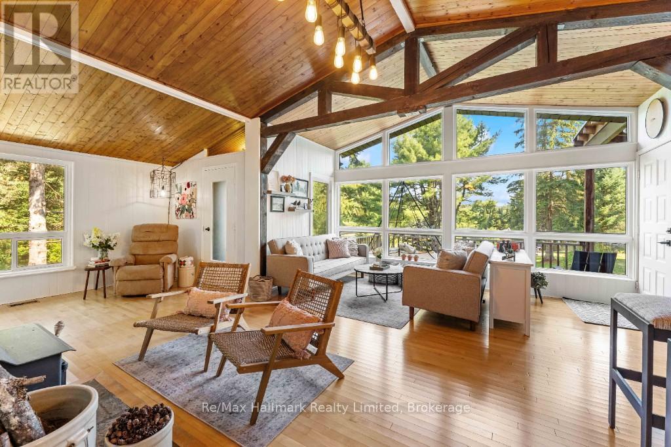
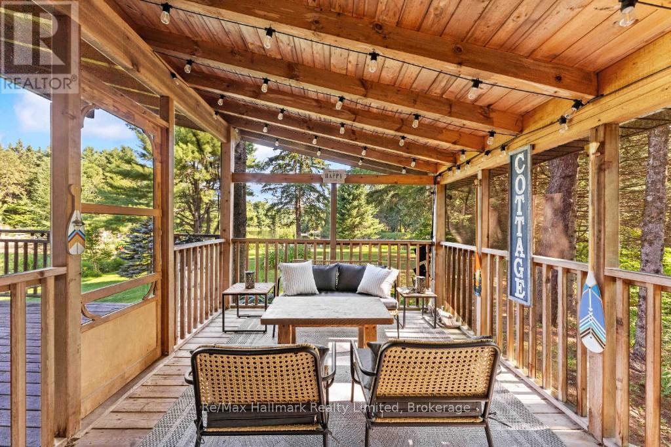
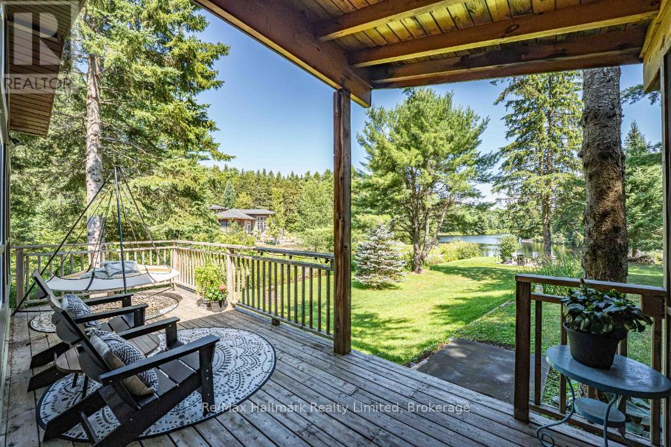
You will fall in love! This place surpasses a typical Muskoka waterfront home or cottage, offering a calm energy, quiet magic, and peaceful river views. The unique stream and waterfall bordering the property evoke fairy-tale wonder. While the video captures its beauty, experiencing it in person is essential. Tucked on a beautifully treed Muskoka River lot, it balances privacy, comfort, and proximity to town. Features include a rock-shelf shoreline, deepth off of the dock, long river views, open space for relaxing, gardening, playing, and star-gazing by the outdoor fire. Located on the north branch of the Muskoka River with a 6-kilometre stretch between Wilsons Falls and Bracebridge Falls, it's within cycling distance to Bracebridge's amenities. A 5-minute drive to town on a municipal roadway with quick highway access. Whether for full-time living, a family cottage, or a revenue generating investment, this property warmly welcomes all! (id:57975)
Property Details
| MLS® Number | X13681720 |
| Property Type | Single Family |
| Community Name | Macaulay |
| Easement | Other |
| Equipment Type | Propane Tank |
| Features | Wooded Area, Sloping, Waterway, Level, Carpet Free, Sump Pump |
| Parking Space Total | 10 |
| Rental Equipment Type | Propane Tank |
| Structure | Dock |
| View Type | Direct Water View |
| Water Front Name | North Branch Muskoka River |
| Water Front Type | Waterfront On River |
Building
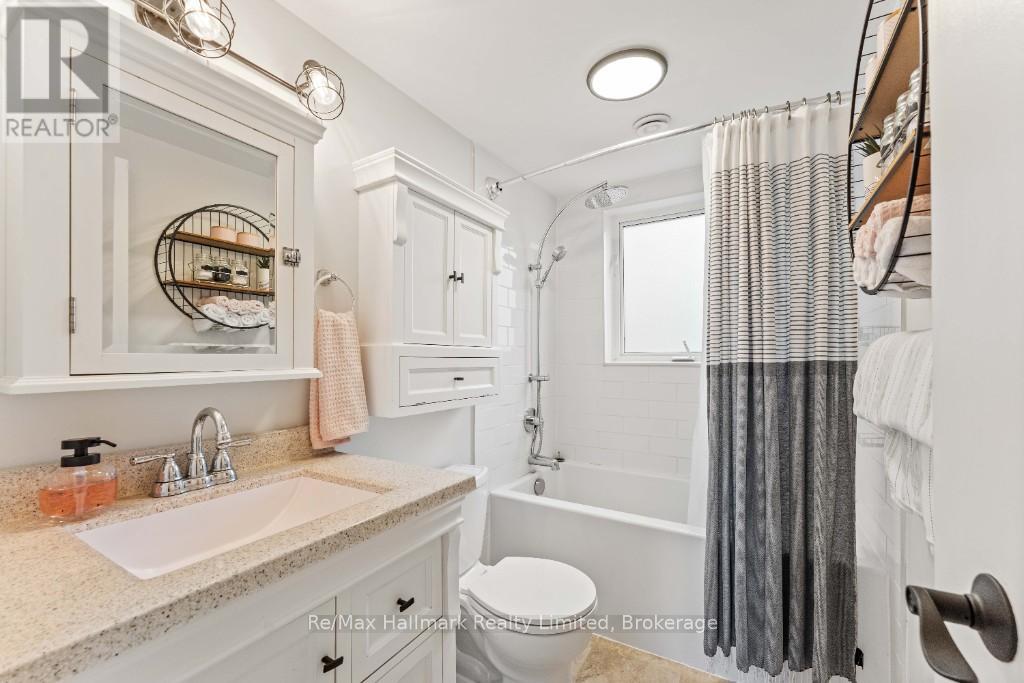
| Bathroom Total | 1 |
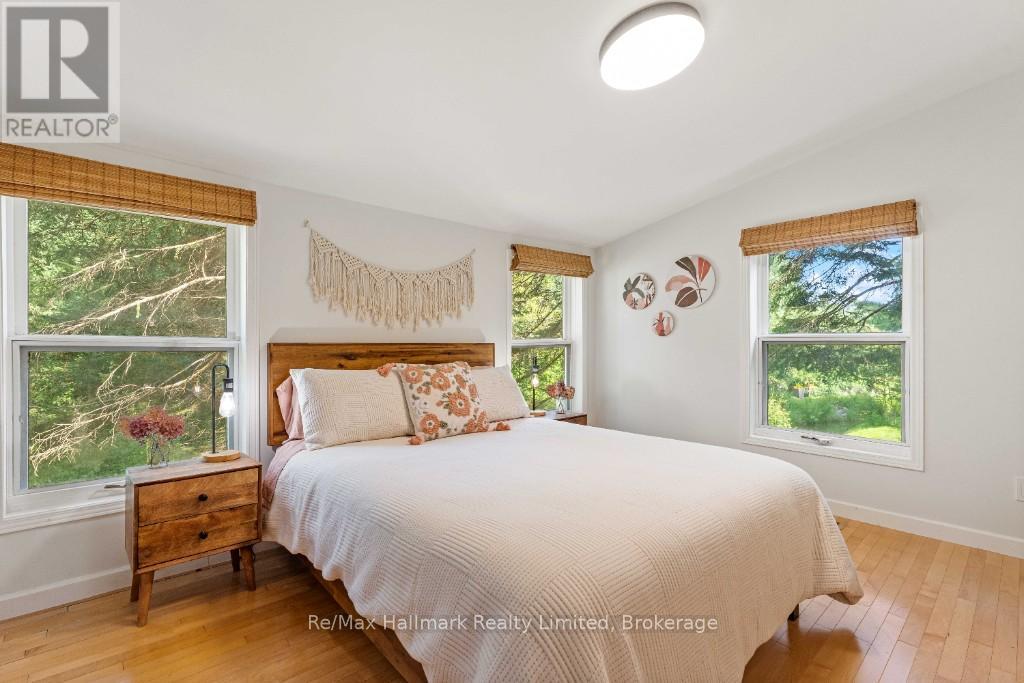
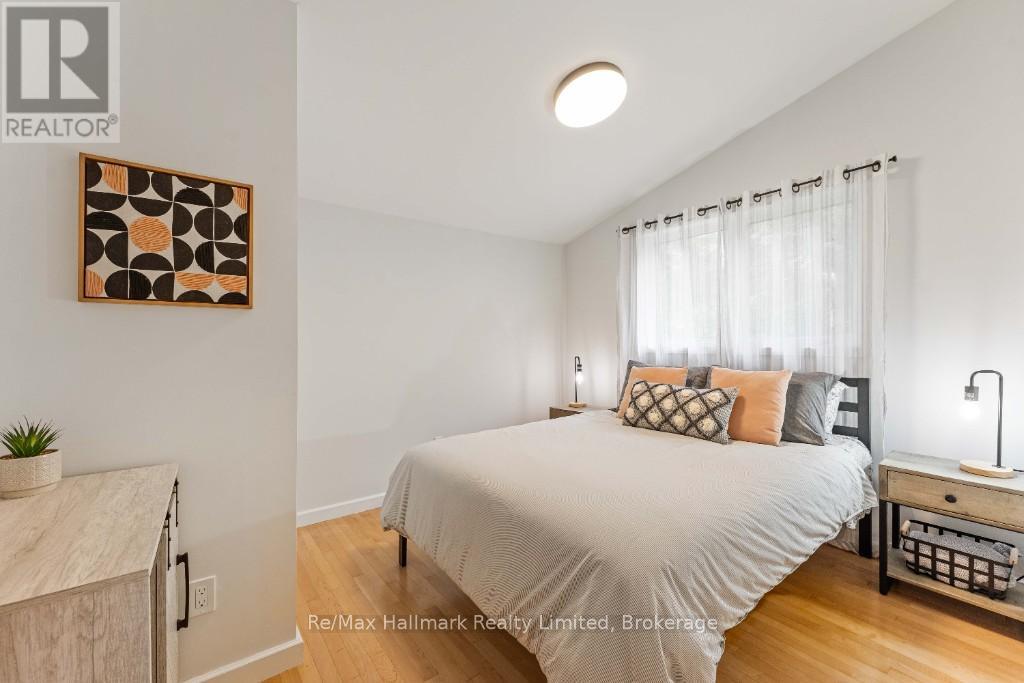
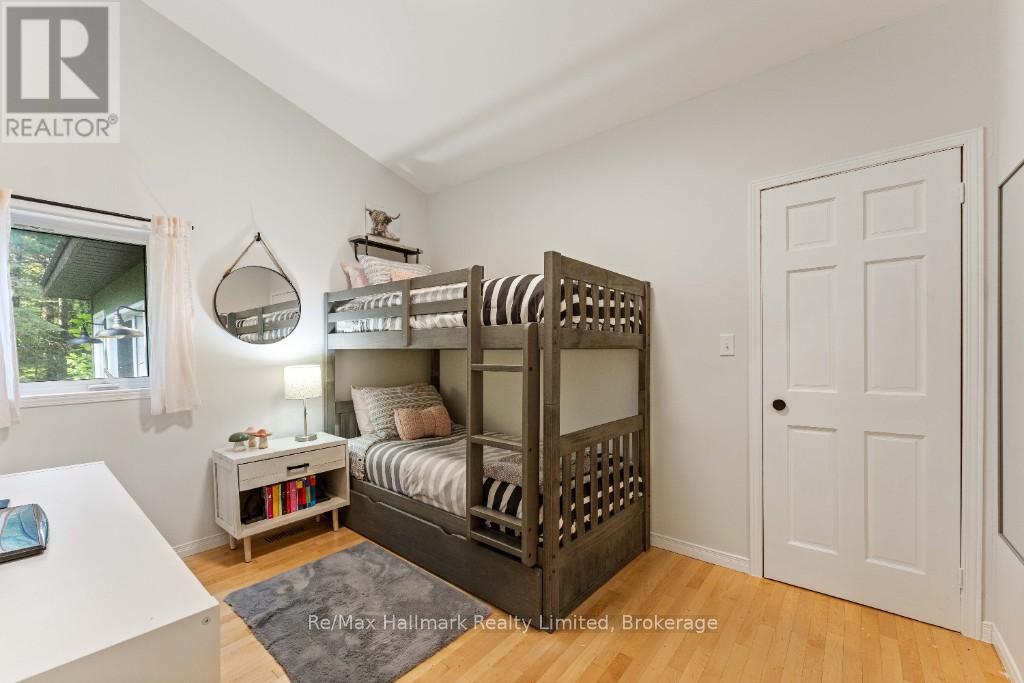
| Bedrooms Above Ground | 3 |
| Bedrooms Total | 3 |
| Age | 31 To 50 Years |
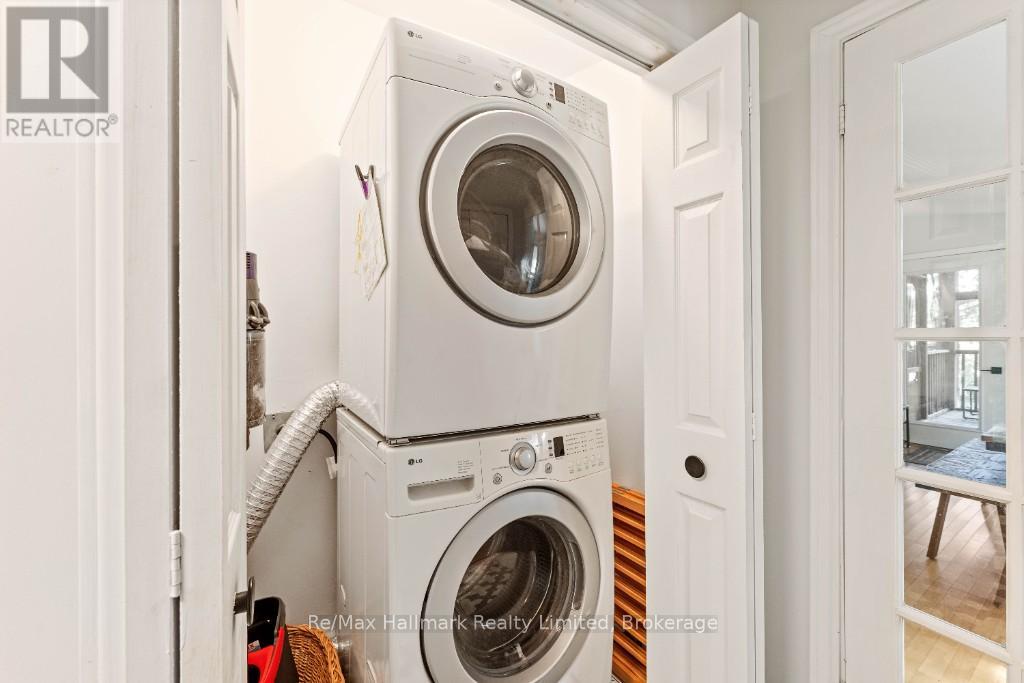
| Appliances | Water Heater, Dryer, Stove, Washer, Refrigerator |
| Architectural Style | Bungalow |
| Basement Development | Unfinished |
| Basement Features | Walk Out |
| Basement Type | N/a (unfinished), Partial, N/a |
| Construction Style Attachment | Detached |
| Cooling Type | Central Air Conditioning |
| Exterior Finish | Wood |
| Fire Protection | Security System |
| Fireplace Present | Yes |
| Fireplace Total | 1 |
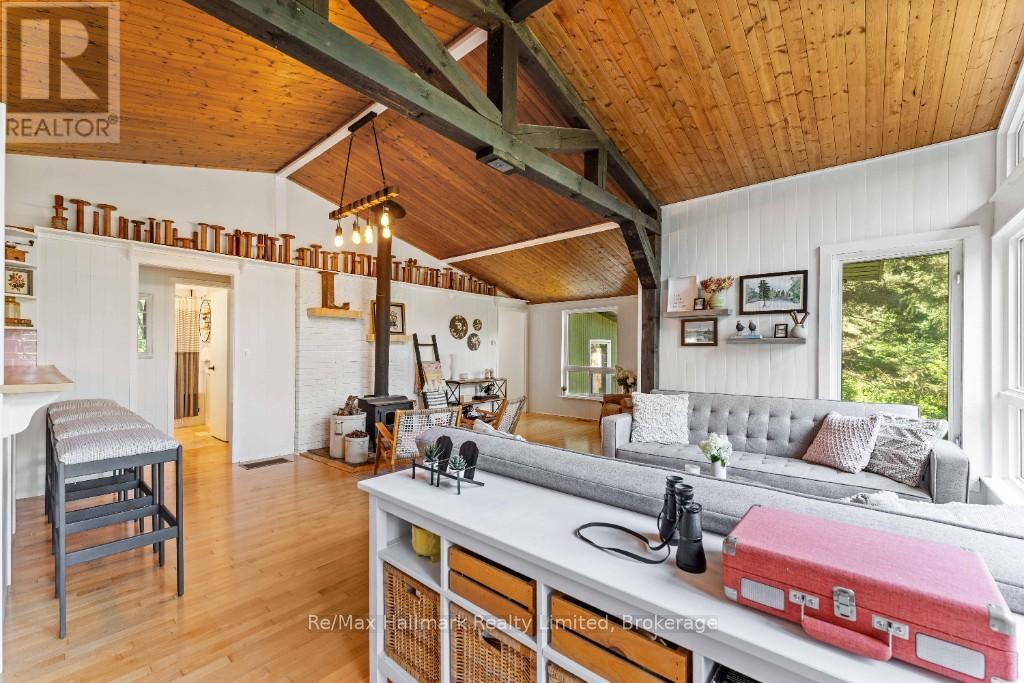
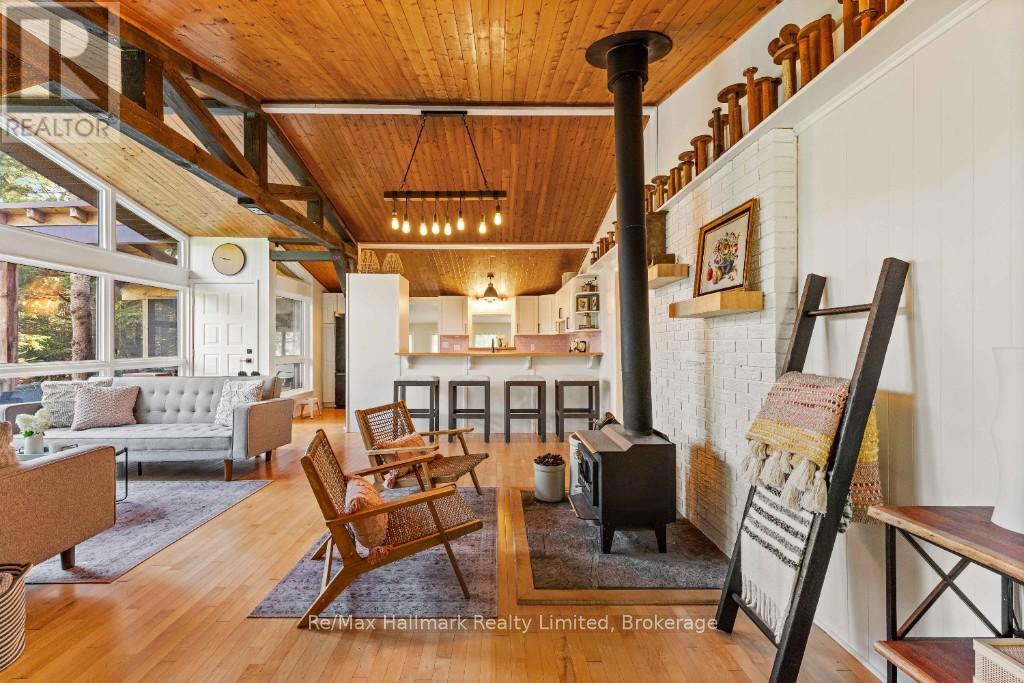
| Fireplace Type | Woodstove |
| Foundation Type | Block |
| Heating Fuel | Propane |
| Heating Type | Forced Air |
| Stories Total | 1 |
| Size Interior | 1,500 - 2,000 Sqft |
| Type | House |
| Utility Water | Drilled Well |
Parking
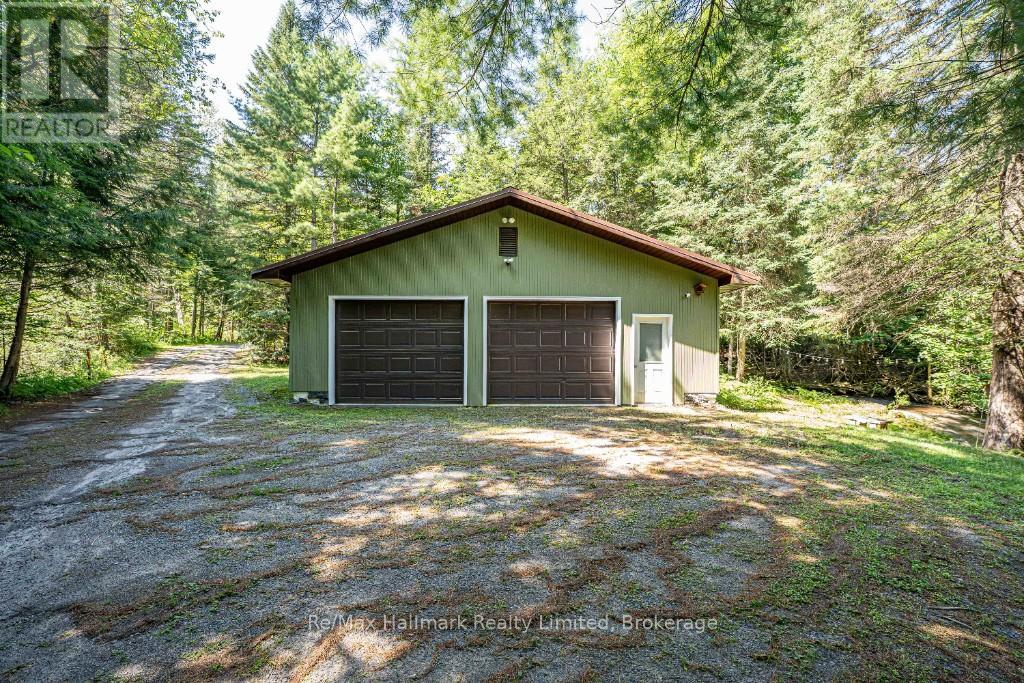
| Detached Garage | |
| Garage |
Land
| Access Type | Public Road, Private Docking |
| Acreage | No |
| Sewer | Septic System |
| Size Depth | 398 Ft |
| Size Frontage | 116 Ft |
| Size Irregular | 116 X 398 Ft ; Bordered By Stream |
| Size Total Text | 116 X 398 Ft ; Bordered By Stream|1/2 - 1.99 Acres |
| Zoning Description | Sr1 |
Rooms
| Level | Type | Length | Width | Dimensions |
|---|---|---|---|---|
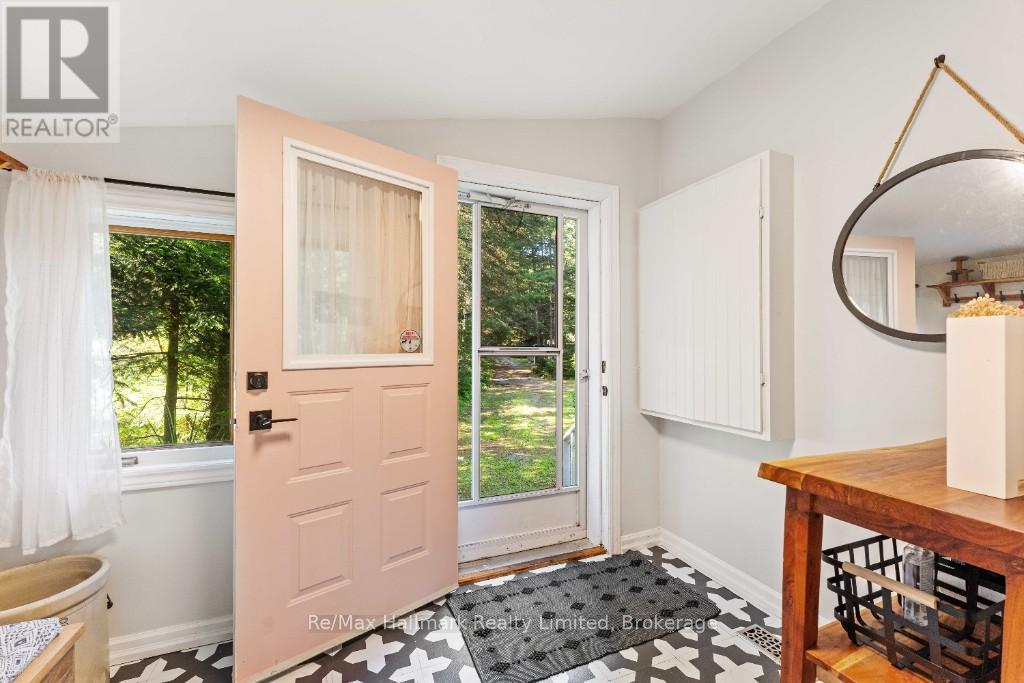
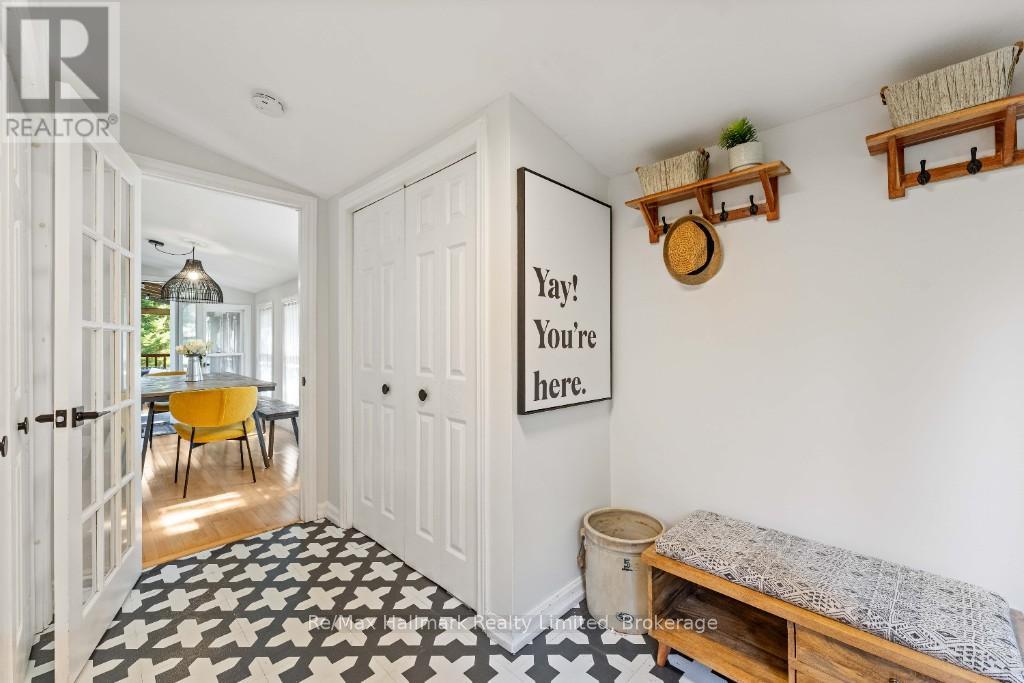
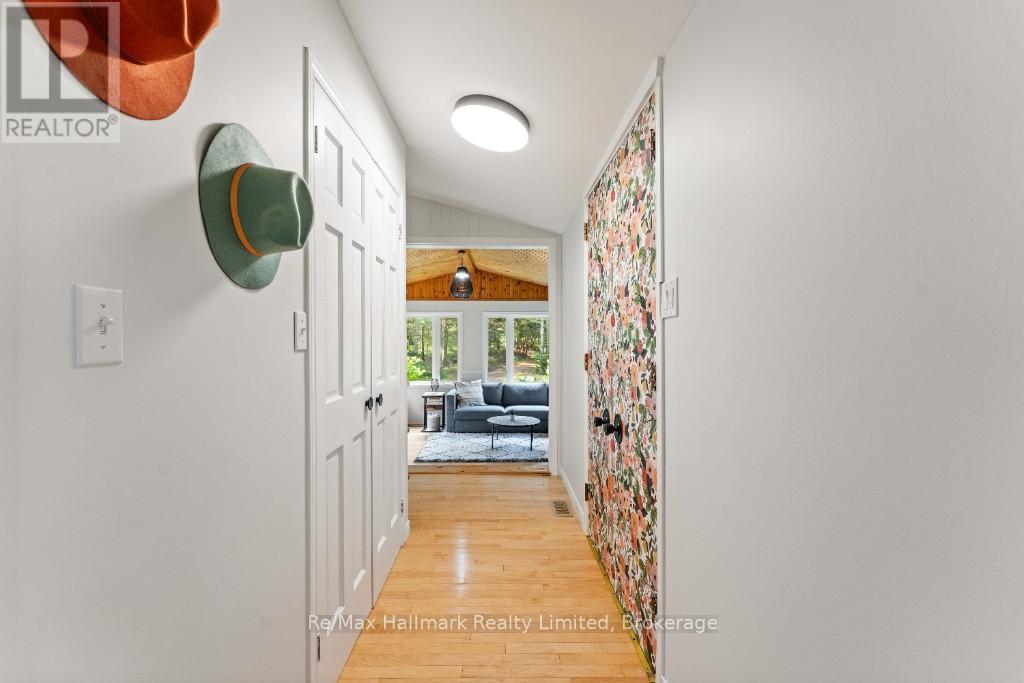
| Main Level | Foyer | 3.43 m | 2.9 m | 3.43 m x 2.9 m |
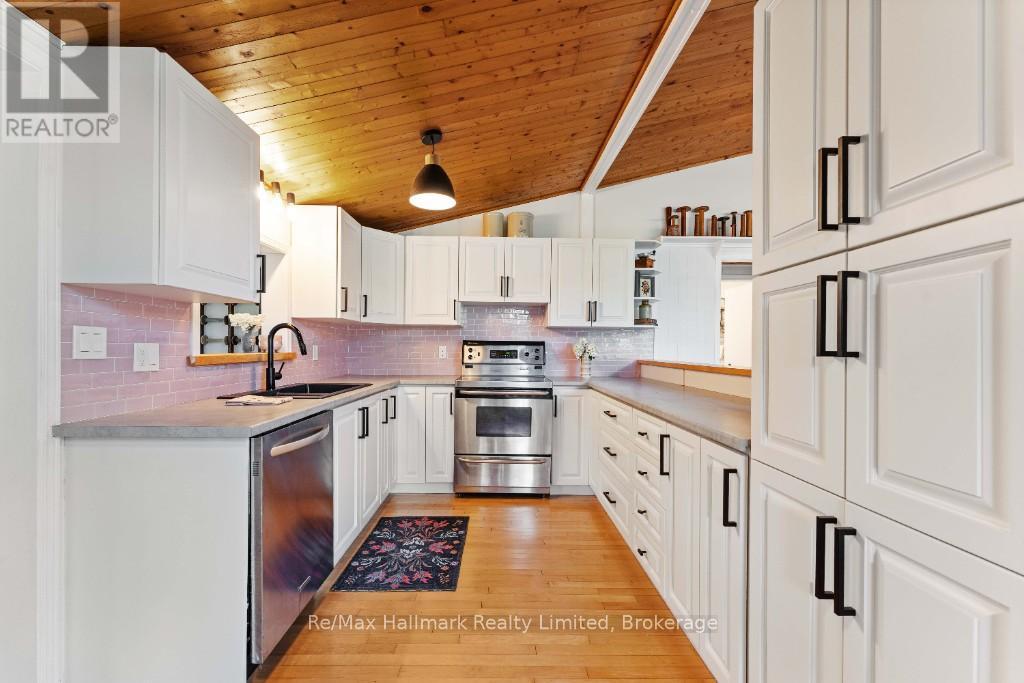
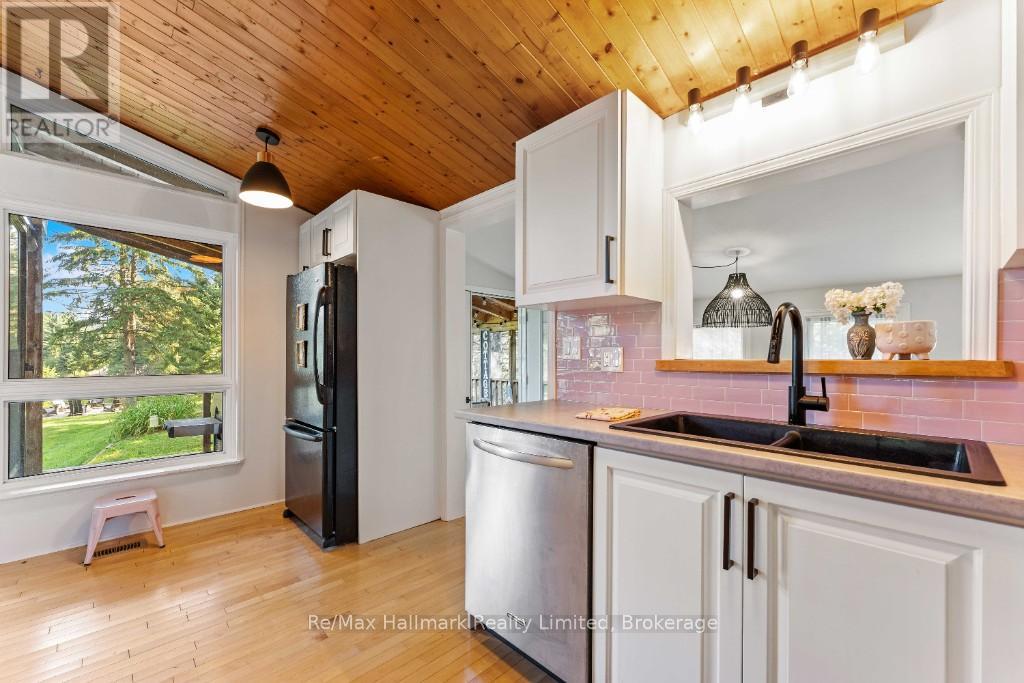
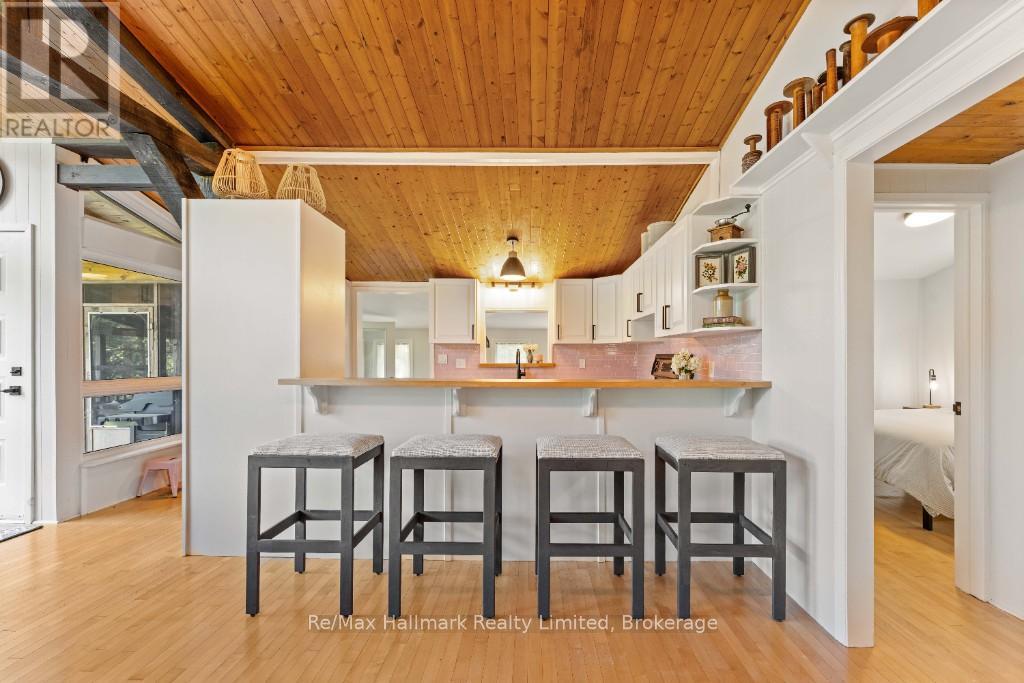
| Main Level | Kitchen | 4.67 m | 2.77 m | 4.67 m x 2.77 m |
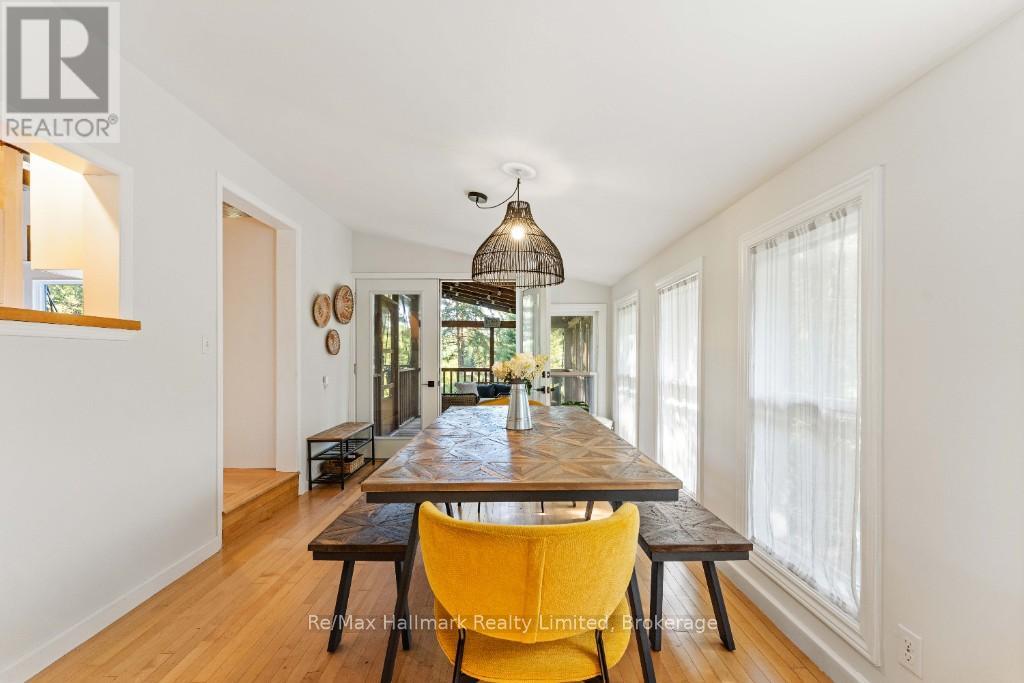
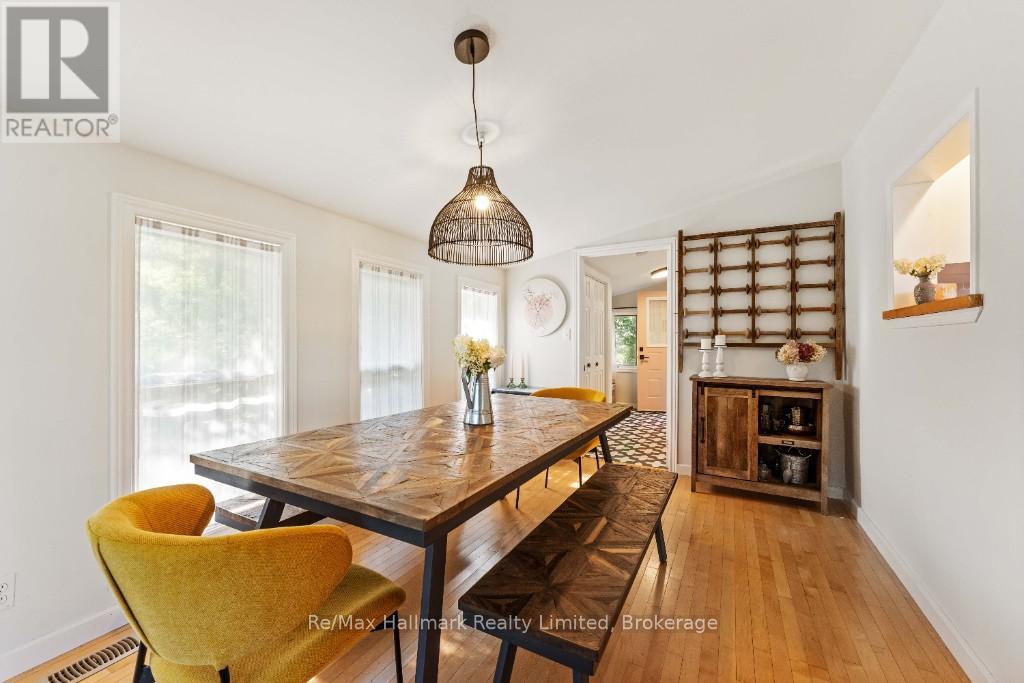
| Main Level | Dining Room | 4.65 m | 2.9 m | 4.65 m x 2.9 m |
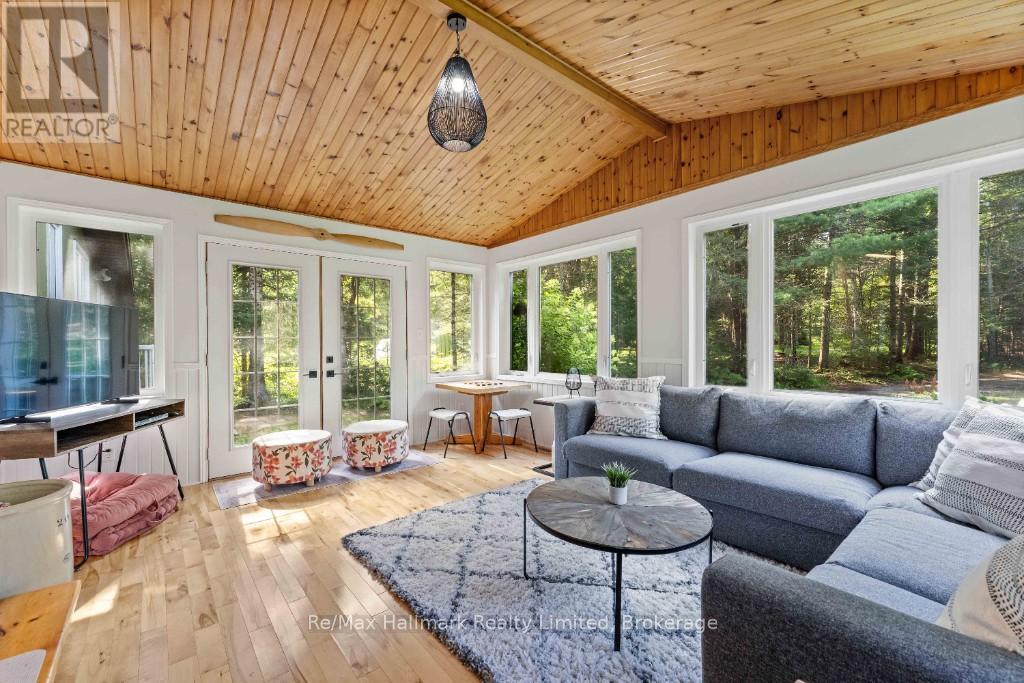
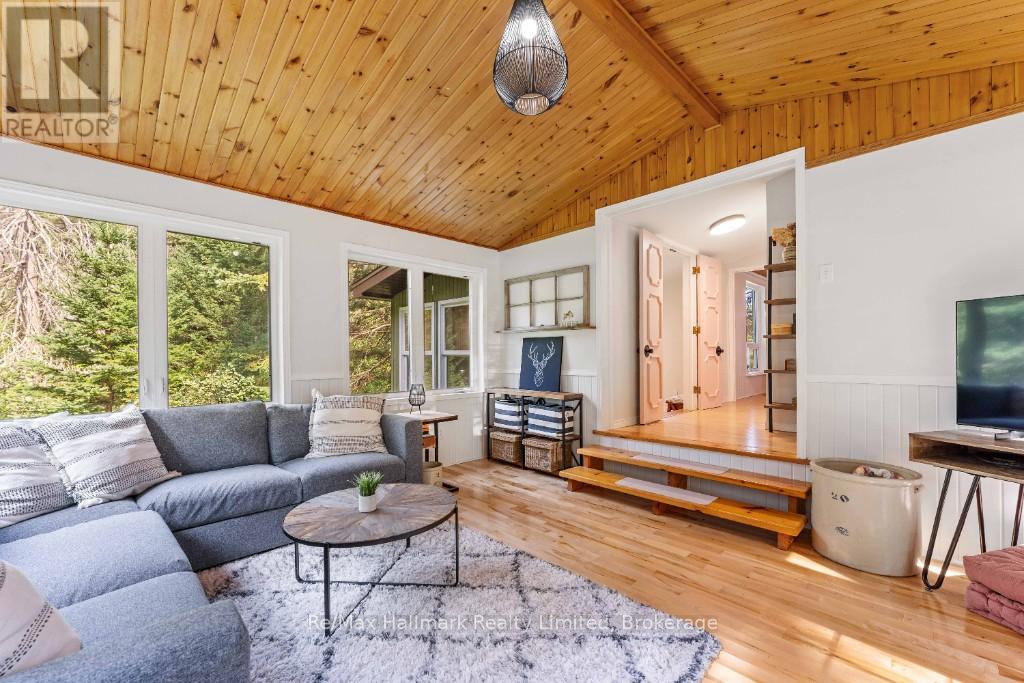
| Main Level | Living Room | 5.87 m | 7.11 m | 5.87 m x 7.11 m |
| Main Level | Bedroom 2 | 3.43 m | 2.03 m | 3.43 m x 2.03 m |
| Main Level | Bedroom 3 | 3.43 m | 3 m | 3.43 m x 3 m |
| Main Level | Bathroom | 2.44 m | 1.47 m | 2.44 m x 1.47 m |
| Main Level | Other | 2.18 m | 1.04 m | 2.18 m x 1.04 m |
| Ground Level | Primary Bedroom | 3.91 m | 3.48 m | 3.91 m x 3.48 m |
| Ground Level | Family Room | 4.14 m | 4.85 m | 4.14 m x 4.85 m |
Utilities
| Electricity | Installed |
https://www.realtor.ca/real-estate/30162687/199-bonnell-road-bracebridge-macaulay-macaulay
Contact Us
Contact us for more information

The trademarks REALTOR®, REALTORS®, and the REALTOR® logo are controlled by The Canadian Real Estate Association (CREA) and identify real estate professionals who are members of CREA. The trademarks MLS®, Multiple Listing Service® and the associated logos are owned by The Canadian Real Estate Association (CREA) and identify the quality of services provided by real estate professionals who are members of CREA. The trademark DDF® is owned by The Canadian Real Estate Association (CREA) and identifies CREA's Data Distribution Facility (DDF®)
September 20 2026 02:58:05
The Lakelands Association of REALTORS®
RE/MAX Hallmark Realty Limited