
2 Huron Lane Ashfield-Colborne-Wawanosh, Ontario N7A 3Y2

$1,700 Monthly
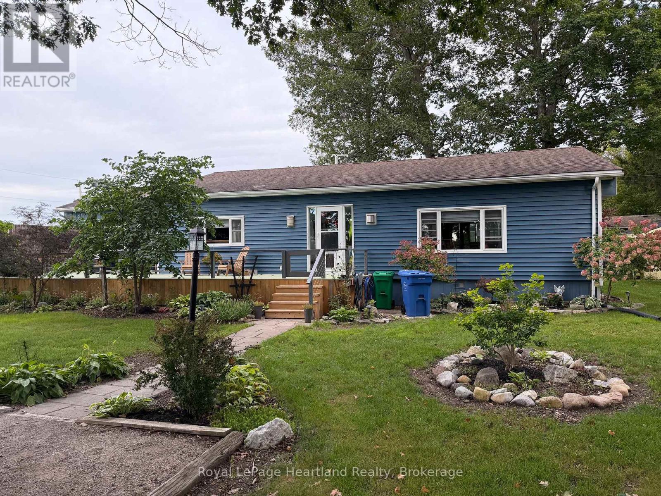
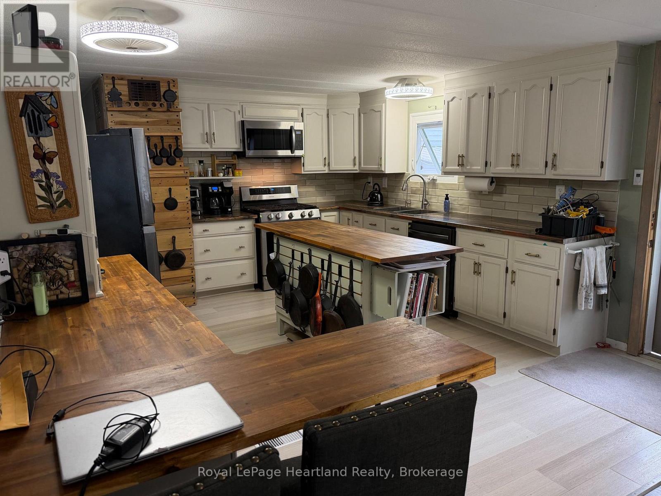
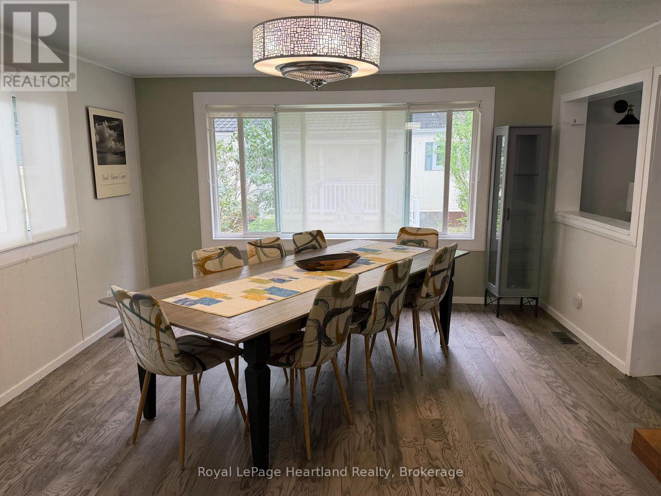
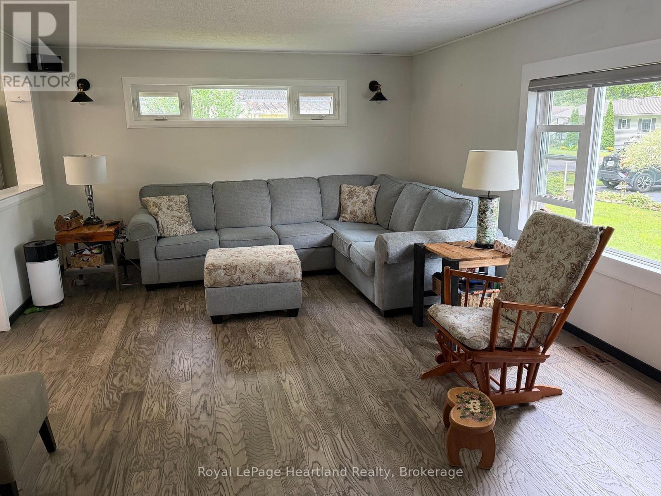
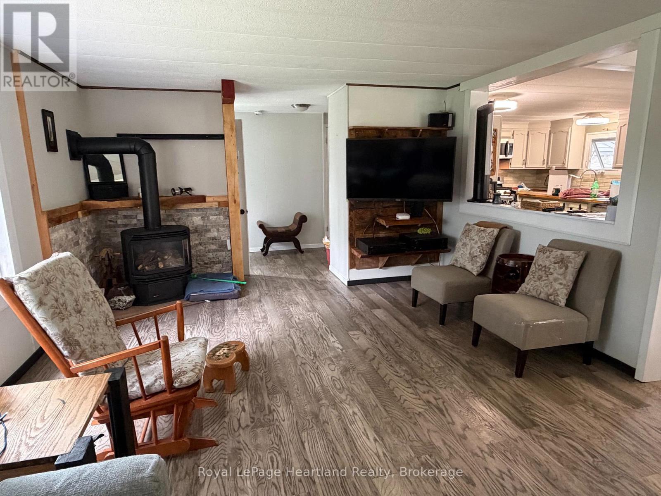
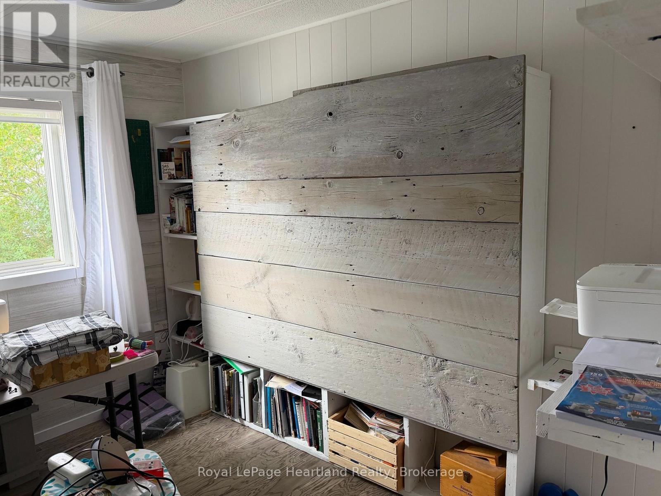
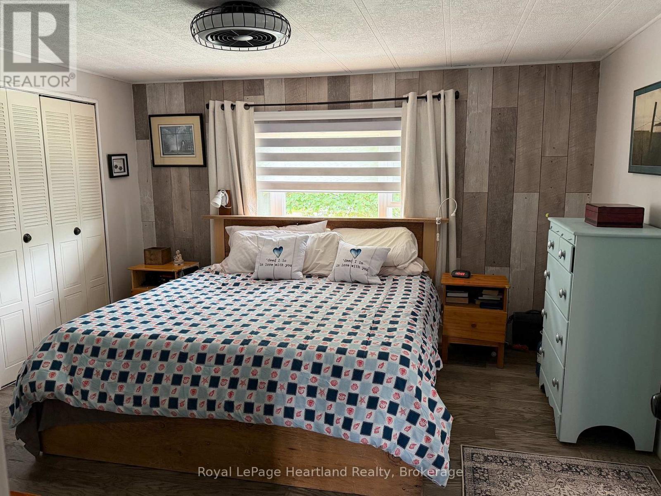
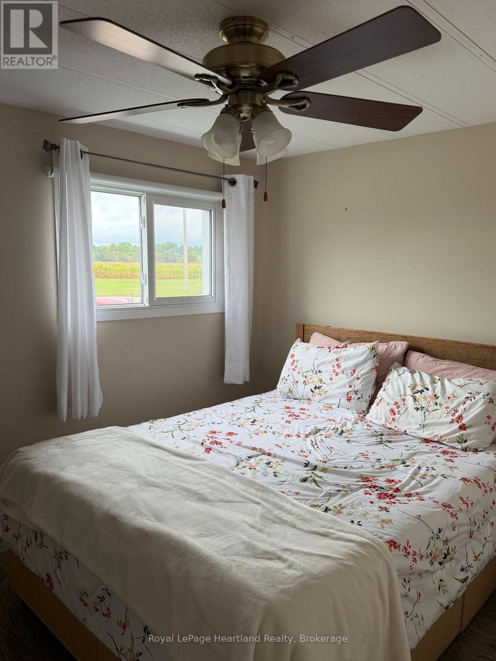
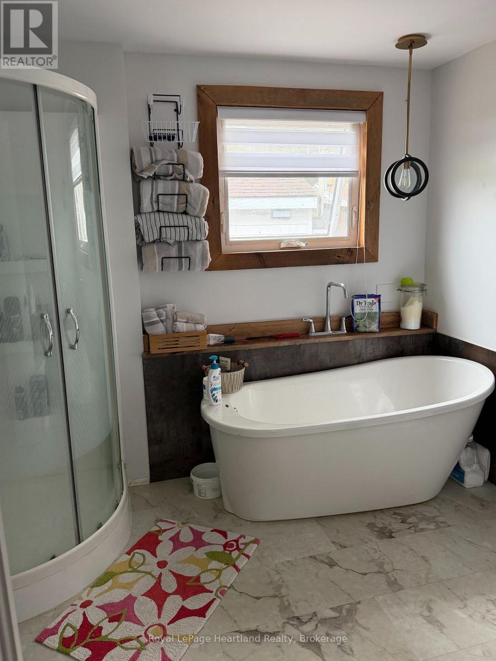
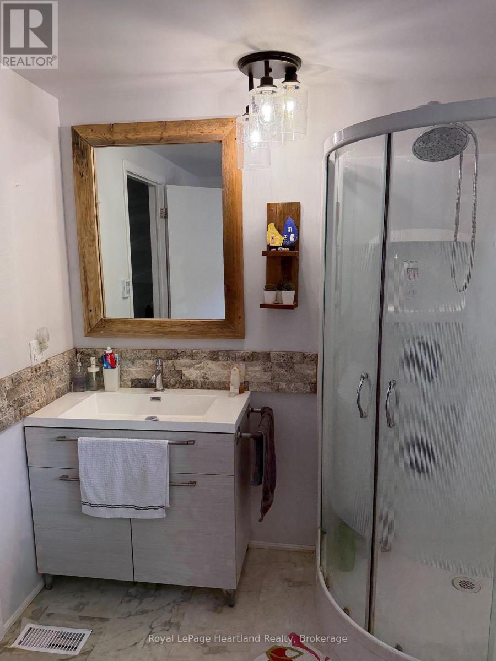
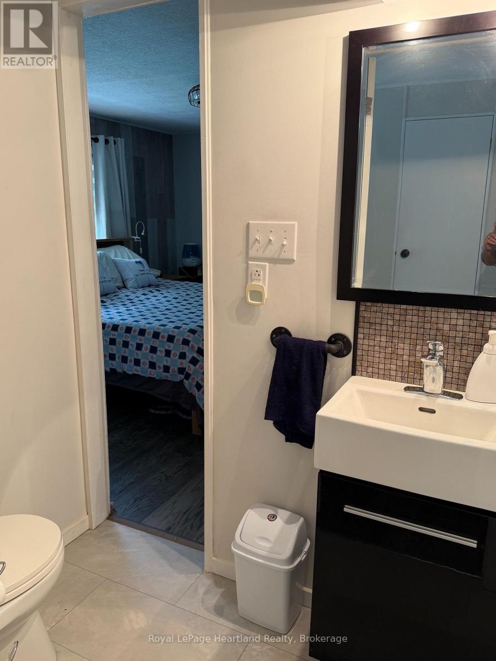
A one year lease opportunity awaits in this 55+ lakefront adult lifestyle community; Meneset on the Lake. This lovely, updated 1628 sq. ft. home consists of 3+ bedrooms, generous sized rooms, 2 bathrooms and a large kitchen and dining room. The living room is the ideal space to cozy up by the fireplace and read a book, lounge in front of the TV or host guests for an evening socializing. The natural light in the home is evident with all new windows making this a cost efficient home. Spend time on the enclosed porch or on the huge outdoor deck. The location of this home provides privacy, a larger lot, and open views of the countryside. This lease includes a fully furnished home, use of all the amenities that Meneset on the Lake has to offer, including the community clubhouse, a private beach (walk or driveable), organized events and common areas throughout the park for all to enjoy. Walking trails, golf course, Town of Goderich and services are minutes from Meneset on the Lake. Tenants must be park approved by Parkbridge and are responsible for the utilities, lawn maintenance and laneway snow removal. (id:57975)
Property Details
| MLS® Number | X13771948 |
| Property Type | Single Family |
| Community Name | Colborne |
| Amenities Near By | Beach, Golf Nearby, Hospital |
| Community Features | Community Centre |
| Easement | Unknown, None |
| Features | Carpet Free |
| Parking Space Total | 2 |
| Water Front Name | Lake Huron |
| Water Front Type | Waterfront |
Building
| Bathroom Total | 2 |
| Bedrooms Above Ground | 3 |
| Bedrooms Total | 3 |
| Amenities | Fireplace(s) |
| Appliances | Water Heater, Water Purifier, Water Softener |
| Basement Type | None |
| Construction Status | Insulation Upgraded |
| Cooling Type | Central Air Conditioning |
| Exterior Finish | Vinyl Siding |
| Fire Protection | Smoke Detectors |
| Fireplace Present | Yes |
| Fireplace Total | 1 |
| Foundation Type | Block |
| Half Bath Total | 1 |
| Heating Fuel | Natural Gas |
| Heating Type | Forced Air |
| Size Interior | 1,500 - 2,000 Sqft |
| Type | Mobile Home |
| Utility Water | Community Water System |
Parking
| No Garage |
Land
| Access Type | Highway Access, Public Road, Private Road, Year-round Access |
| Acreage | No |
| Land Amenities | Beach, Golf Nearby, Hospital |
| Sewer | Septic System |
Rooms
| Level | Type | Length | Width | Dimensions |
|---|---|---|---|---|
| Main Level | Living Room | 6.52 m | 4.03 m | 6.52 m x 4.03 m |
| Main Level | Dining Room | 3.98 m | 4.04 m | 3.98 m x 4.04 m |
| Main Level | Kitchen | 3.7 m | 4.03 m | 3.7 m x 4.03 m |
| Main Level | Bedroom 2 | 2.36 m | 3.09 m | 2.36 m x 3.09 m |
| Main Level | Bedroom 3 | 2.05 m | 3.09 m | 2.05 m x 3.09 m |
| Main Level | Primary Bedroom | 3.12 m | 3.32 m | 3.12 m x 3.32 m |
| Main Level | Other | 3.98 m | 4.03 m | 3.98 m x 4.03 m |
| Main Level | Bathroom | 2.74 m | 2.29 m | 2.74 m x 2.29 m |
| Main Level | Bathroom | 1.07 m | 1.68 m | 1.07 m x 1.68 m |
Utilities
| Cable | Installed |
| Electricity | Installed |
| Sewer | Installed |
Contact Us
Contact us for more information

The trademarks REALTOR®, REALTORS®, and the REALTOR® logo are controlled by The Canadian Real Estate Association (CREA) and identify real estate professionals who are members of CREA. The trademarks MLS®, Multiple Listing Service® and the associated logos are owned by The Canadian Real Estate Association (CREA) and identify the quality of services provided by real estate professionals who are members of CREA. The trademark DDF® is owned by The Canadian Real Estate Association (CREA) and identifies CREA's Data Distribution Facility (DDF®)
September 11 2026 03:29:15
The Lakelands Association of REALTORS®
Royal LePage Heartland Realty