
2 Parkview Court Brockton, Ontario N0G 2V0

$559,900
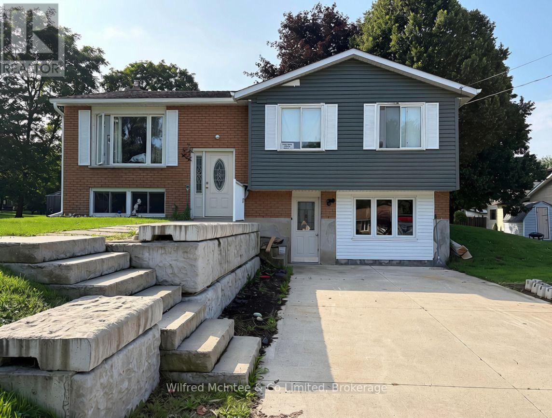
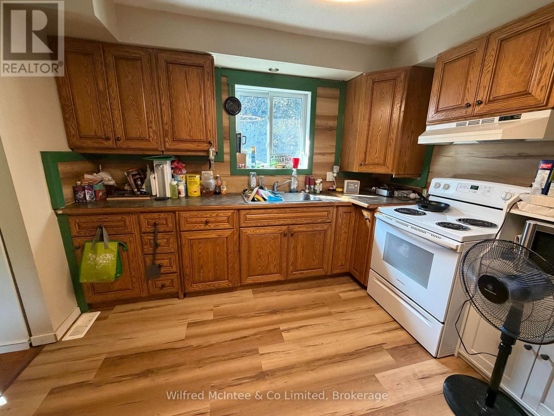
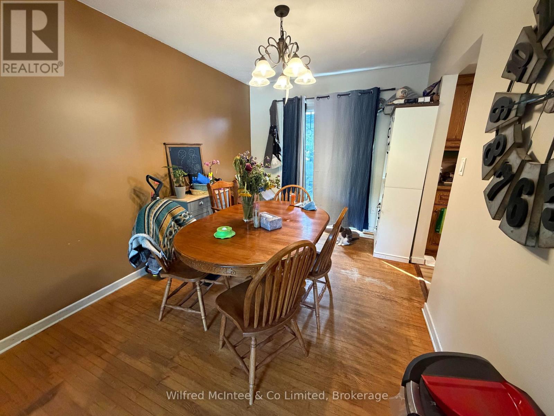
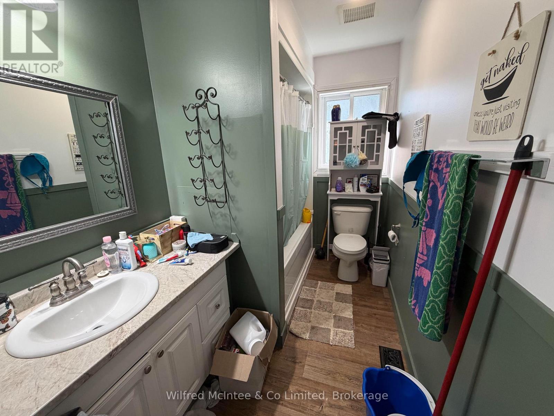
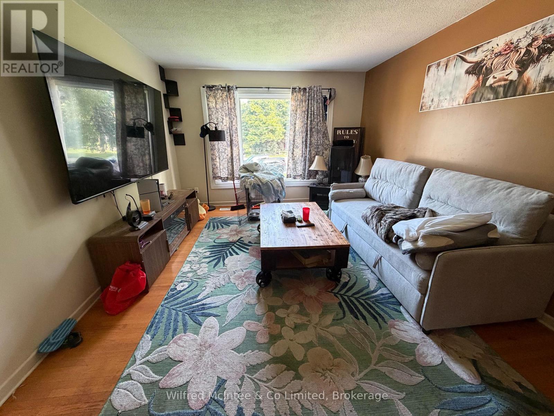
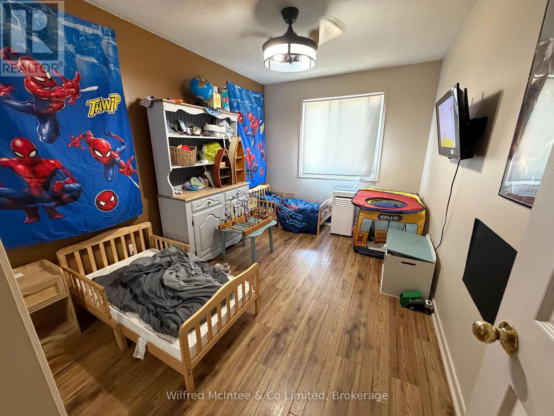
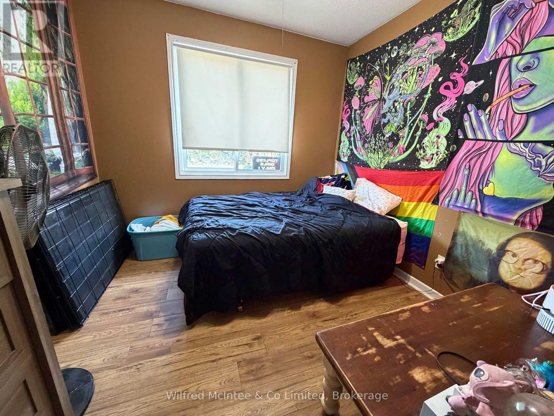
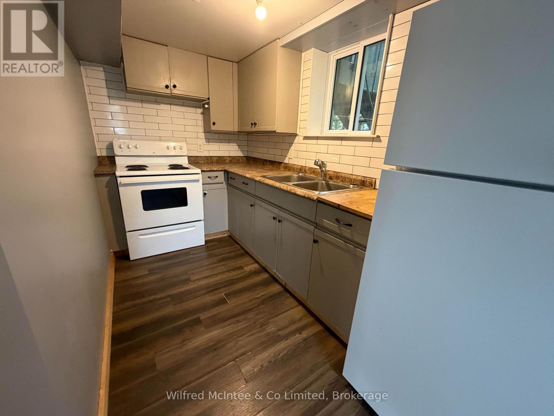
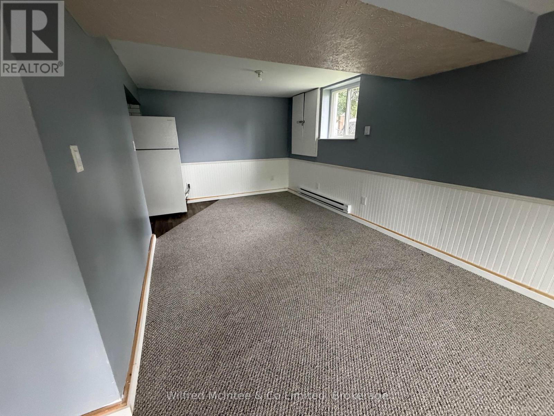
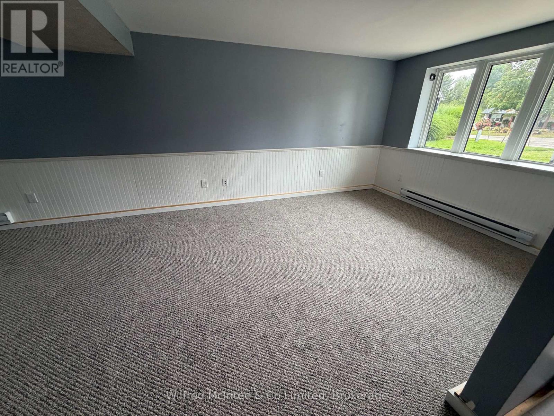
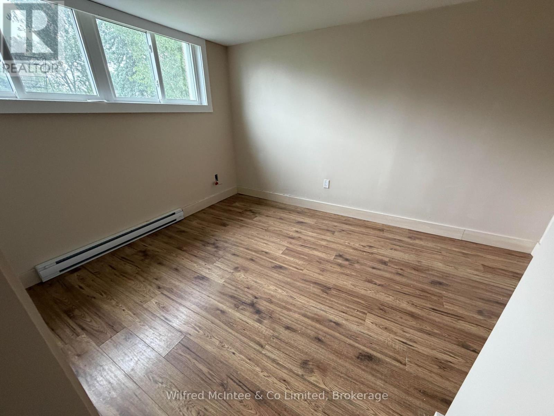
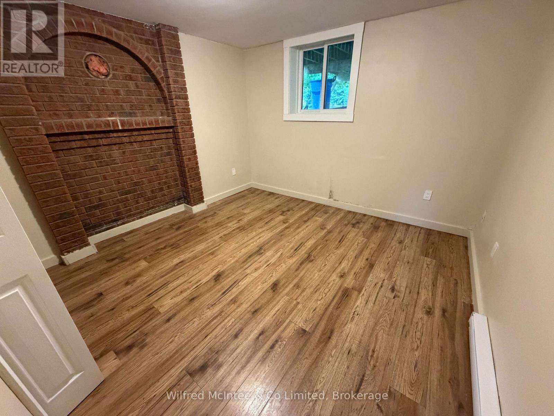
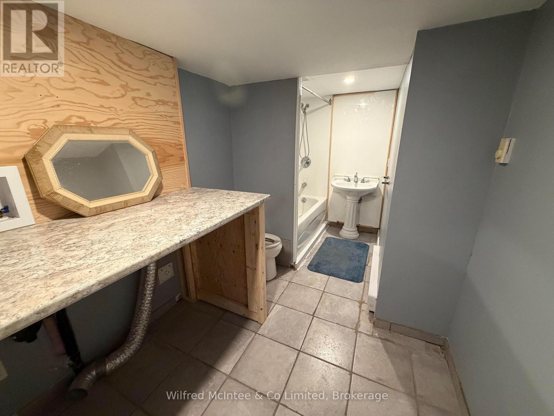
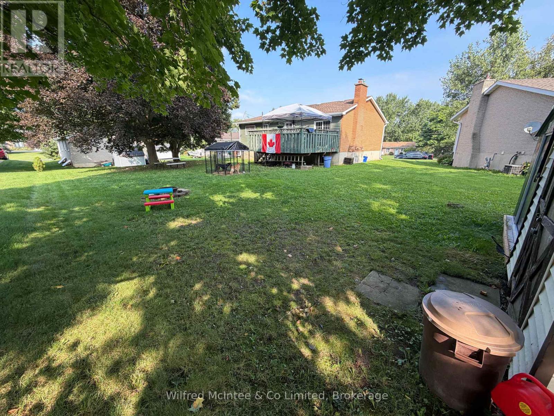
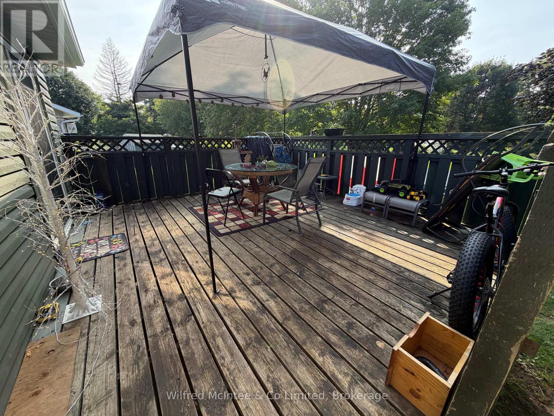
Welcome to this spacious home situated on a large lot in a quiet cul-de-sac in Walkerton. Conveniently located close to the hospital and Centennial Park, offering pickleball courts, an outdoor pool, and a splash pad-perfect for enjoying all the community has to offer. The upper level features 3 bedrooms, a full bathroom, kitchen, and deck, providing comfortable main-level living with great outdoor space. The lower level currently has its own separate entrance and offers 2 additional bedrooms, a bathroom, kitchen, and living room. The existing stairs can easily be uncovered to reconnect the lower level to the rest of the home, providing flexibility for a growing family, extended family, or additional living space. A large driveway offers plenty of parking, while the generous lot provides room to enjoy and make your own. With a versatile layout and plenty of possibilities, this home is ready for your vision and offers tremendous potential! (id:57975)
Property Details
| MLS® Number | X13767810 |
| Property Type | Single Family |
| Community Name | Brockton |
| Amenities Near By | Hospital, Schools |
| Community Features | Community Centre |
| Equipment Type | Water Heater |
| Features | Cul-de-sac, Irregular Lot Size |
| Parking Space Total | 6 |
| Rental Equipment Type | Water Heater |
| Structure | Shed |
Building
| Bathroom Total | 2 |
| Bedrooms Above Ground | 5 |
| Bedrooms Total | 5 |
| Appliances | Stove, Refrigerator |
| Architectural Style | Raised Bungalow |
| Basement Development | Finished |
| Basement Features | Separate Entrance |
| Basement Type | N/a (finished), N/a |
| Construction Style Attachment | Detached |
| Cooling Type | Central Air Conditioning |
| Exterior Finish | Aluminum Siding, Brick |
| Foundation Type | Concrete |
| Heating Fuel | Electric, Natural Gas |
| Heating Type | Baseboard Heaters, Forced Air |
| Stories Total | 1 |
| Size Interior | 1,100 - 1,500 Sqft |
| Type | House |
| Utility Water | Municipal Water |
Parking
| No Garage |
Land
| Acreage | No |
| Land Amenities | Hospital, Schools |
| Sewer | Sanitary Sewer |
| Size Depth | 119 Ft ,6 In |
| Size Frontage | 51 Ft ,1 In |
| Size Irregular | 51.1 X 119.5 Ft |
| Size Total Text | 51.1 X 119.5 Ft |
| Zoning Description | R1 |
Rooms
| Level | Type | Length | Width | Dimensions |
|---|---|---|---|---|
| Main Level | Bedroom | 2.68 m | 2.79 m | 2.68 m x 2.79 m |
| Main Level | Bedroom 2 | 3.87 m | 2.6 m | 3.87 m x 2.6 m |
| Main Level | Bedroom 3 | 3.6 m | 3.26 m | 3.6 m x 3.26 m |
| Main Level | Bathroom | 3.63 m | 1.72 m | 3.63 m x 1.72 m |
| Main Level | Living Room | 7.8 m | 5.3 m | 7.8 m x 5.3 m |
| Ground Level | Bedroom | 3.48 m | 3.86 m | 3.48 m x 3.86 m |
| Ground Level | Bedroom 2 | 3.9 m | 3.26 m | 3.9 m x 3.26 m |
| Ground Level | Bathroom | 2.07 m | 3.79 m | 2.07 m x 3.79 m |
| Ground Level | Kitchen | 1.86 m | 2.8 m | 1.86 m x 2.8 m |
| Ground Level | Living Room | 7.8 m | 5.3 m | 7.8 m x 5.3 m |
https://www.realtor.ca/real-estate/30260518/2-parkview-court-brockton-brockton
Contact Us
Contact us for more information

The trademarks REALTOR®, REALTORS®, and the REALTOR® logo are controlled by The Canadian Real Estate Association (CREA) and identify real estate professionals who are members of CREA. The trademarks MLS®, Multiple Listing Service® and the associated logos are owned by The Canadian Real Estate Association (CREA) and identify the quality of services provided by real estate professionals who are members of CREA. The trademark DDF® is owned by The Canadian Real Estate Association (CREA) and identifies CREA's Data Distribution Facility (DDF®)
September 10 2026 06:30:31
The Lakelands Association of REALTORS®
Wilfred Mcintee & Co Limited