
250 Tyendinaga Drive Saugeen Shores, Ontario N0H 2L0

$1,800 Monthly
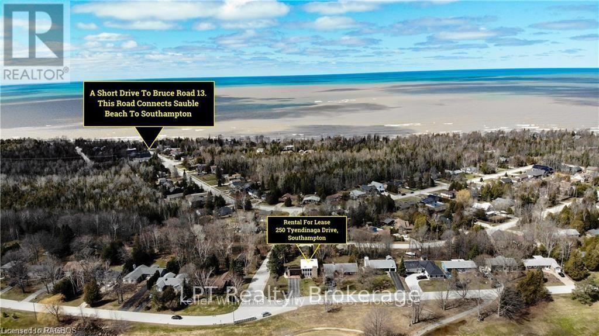
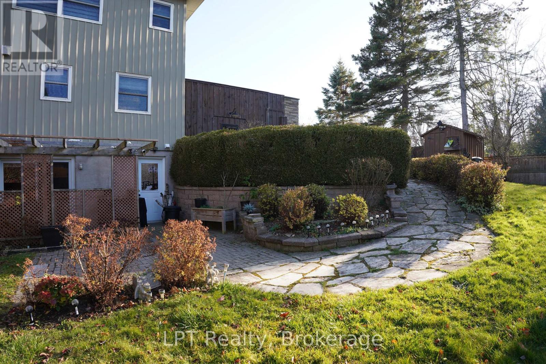
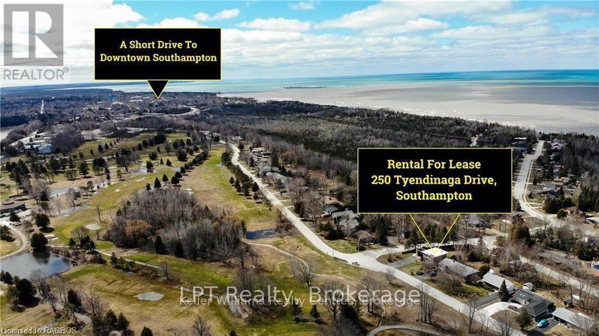
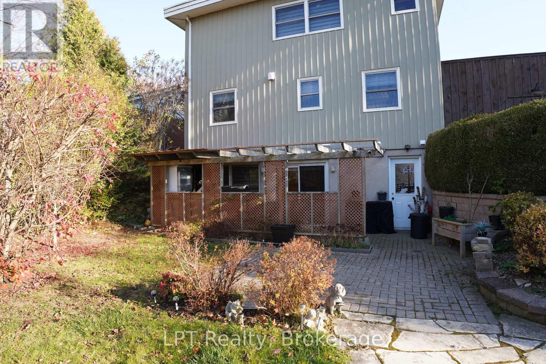
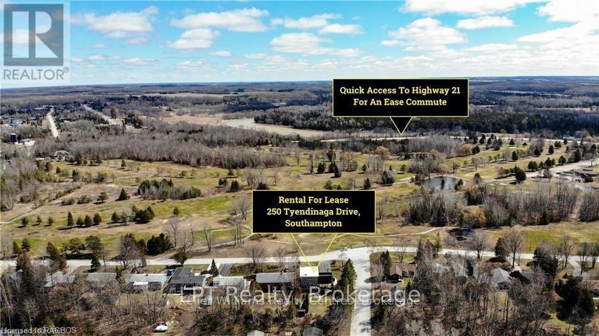
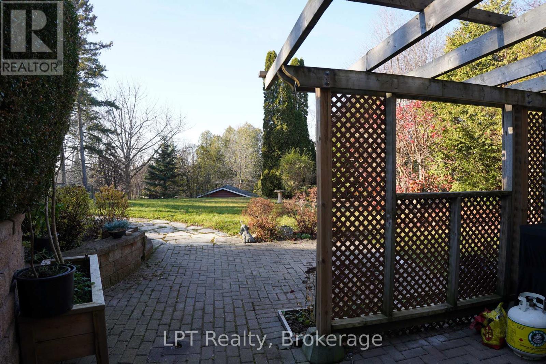
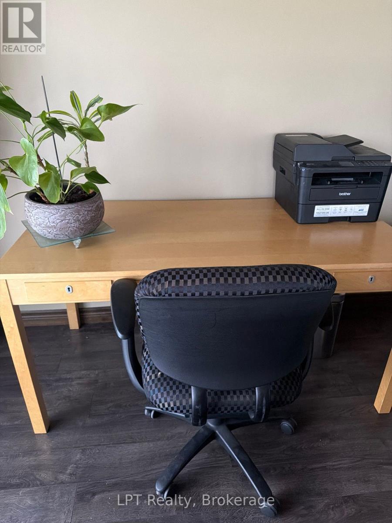
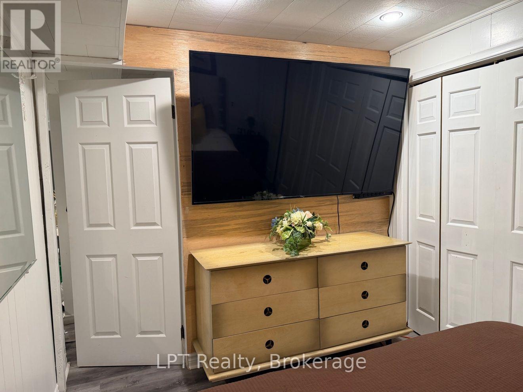
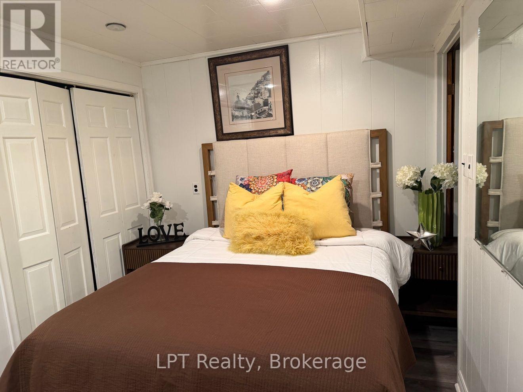
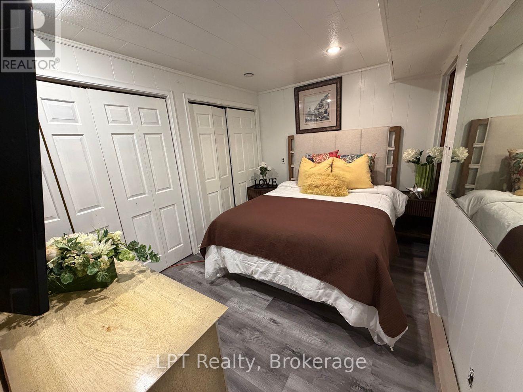
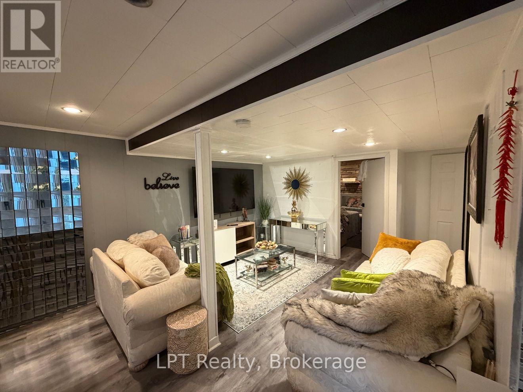
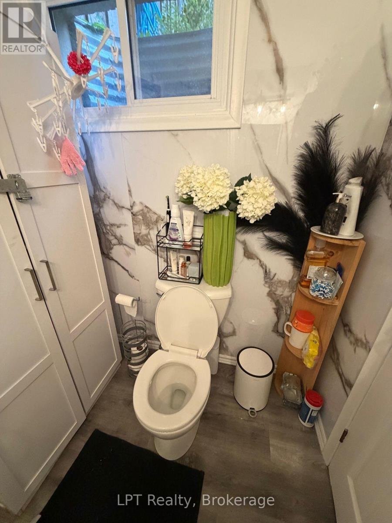
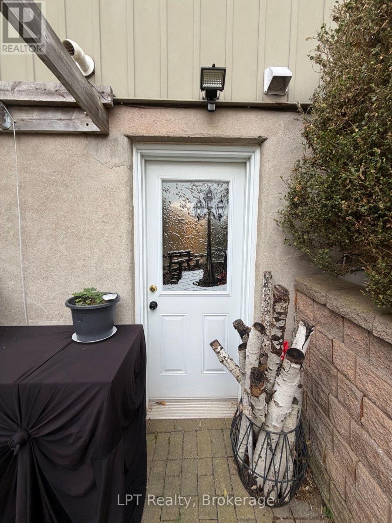
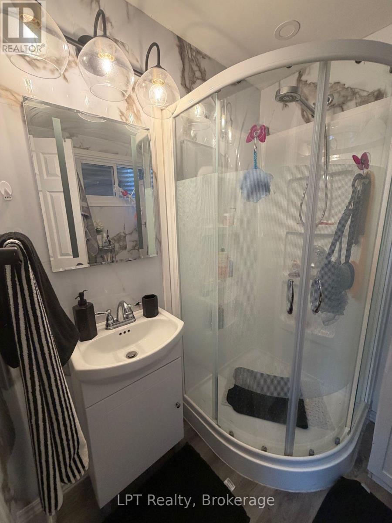
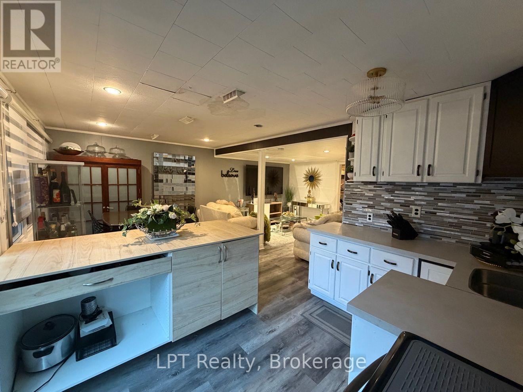
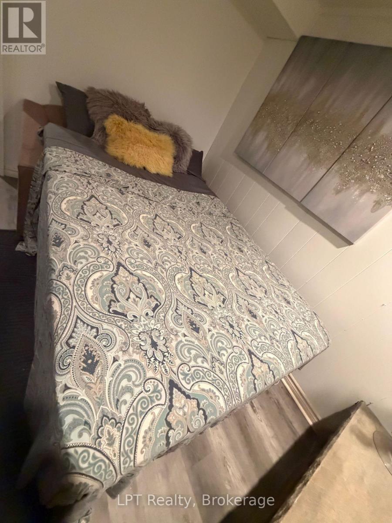
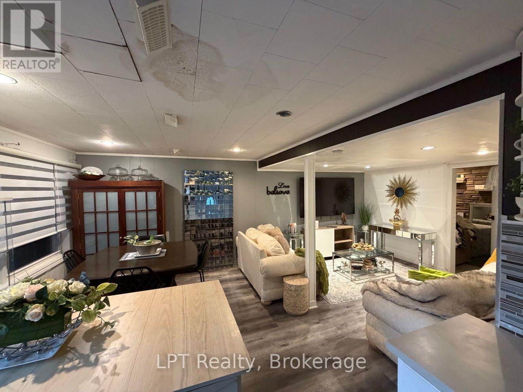
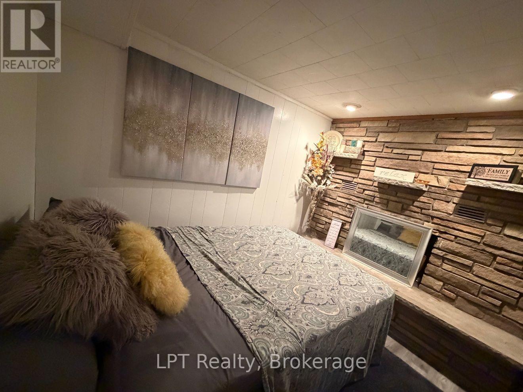
FOR LEASE | Spacious Furnished Bachelor Apartment - 850 Sq. Ft.!Enjoy comfortable, convenient living in this generously sized, fully furnished 850 sq. ft. walk-out basement bachelor apartment! Offering more space than your typical bachelor suite, this apartment features a functional layout with dedicated living, cooking, and working areas.Inside, you'll find a private entrance, full kitchen with fridge and stove, bathroom with standing shower, and a dedicated office space perfect for working from home. Full furnished, Wi-Fi included, shared laundry is available, and one designated parking space is provided in the shared driveway. Fantastic Location! Just 5 minutes from downtown Southampton, 13 minutes to Port Elgin, and only a 4-minute drive to the water! Enjoy convenient access to beautiful beaches, local shops, restaurants, and everything this sought-after lakeside community has to offer. Rental Details: $1,800/month + 40% of utilities (hydro, gas, and water) (id:57975)
Property Details
| MLS® Number | X14192384 |
| Property Type | Single Family |
| Community Name | Saugeen Shores |
| Amenities Near By | Golf Nearby, Park, Schools, Beach |
| Community Features | School Bus |
| Parking Space Total | 1 |
Building
| Bathroom Total | 1 |
| Bedrooms Above Ground | 1 |
| Bedrooms Total | 1 |
| Appliances | Stove, Refrigerator |
| Basement Development | Finished |
| Basement Type | N/a (finished) |
| Construction Style Attachment | Detached |
| Cooling Type | None |
| Exterior Finish | Stone, Wood |
| Foundation Type | Concrete |
| Heating Fuel | Natural Gas |
| Heating Type | Forced Air |
| Size Interior | 700 - 1,100 Sqft |
| Type | House |
| Utility Water | Municipal Water |
Parking
| No Garage |
Land
| Acreage | No |
| Land Amenities | Golf Nearby, Park, Schools, Beach |
| Sewer | Sanitary Sewer |
| Size Depth | 268 Ft ,8 In |
| Size Frontage | 92 Ft ,8 In |
| Size Irregular | 92.7 X 268.7 Ft |
| Size Total Text | 92.7 X 268.7 Ft |
Rooms
| Level | Type | Length | Width | Dimensions |
|---|---|---|---|---|
| Basement | Bathroom | 1.83 m | 1.98 m | 1.83 m x 1.98 m |
| Basement | Living Room | 3.96 m | 3.96 m | 3.96 m x 3.96 m |
| Basement | Dining Room | 2.74 m | 2.44 m | 2.74 m x 2.44 m |
| Basement | Kitchen | 3.66 m | 3.35 m | 3.66 m x 3.35 m |
| Basement | Other | 3.6 m | 3.66 m | 3.6 m x 3.66 m |
| Basement | Other | 3.96 m | 3.96 m | 3.96 m x 3.96 m |
https://www.realtor.ca/real-estate/30525808/250-tyendinaga-drive-saugeen-shores-saugeen-shores
Contact Us
Contact us for more information

The trademarks REALTOR®, REALTORS®, and the REALTOR® logo are controlled by The Canadian Real Estate Association (CREA) and identify real estate professionals who are members of CREA. The trademarks MLS®, Multiple Listing Service® and the associated logos are owned by The Canadian Real Estate Association (CREA) and identify the quality of services provided by real estate professionals who are members of CREA. The trademark DDF® is owned by The Canadian Real Estate Association (CREA) and identifies CREA's Data Distribution Facility (DDF®)
November 18 2026 08:30:56
The Lakelands Association of REALTORS®
Lpt Realty