
38 John Street Sundridge, Ontario P0A 1Z0

$339,000
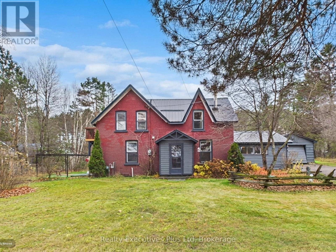
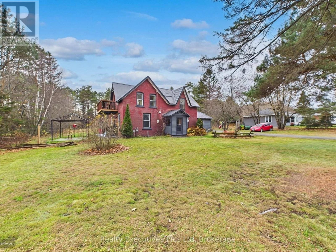
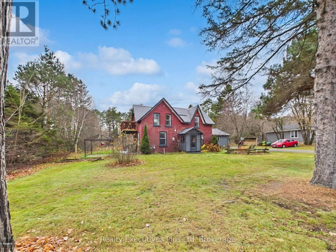
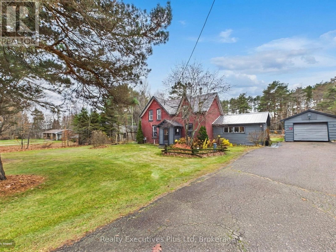
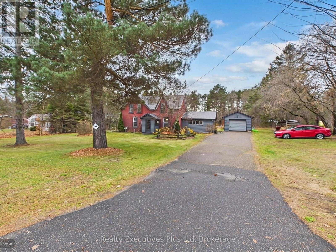
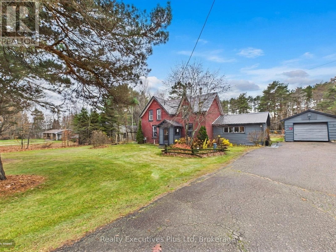
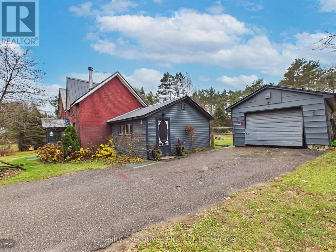
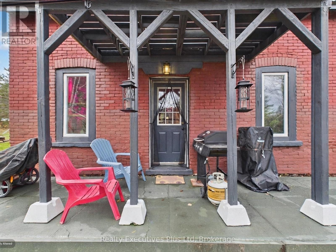
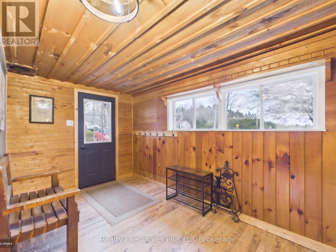
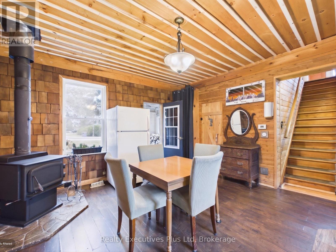
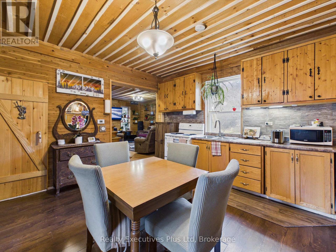
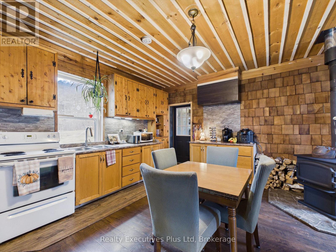
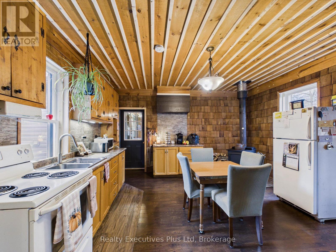
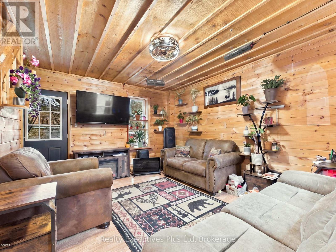
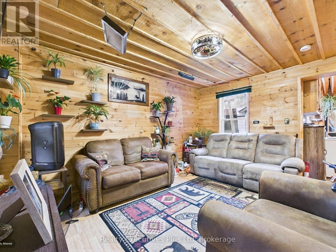
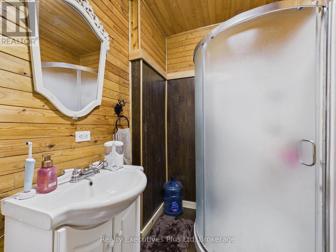
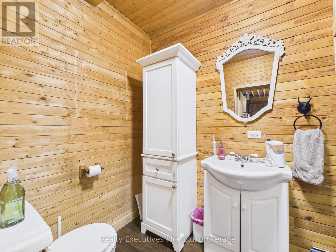
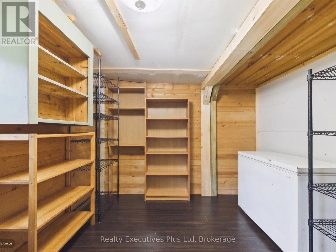
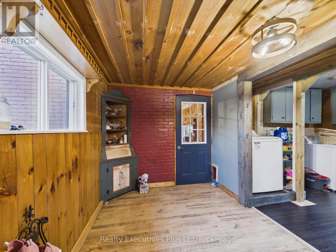
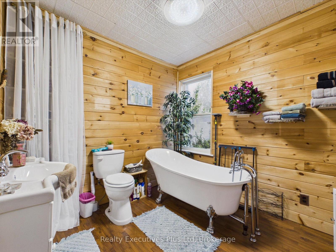
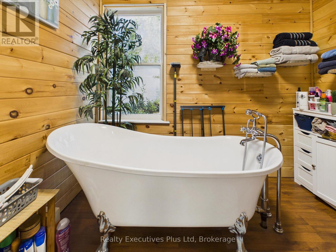
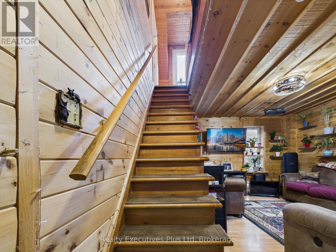
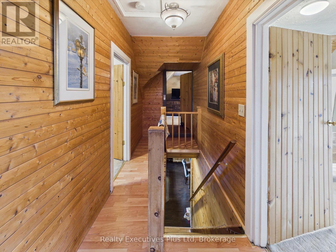
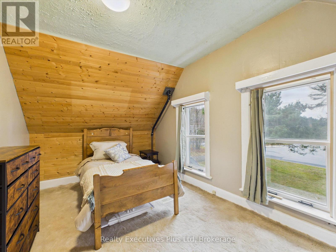
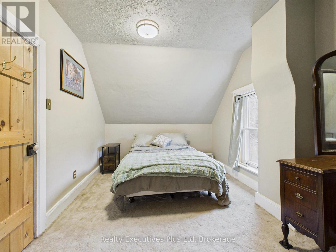
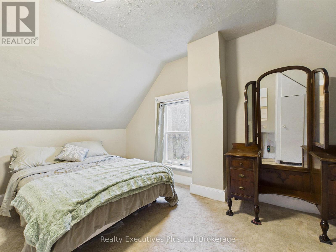
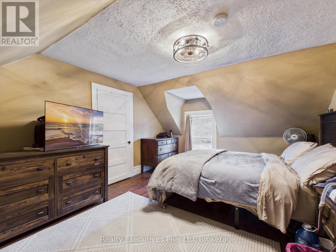
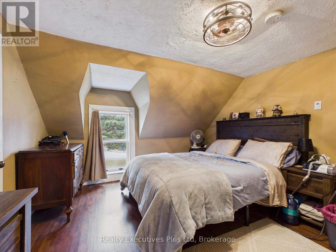
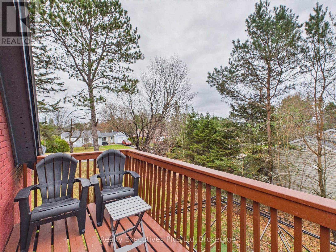
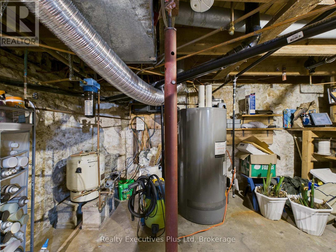
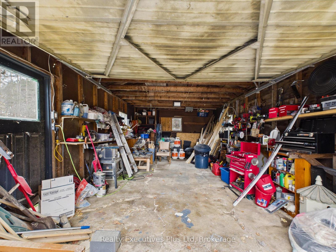
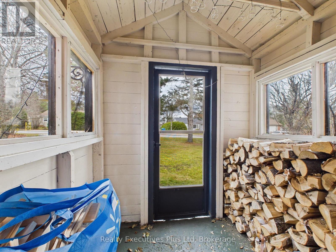
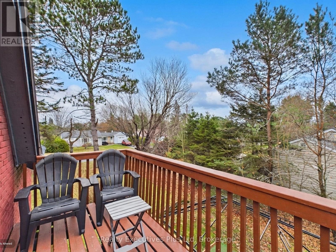
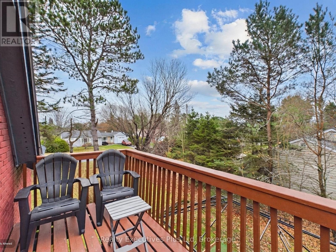
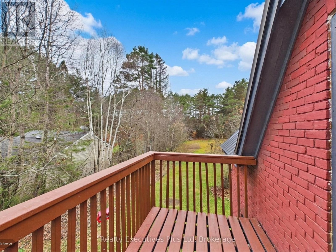
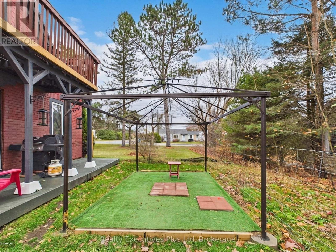
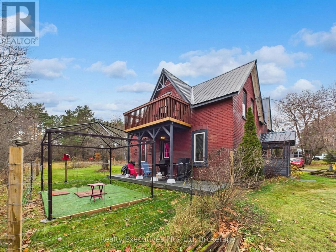
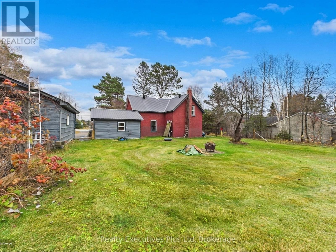
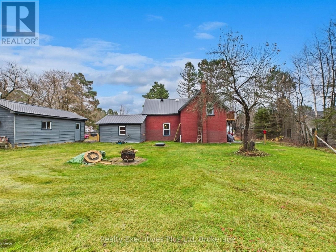
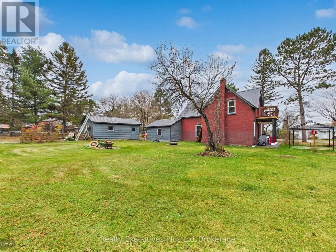
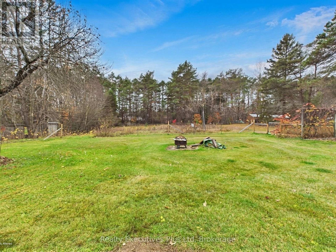
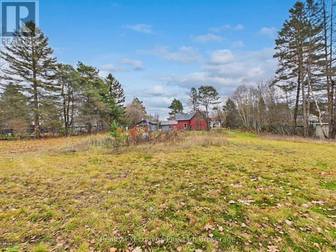
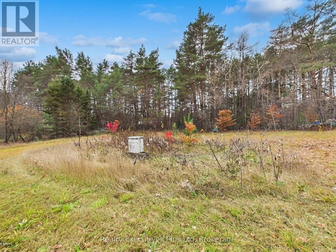
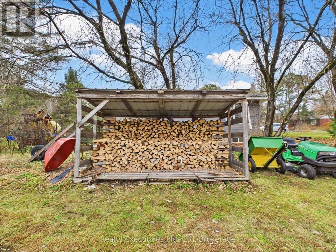
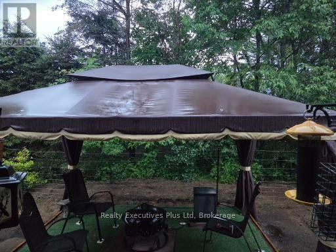
Welcome to this super cozy 3-bedroom, detached home nestled right in the heart of Sundridge. Offering fantastic curb appeal and a warm, welcoming atmosphere, this property features a spacious comfortable living space. Situated on a large partially fenced yard complete with a private patio area and fire pit, it's the perfect setting for outdoor relaxation or entertaining family and friends. Additional highlights include a convenient double garage and an extended asphalt driveway. Enjoy small-town charm with all amenities just steps away! Metal roof, filtration system, Juliette balcony. Copper wiring, pex plumbing, massive pantry, main floor laundry, lovely large mud room entrance. (id:57975)
Property Details
| MLS® Number | X14160454 |
| Property Type | Single Family |
| Community Name | Sundridge |
| Amenities Near By | Golf Nearby, Place Of Worship, Park |
| Equipment Type | Water Heater |
| Features | Wooded Area, Gazebo |
| Parking Space Total | 8 |
| Rental Equipment Type | Water Heater |
Building
| Bathroom Total | 2 |
| Bedrooms Above Ground | 3 |
| Bedrooms Total | 3 |
| Age | 100+ Years |
| Appliances | Water Treatment, Dryer, Stove, Washer, Refrigerator |
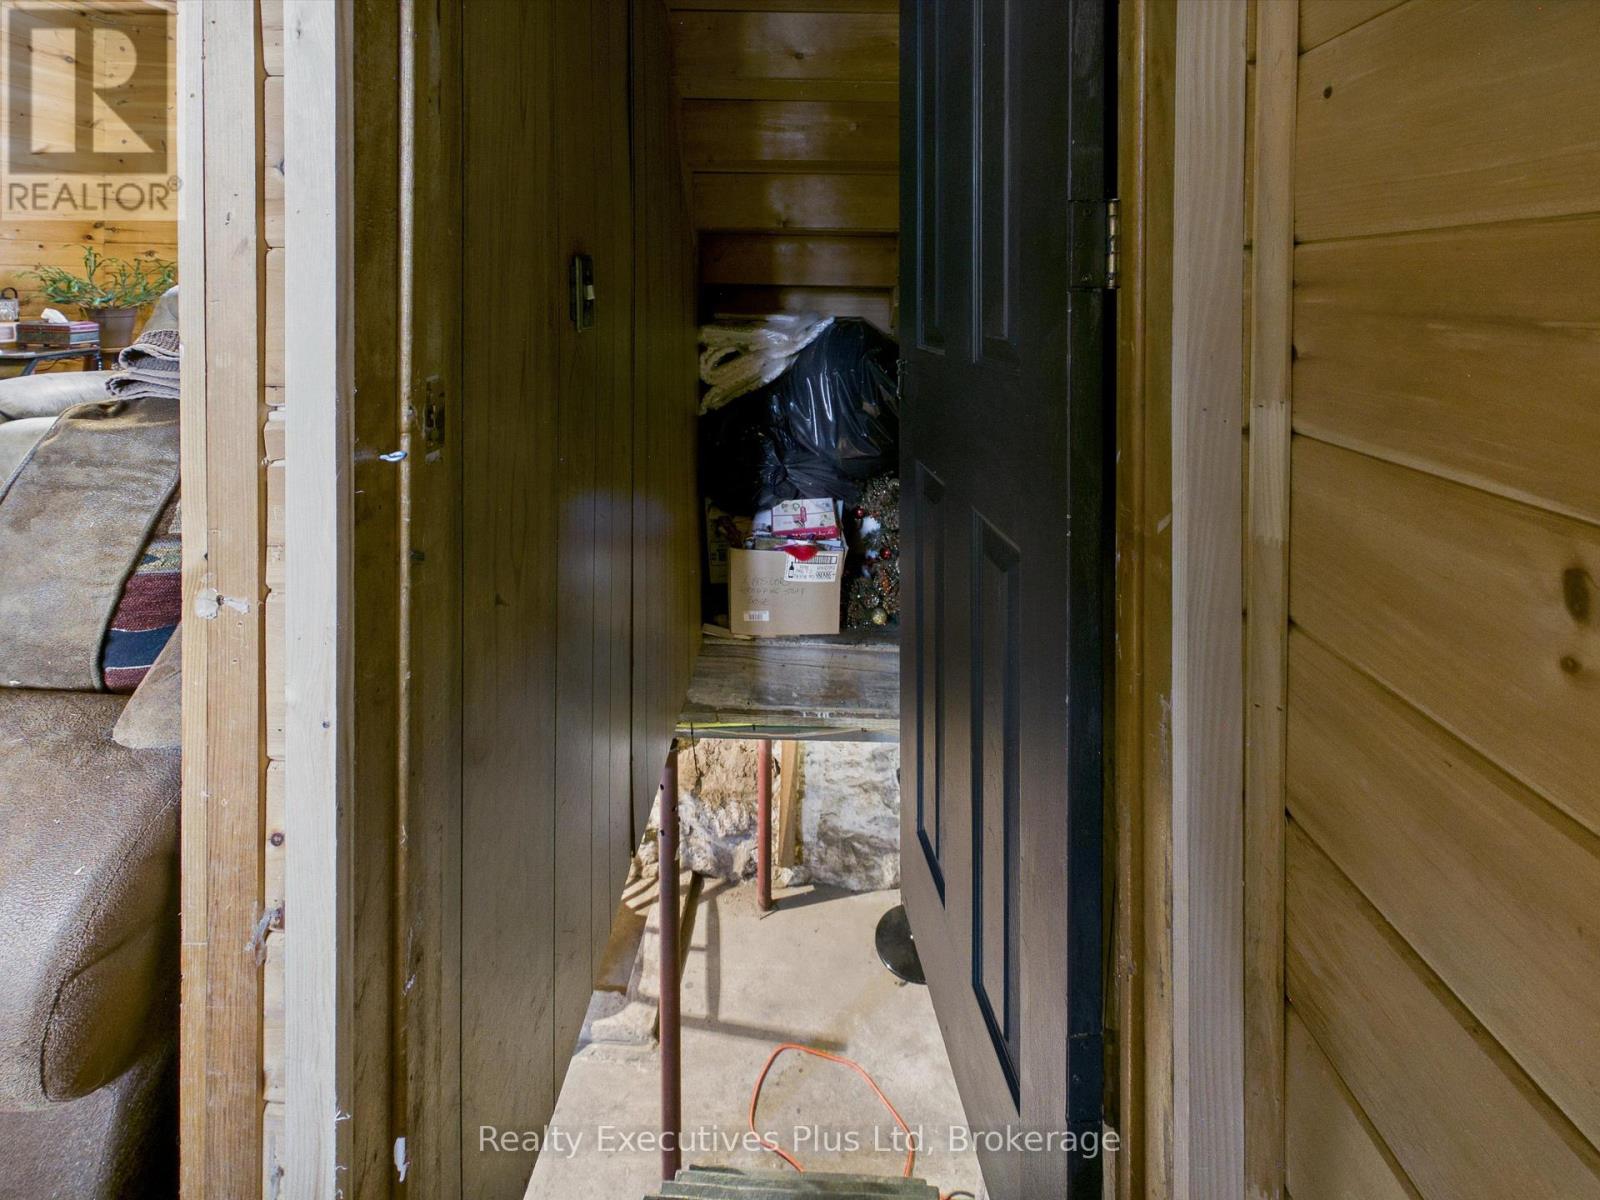
| Basement Development | Unfinished |
| Basement Type | N/a (unfinished) |
| Construction Style Attachment | Detached |
| Cooling Type | None |
| Exterior Finish | Brick |
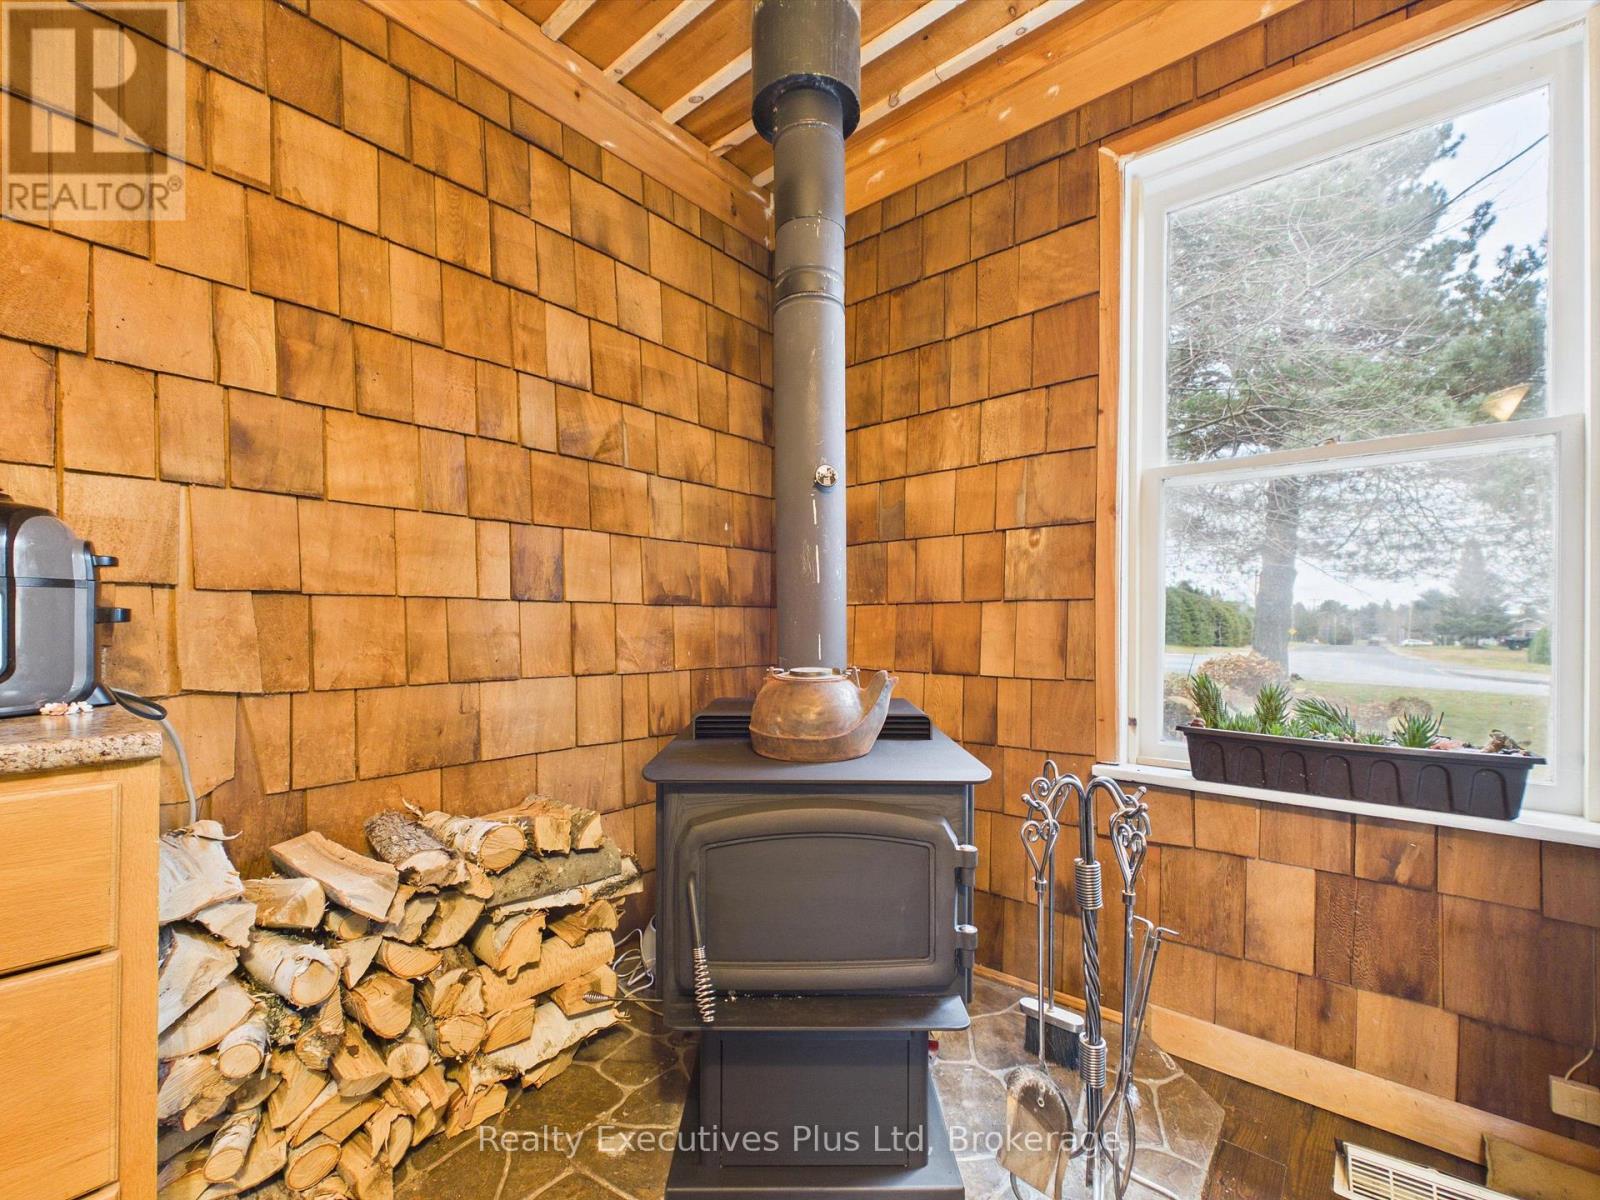
| Fireplace Present | Yes |
| Fireplace Total | 1 |
| Fireplace Type | Woodstove |
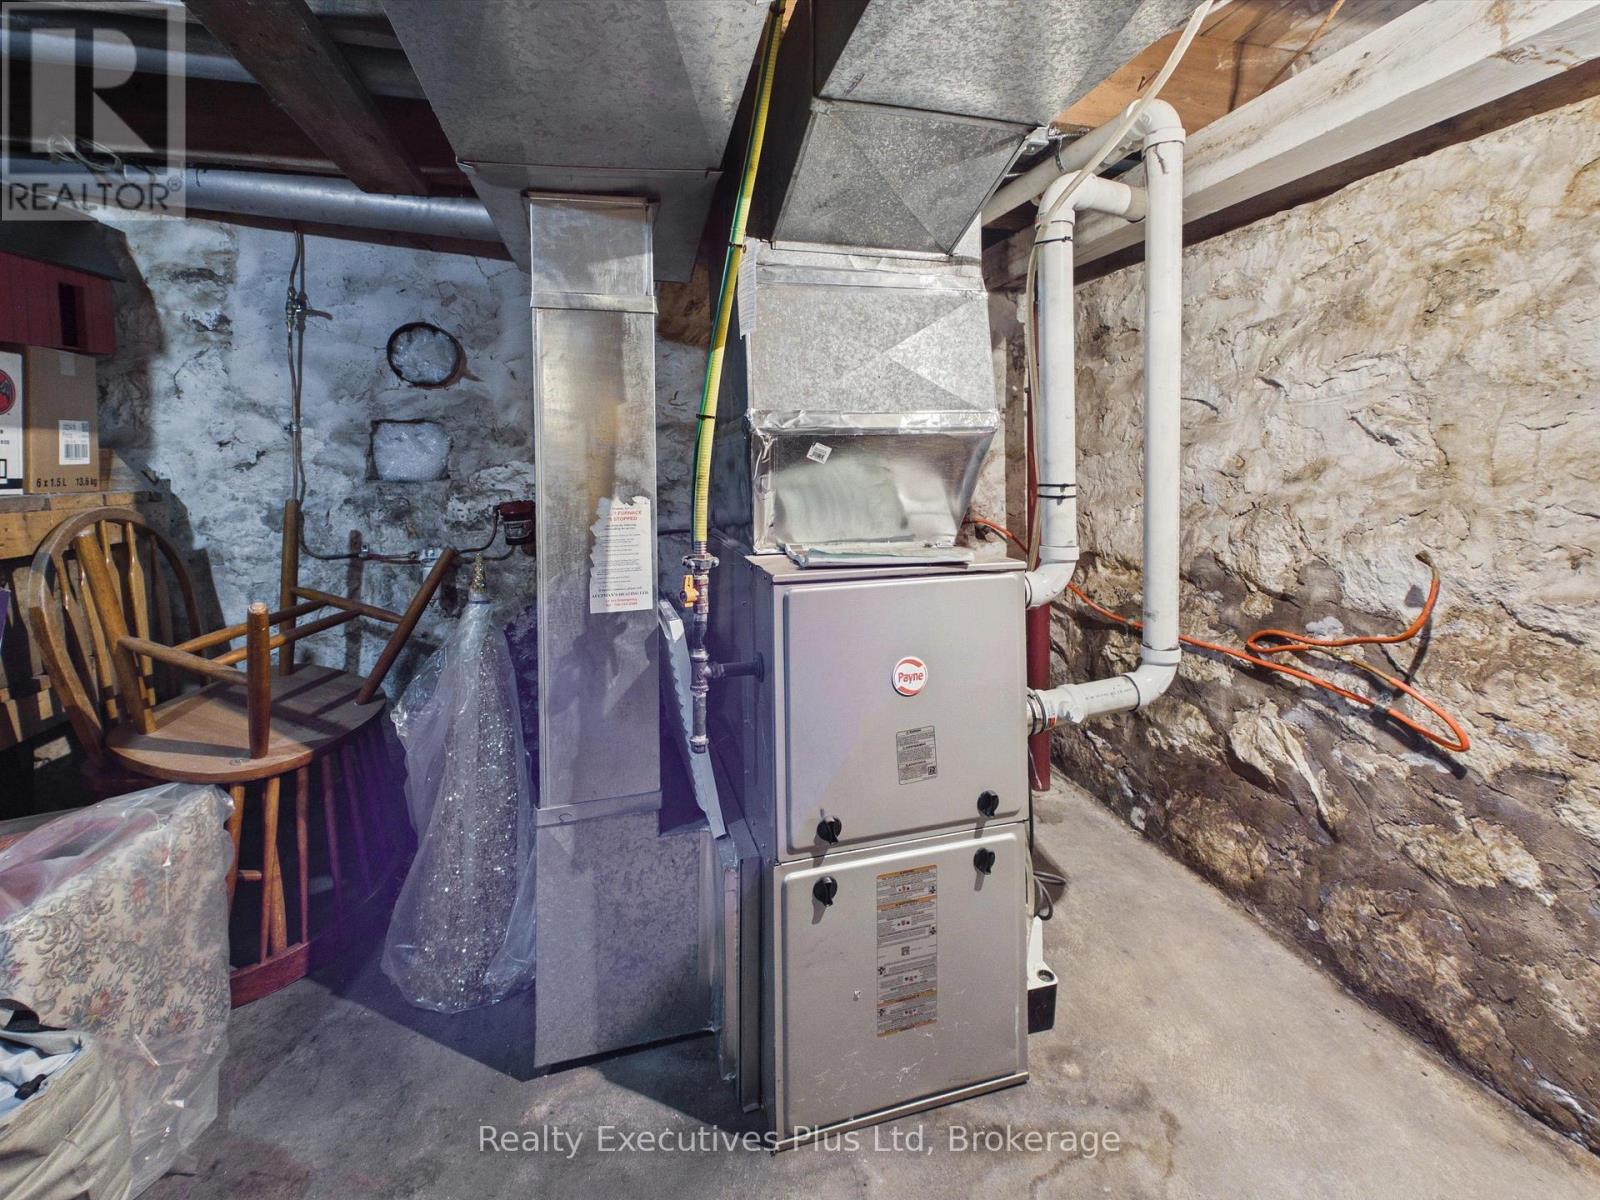
| Foundation Type | Stone |
| Heating Fuel | Natural Gas |
| Heating Type | Forced Air |
| Stories Total | 2 |
| Size Interior | 1,500 - 2,000 Sqft |
| Type | House |
Parking
| Detached Garage | |
| Garage |
Land
| Acreage | No |
| Land Amenities | Golf Nearby, Place Of Worship, Park |
| Sewer | Sanitary Sewer |
| Size Depth | 330 Ft |
| Size Frontage | 132 Ft |
| Size Irregular | 132 X 330 Ft |
| Size Total Text | 132 X 330 Ft |
Utilities
| Cable | Available |
| Electricity | Installed |
| Sewer | Installed |
https://www.realtor.ca/real-estate/30491674/38-john-street-sundridge-sundridge
Contact Us
Contact us for more information

The trademarks REALTOR®, REALTORS®, and the REALTOR® logo are controlled by The Canadian Real Estate Association (CREA) and identify real estate professionals who are members of CREA. The trademarks MLS®, Multiple Listing Service® and the associated logos are owned by The Canadian Real Estate Association (CREA) and identify the quality of services provided by real estate professionals who are members of CREA. The trademark DDF® is owned by The Canadian Real Estate Association (CREA) and identifies CREA's Data Distribution Facility (DDF®)
November 07 2026 09:58:59
The Lakelands Association of REALTORS®
Realty Executives Plus Ltd