
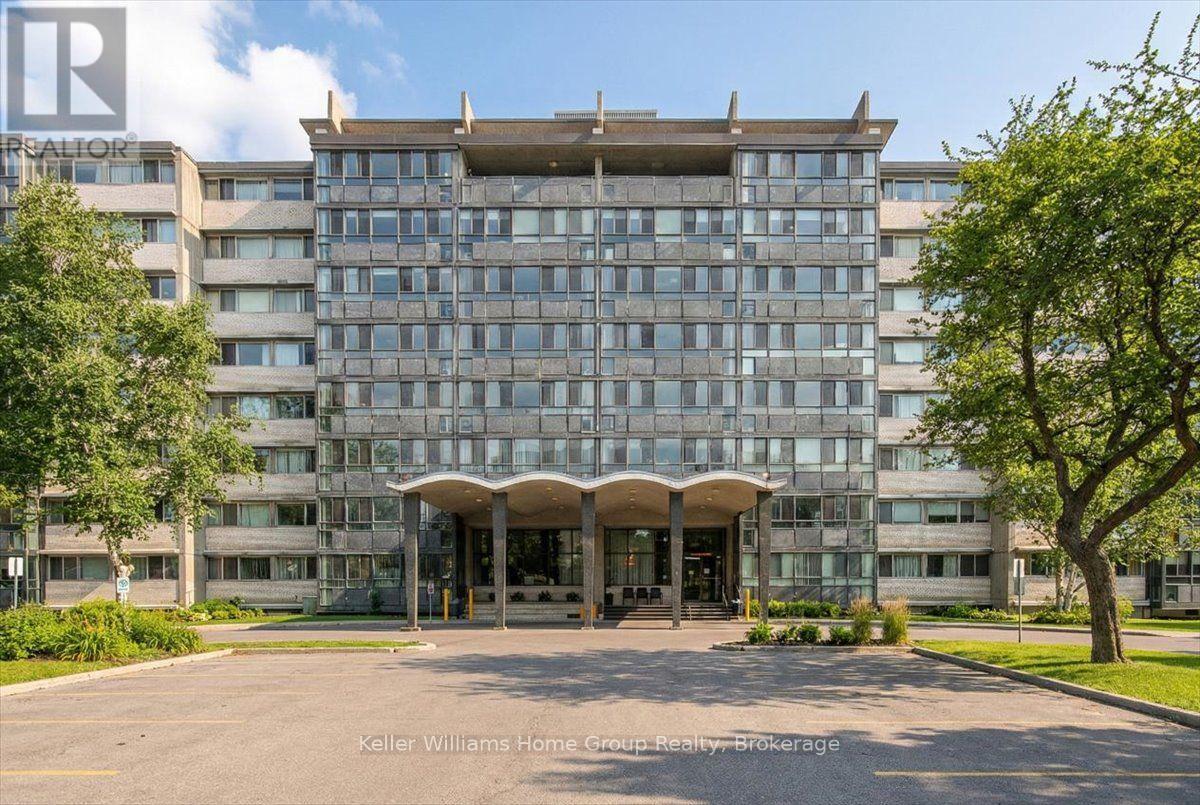
509 - 24 Midland Drive Kitchener, Ontario N2A 2A8

$250,000Maintenance, Heat, Electricity, Water, Common Area Maintenance, Insurance, Parking
$1,240.38 Monthly
Maintenance, Heat, Electricity, Water, Common Area Maintenance, Insurance, Parking
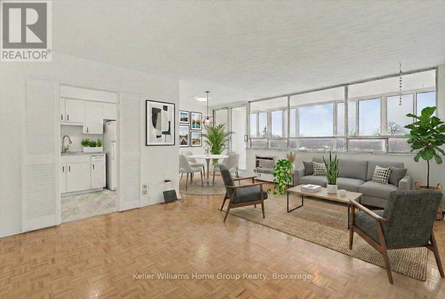
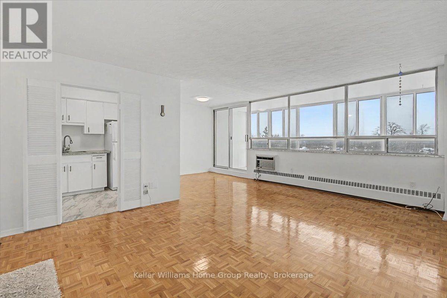
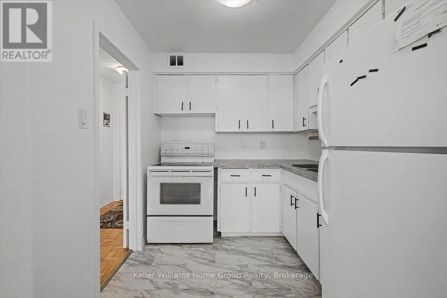
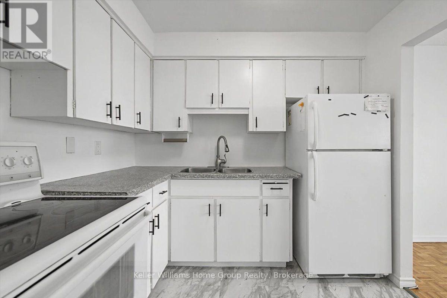
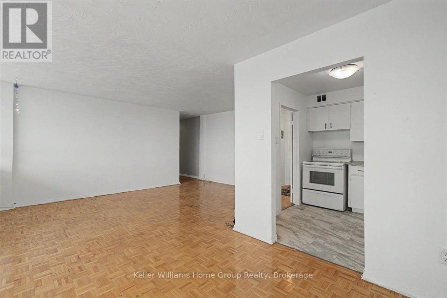
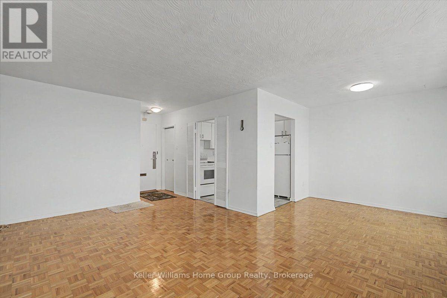
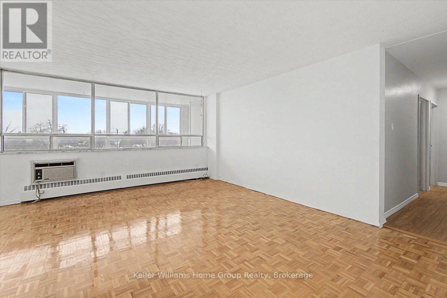
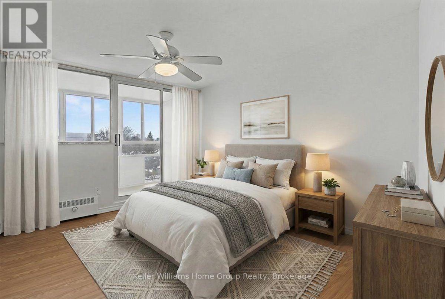
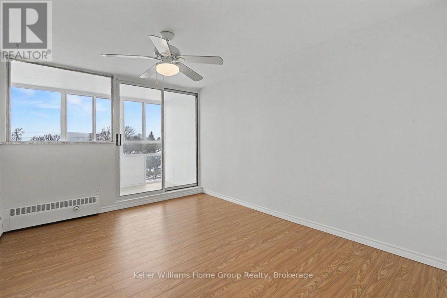
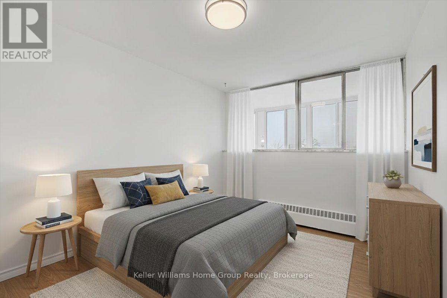
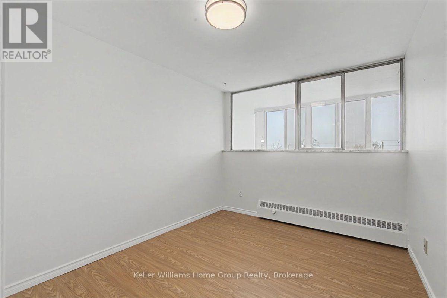
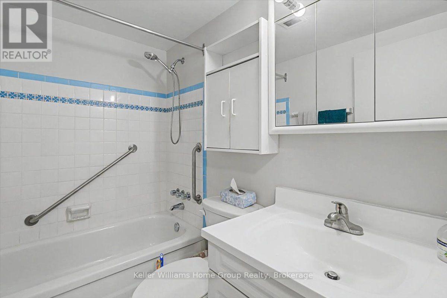
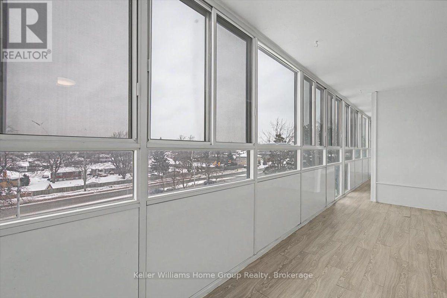
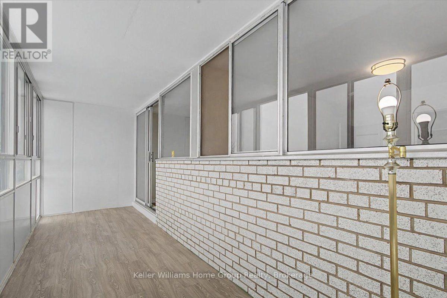
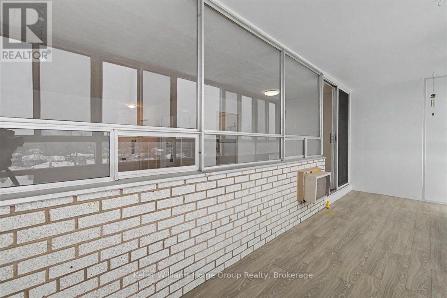
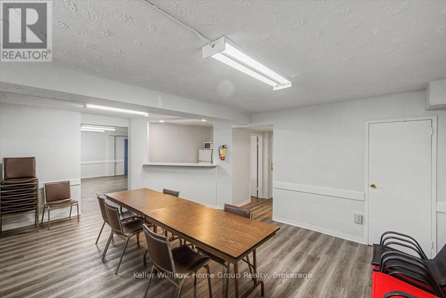
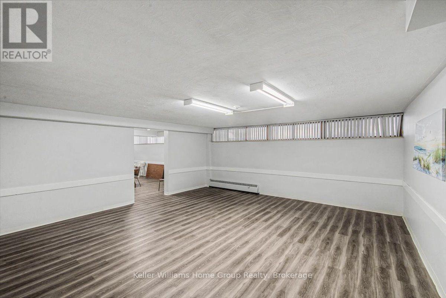
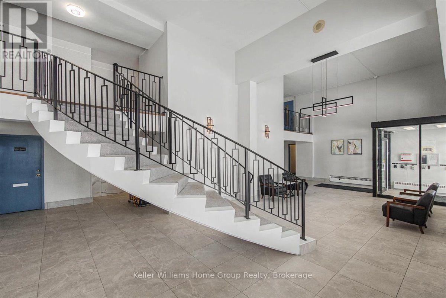
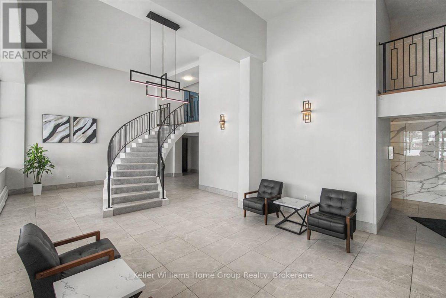
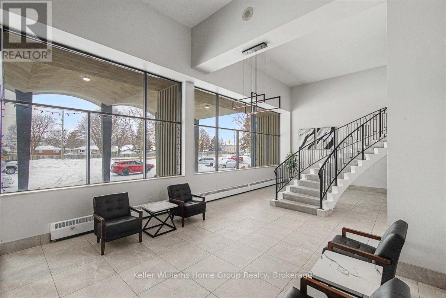
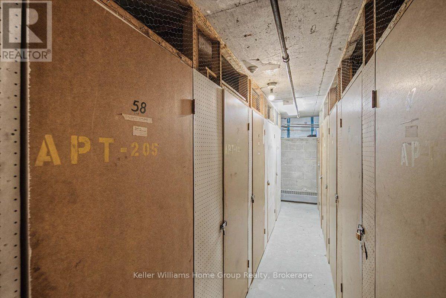
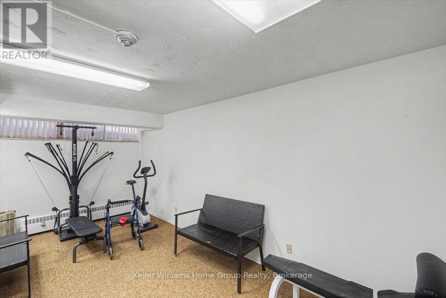
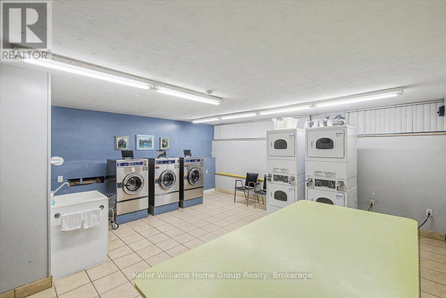
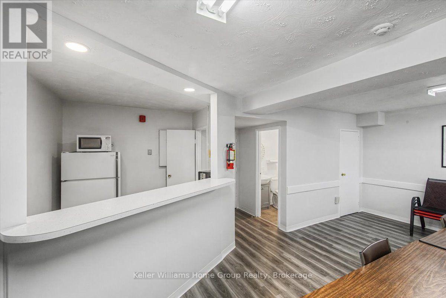
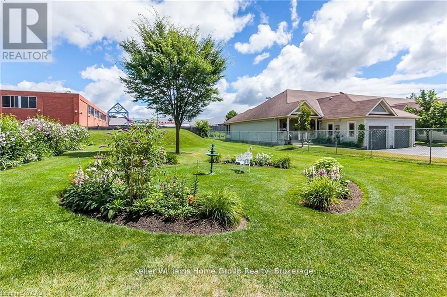
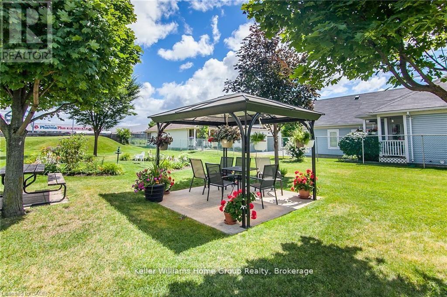
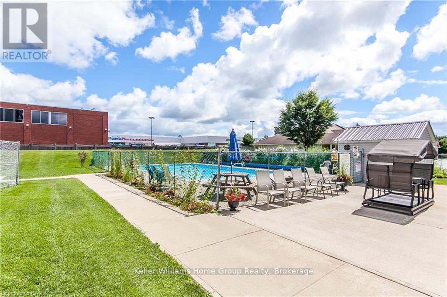
$1,240.38 Monthly#509-24 Midland Drive offers exceptional living in the heart of Kitchener. This beautifully updated and freshly painted suite features 1,136 sq. ft. of bright, open-concept living with solid floors throughout. At the end of the hall are two spacious bedrooms, each with large closets and oversized windows, along with a well-appointed bathroom. Every room is filled with natural light thanks to the unit's expansive windows, and the impressive 6' x 42' four-season sunroom extends the living space while creating the perfect spot to relax year-round. Residents enjoy access to excellent amenities including a large outdoor pool with a gazebo and BBQ area, a workout room, games room/library, coin laundry, mailroom, ample parking, and a storage locker. The building is in the final stages of converting from Tenancy in Common to Condominium ownership, giving owners peace of mind and long-term value. Monthly fees conveniently include heat, hydro, water, maintenance, and property taxes, making this a truly rare opportunity for comfortable, low-maintenance living in an incredibly convenient location. (id:57975)
Property Details
| MLS® Number | X13630500 |
| Property Type | Single Family |
| Community Features | Pets Not Allowed |
| Features | Wheelchair Access, Balcony, Carpet Free, Laundry- Coin Operated |
| Parking Space Total | 2 |
Building
| Bathroom Total | 1 |
| Bedrooms Above Ground | 2 |
| Bedrooms Total | 2 |
| Amenities | Storage - Locker |
| Appliances | Stove, Refrigerator |
| Basement Development | Finished |
| Basement Type | N/a (finished) |
| Cooling Type | Wall Unit |
| Exterior Finish | Brick, Concrete |
| Heating Fuel | Natural Gas |
| Heating Type | Radiant Heat |
| Size Interior | 1,000 - 1,199 Sqft |
| Type | Apartment |
Parking
| No Garage |
Land
| Acreage | No |
Rooms
| Level | Type | Length | Width | Dimensions |
|---|---|---|---|---|
| Main Level | Primary Bedroom | 4.32 m | 3.37 m | 4.32 m x 3.37 m |
| Main Level | Bedroom 2 | 4.3 m | 2.92 m | 4.3 m x 2.92 m |
| Main Level | Living Room | 5.52 m | 6.33 m | 5.52 m x 6.33 m |
| Main Level | Dining Room | 2.49 m | 2.74 m | 2.49 m x 2.74 m |
| Main Level | Foyer | 1.3 m | 1.9 m | 1.3 m x 1.9 m |
| Main Level | Solarium | 12.82 m | 2.07 m | 12.82 m x 2.07 m |
| Main Level | Bathroom | 2.31 m | 1.58 m | 2.31 m x 1.58 m |
https://www.realtor.ca/real-estate/30105948/509-24-midland-drive-kitchener
Contact Us
Contact us for more information

The trademarks REALTOR®, REALTORS®, and the REALTOR® logo are controlled by The Canadian Real Estate Association (CREA) and identify real estate professionals who are members of CREA. The trademarks MLS®, Multiple Listing Service® and the associated logos are owned by The Canadian Real Estate Association (CREA) and identify the quality of services provided by real estate professionals who are members of CREA. The trademark DDF® is owned by The Canadian Real Estate Association (CREA) and identifies CREA's Data Distribution Facility (DDF®)
August 24 2026 04:59:13
The Lakelands Association of REALTORS®
Keller Williams Home Group Realty