
523 - 31 Huron Street Collingwood, Ontario L9Y 5T7

$4,000 Monthly
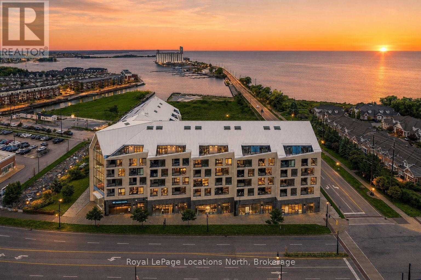
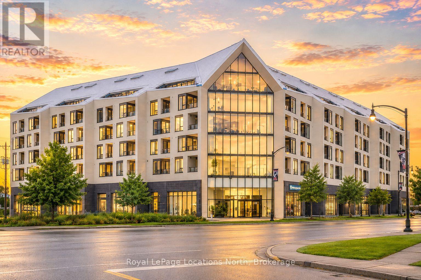
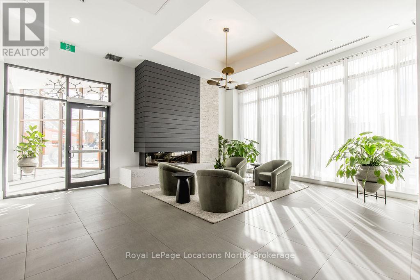
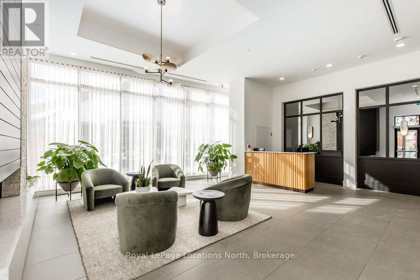
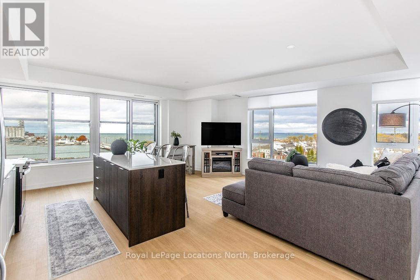
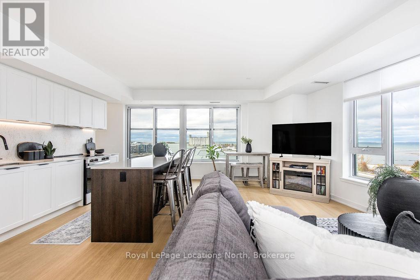
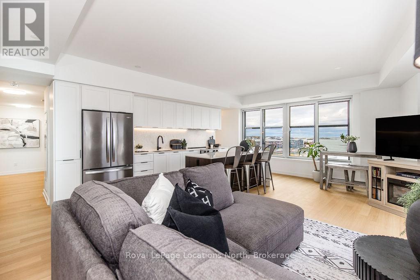
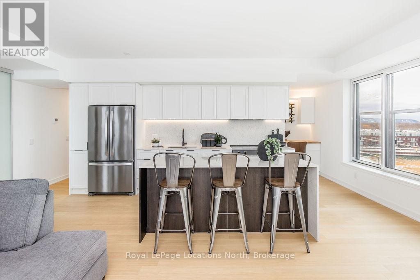
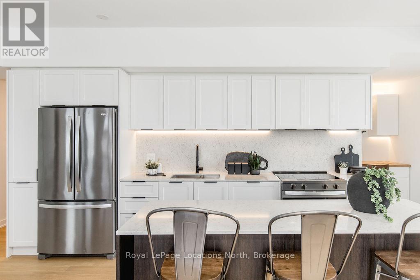
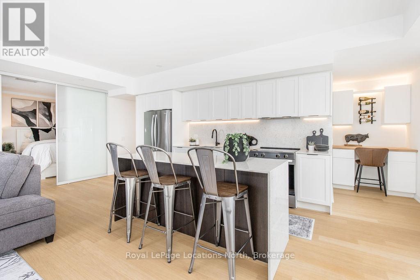
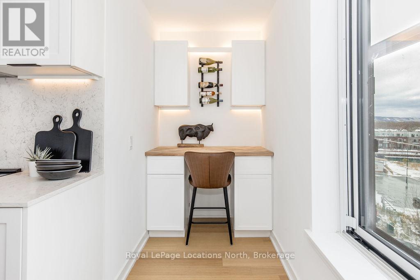
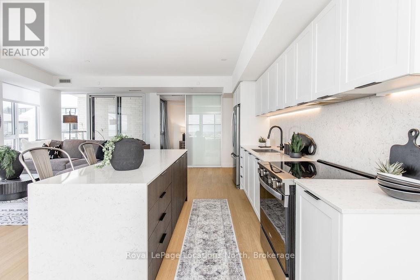
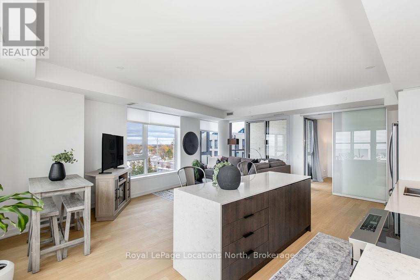
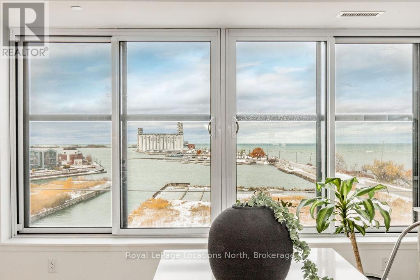
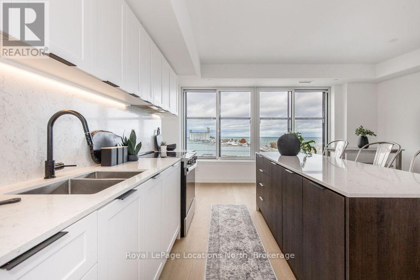
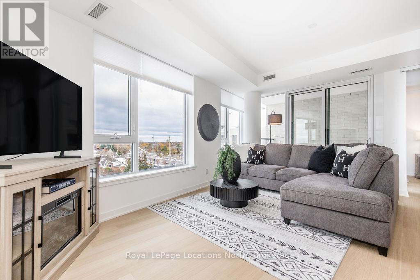
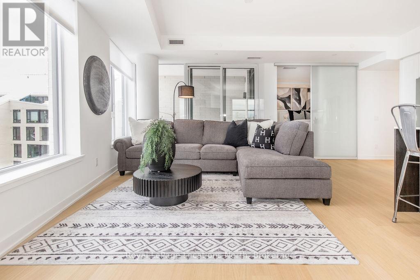
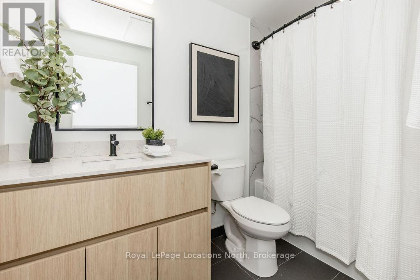
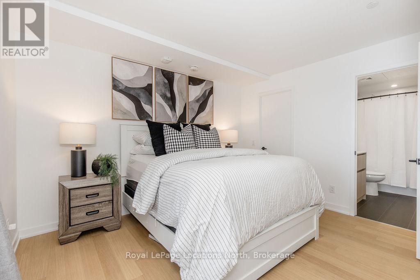
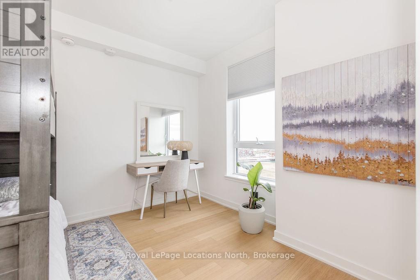
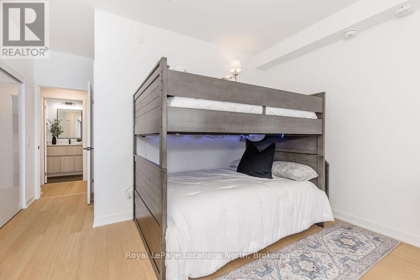
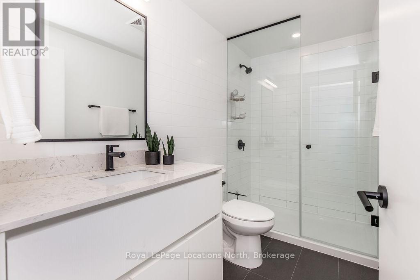
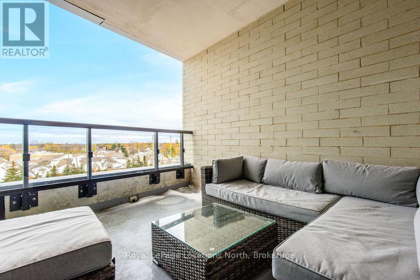
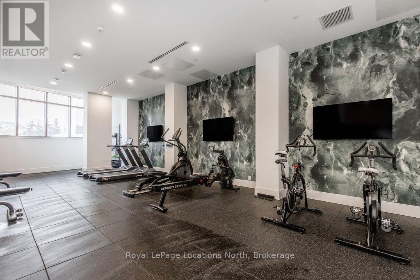
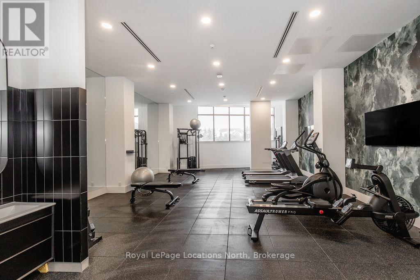
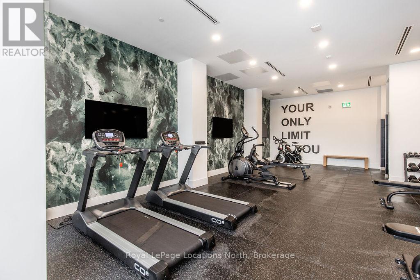
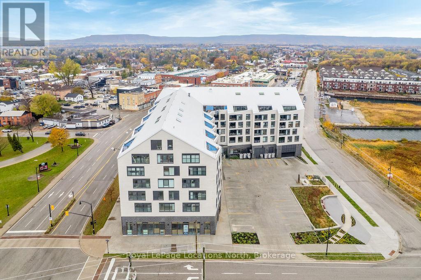
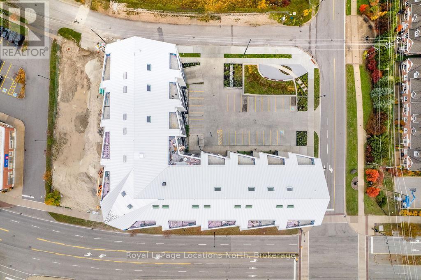
STUNNING WATERFRONT CONDO FOR LEASE WITH SOME OF THE BEST VIEWS IN THE BUILDING! Enjoy breathtaking views of Collingwood Harbour, downtown Collingwood, and the Blue Mountains from this beautifully finished 2 bedroom, 2 bathroom condo offering approximately 1,200 sq ft of living space. Located in a modern boutique building, this bright, open-concept unit features oversized windows showcasing incredible views both day and night. The stylish kitchen offers white cabinetry, quartz countertops with waterfall edge, matching backsplash, and a large island perfect for entertaining. The spacious living and dining area opens to a 100 sq ft private terrace overlooking the harbour, ideal for morning coffee or relaxing in the evening. A built-in desk overlooking the water provides the perfect home office space. Additional features include secure underground parking and a storage locker for all your outdoor gear. Enjoy fantastic building amenities including a fitness room, social lounge, guest suites, pet spa, and rooftop terrace with panoramic views. Steps to restaurants, shops, cafés, galleries, the marina, and waterfront trails, with Blue Mountain, golf courses, and ski hills just a short drive away. Experience the convenience of walkable waterfront living and Collingwood's four-season lifestyle. Utilities are extra and the responsibility of the tenant. (id:57975)
Property Details
| MLS® Number | S14198956 |
| Property Type | Single Family |
| Community Name | Collingwood |
| Community Features | Pets Allowed With Restrictions |
| Parking Space Total | 2 |
| View Type | Direct Water View |
| Water Front Name | Georgian Bay |
Building
| Bathroom Total | 2 |
| Bedrooms Above Ground | 2 |
| Bedrooms Total | 2 |
| Amenities | Storage - Locker |
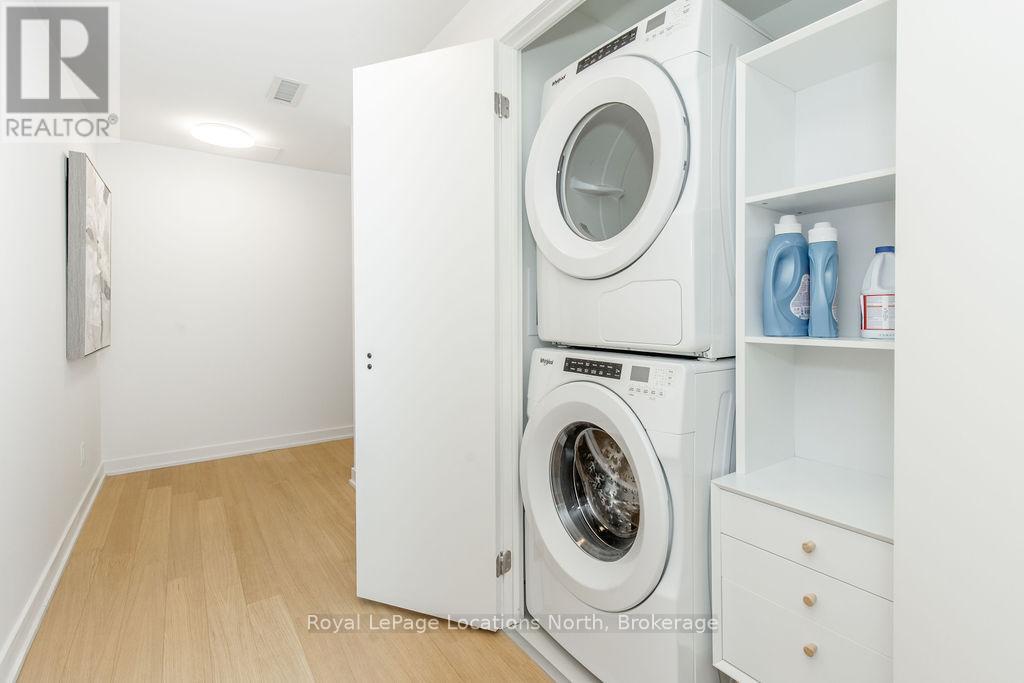
| Appliances | Water Heater, Dryer, Stove, Washer, Refrigerator |
| Basement Type | None |
| Cooling Type | Central Air Conditioning |
| Exterior Finish | Brick, Steel |
| Heating Fuel | Other |
| Heating Type | Coil Fan |
| Size Interior | 1,000 - 1,199 Sqft |
| Type | Apartment |
Parking
| Underground | |
| Garage | |
| Inside Entry |
Land
| Acreage | No |
Rooms
| Level | Type | Length | Width | Dimensions |
|---|---|---|---|---|
| Main Level | Living Room | 4.32 m | 5.66 m | 4.32 m x 5.66 m |
| Main Level | Kitchen | 2.33 m | 4.57 m | 2.33 m x 4.57 m |
| Main Level | Dining Room | 5.06 m | 1.28 m | 5.06 m x 1.28 m |
| Main Level | Office | 1.53 m | 1.35 m | 1.53 m x 1.35 m |
| Main Level | Primary Bedroom | 3.87 m | 5.53 m | 3.87 m x 5.53 m |
| Main Level | Bedroom | 3.74 m | 3.11 m | 3.74 m x 3.11 m |
https://www.realtor.ca/real-estate/30532872/523-31-huron-street-collingwood-collingwood
Contact Us
Contact us for more information

The trademarks REALTOR®, REALTORS®, and the REALTOR® logo are controlled by The Canadian Real Estate Association (CREA) and identify real estate professionals who are members of CREA. The trademarks MLS®, Multiple Listing Service® and the associated logos are owned by The Canadian Real Estate Association (CREA) and identify the quality of services provided by real estate professionals who are members of CREA. The trademark DDF® is owned by The Canadian Real Estate Association (CREA) and identifies CREA's Data Distribution Facility (DDF®)
November 20 2026 05:28:20
The Lakelands Association of REALTORS®
Royal LePage Locations North