
550 Wellington Street Minto, Ontario N4W 3G9

$499,000
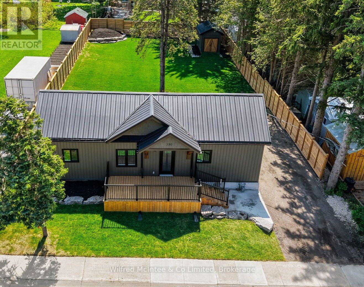
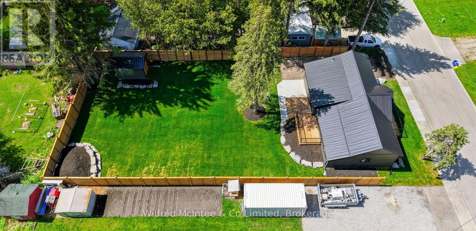
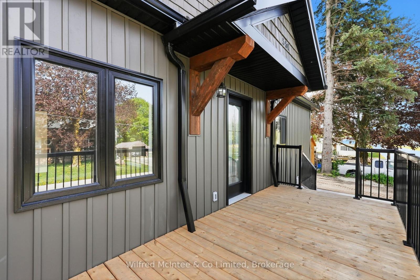
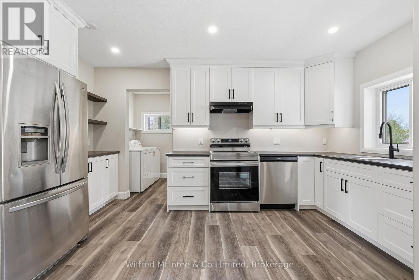
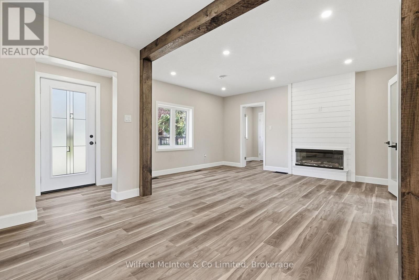
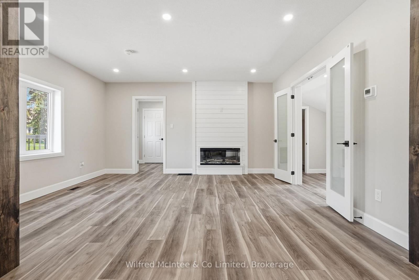
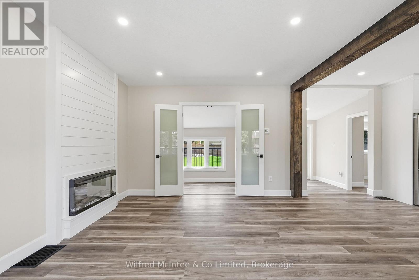
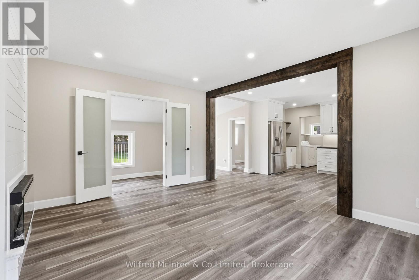
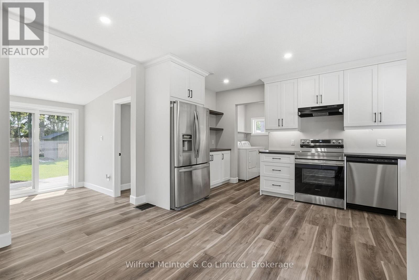
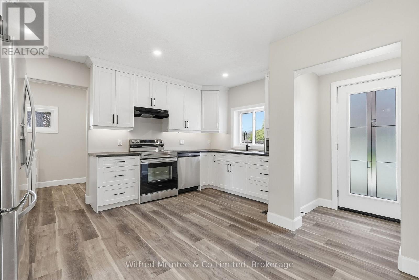
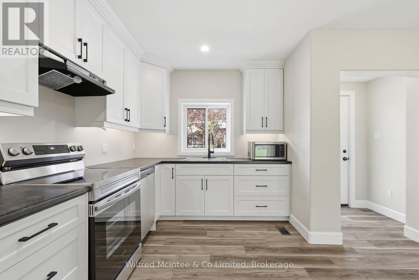
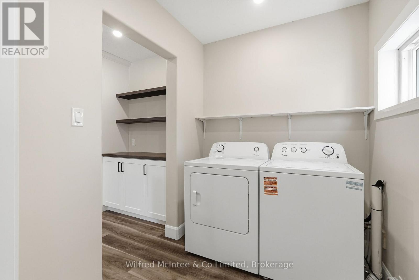
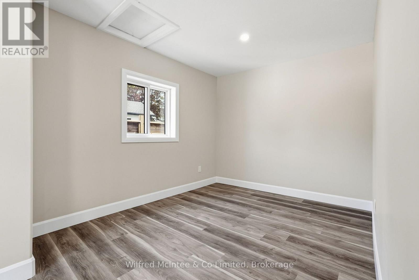
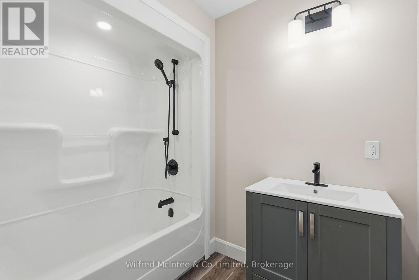
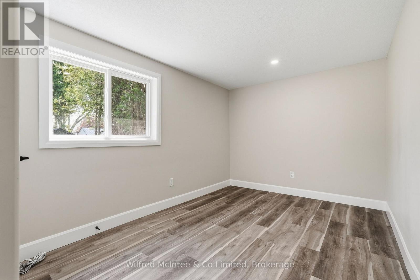
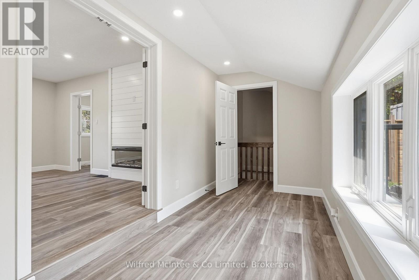
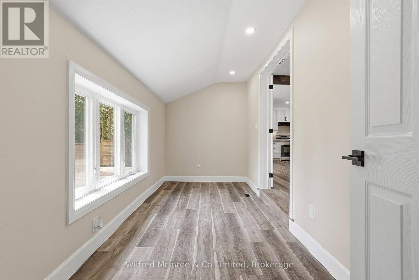
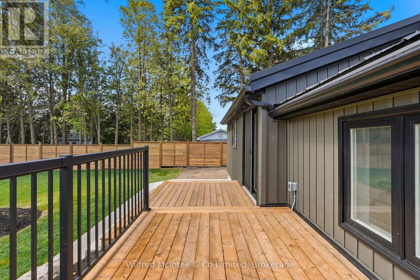
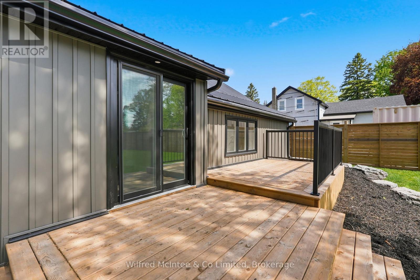
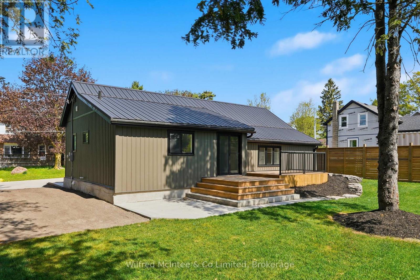
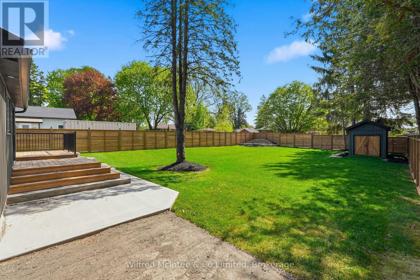
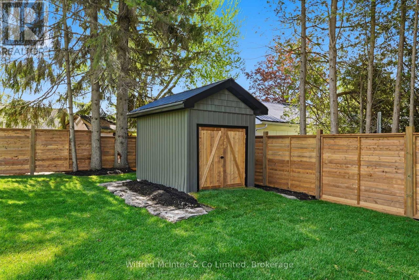
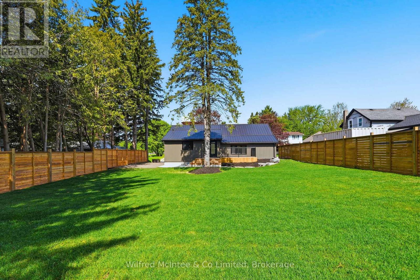
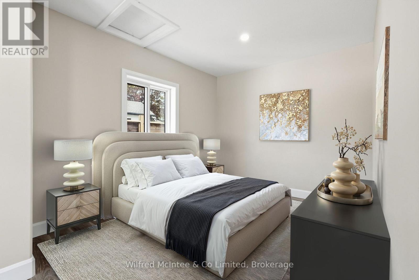
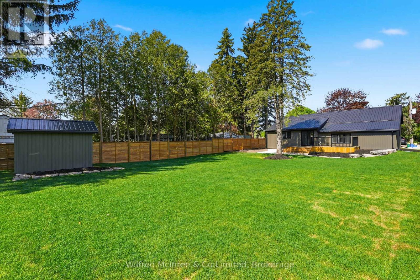
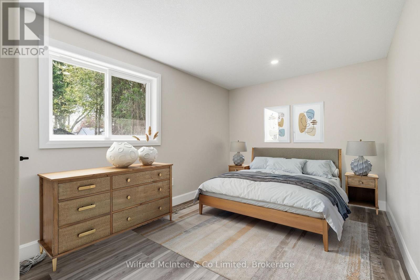
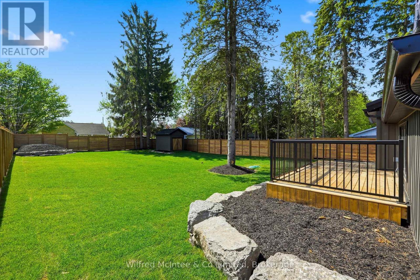
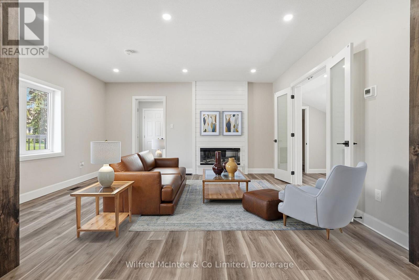
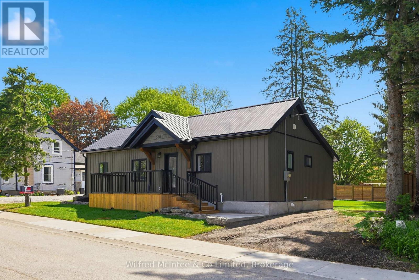
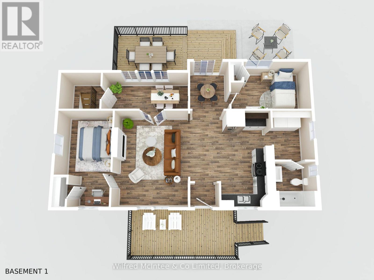
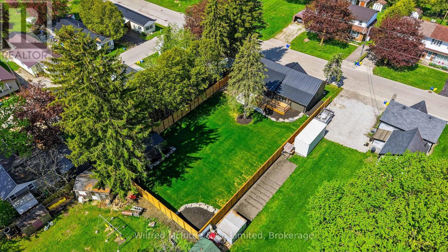
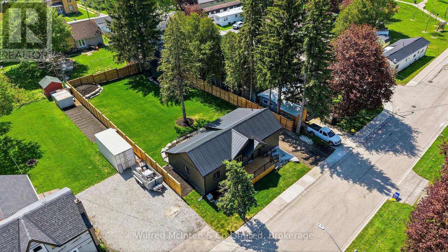
Step into effortless, turnkey living with this completely renovated 2 bedroom home, offering custom quality finishes inside and out. Every major mechanical and structural detail has been updated for long term peace of mind, including a brand new roof, all new windows, upgraded insulation, complete rewiring with a 100 amp breaker panel, a new gas furnace, and a new gas hot water tank. The bright, thoughtfully redesigned interior features an inviting main living area and a modern kitchen outfitted with a full suite of brand new appliances; including fridge, stove, dishwasher, washer, and dryer. Outside, the expansive fully fenced backyard provides a private retreat ideal for entertaining, pets, or relaxing outdoors. (id:57975)
Property Details
| MLS® Number | X14197798 |
| Property Type | Single Family |
| Community Name | Minto |
| Amenities Near By | Schools |
| Parking Space Total | 3 |
| Structure | Deck, Porch, Shed |
Building
| Bathroom Total | 1 |
| Bedrooms Above Ground | 2 |
| Bedrooms Total | 2 |
| Amenities | Fireplace(s) |
| Appliances | Water Heater, Water Meter, Dishwasher, Dryer, Stove, Washer, Refrigerator |
| Architectural Style | Bungalow |
| Basement Development | Unfinished |
| Basement Type | Partial (unfinished) |
| Construction Style Attachment | Detached |
| Cooling Type | None |
| Exterior Finish | Vinyl Siding, Wood |
| Fireplace Present | Yes |
| Foundation Type | Stone |
| Heating Fuel | Natural Gas |
| Heating Type | Forced Air |
| Stories Total | 1 |
| Size Interior | 700 - 1,100 Sqft |
| Type | House |
| Utility Water | Municipal Water |
Parking
| No Garage |
Land
| Acreage | No |
| Fence Type | Fenced Yard |
| Land Amenities | Schools |
| Landscape Features | Landscaped |
| Sewer | Sanitary Sewer |
| Size Depth | 129 Ft ,7 In |
| Size Frontage | 65 Ft ,10 In |
| Size Irregular | 65.9 X 129.6 Ft |
| Size Total Text | 65.9 X 129.6 Ft|under 1/2 Acre |
| Zoning Description | R2 |
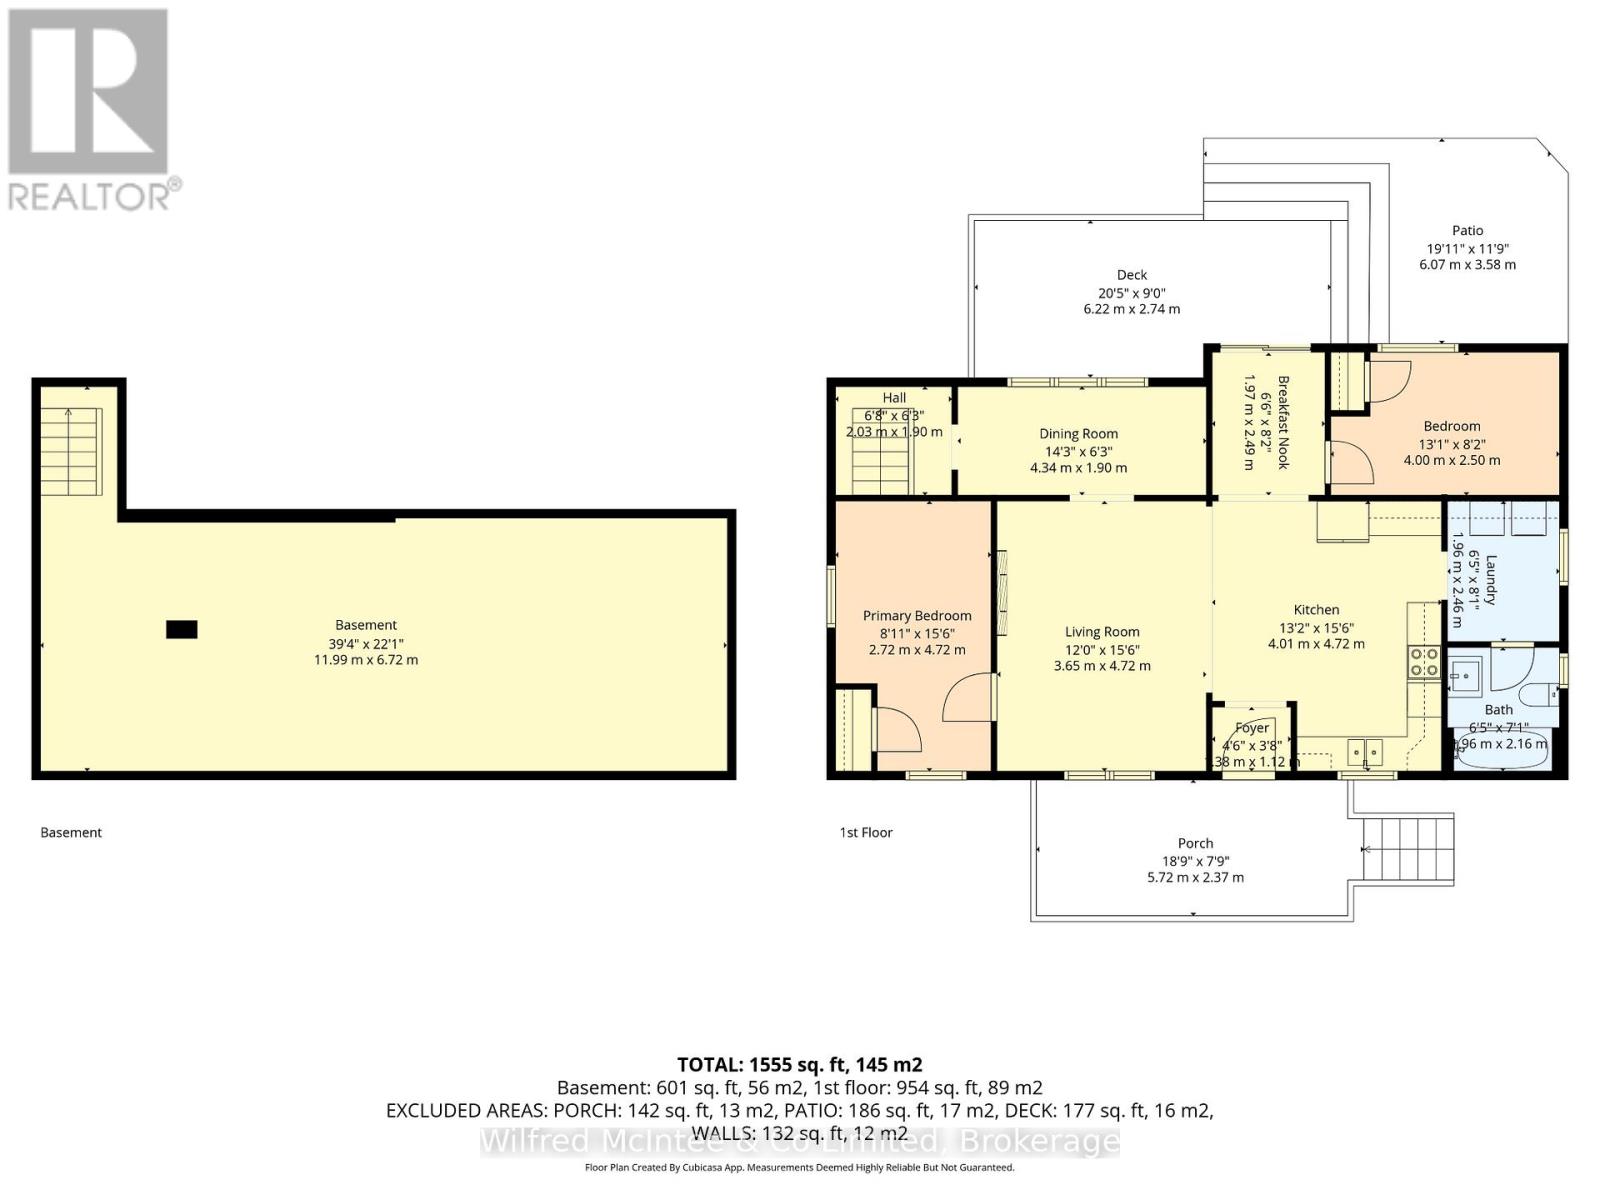
Rooms
| Level | Type | Length | Width | Dimensions |
|---|---|---|---|---|
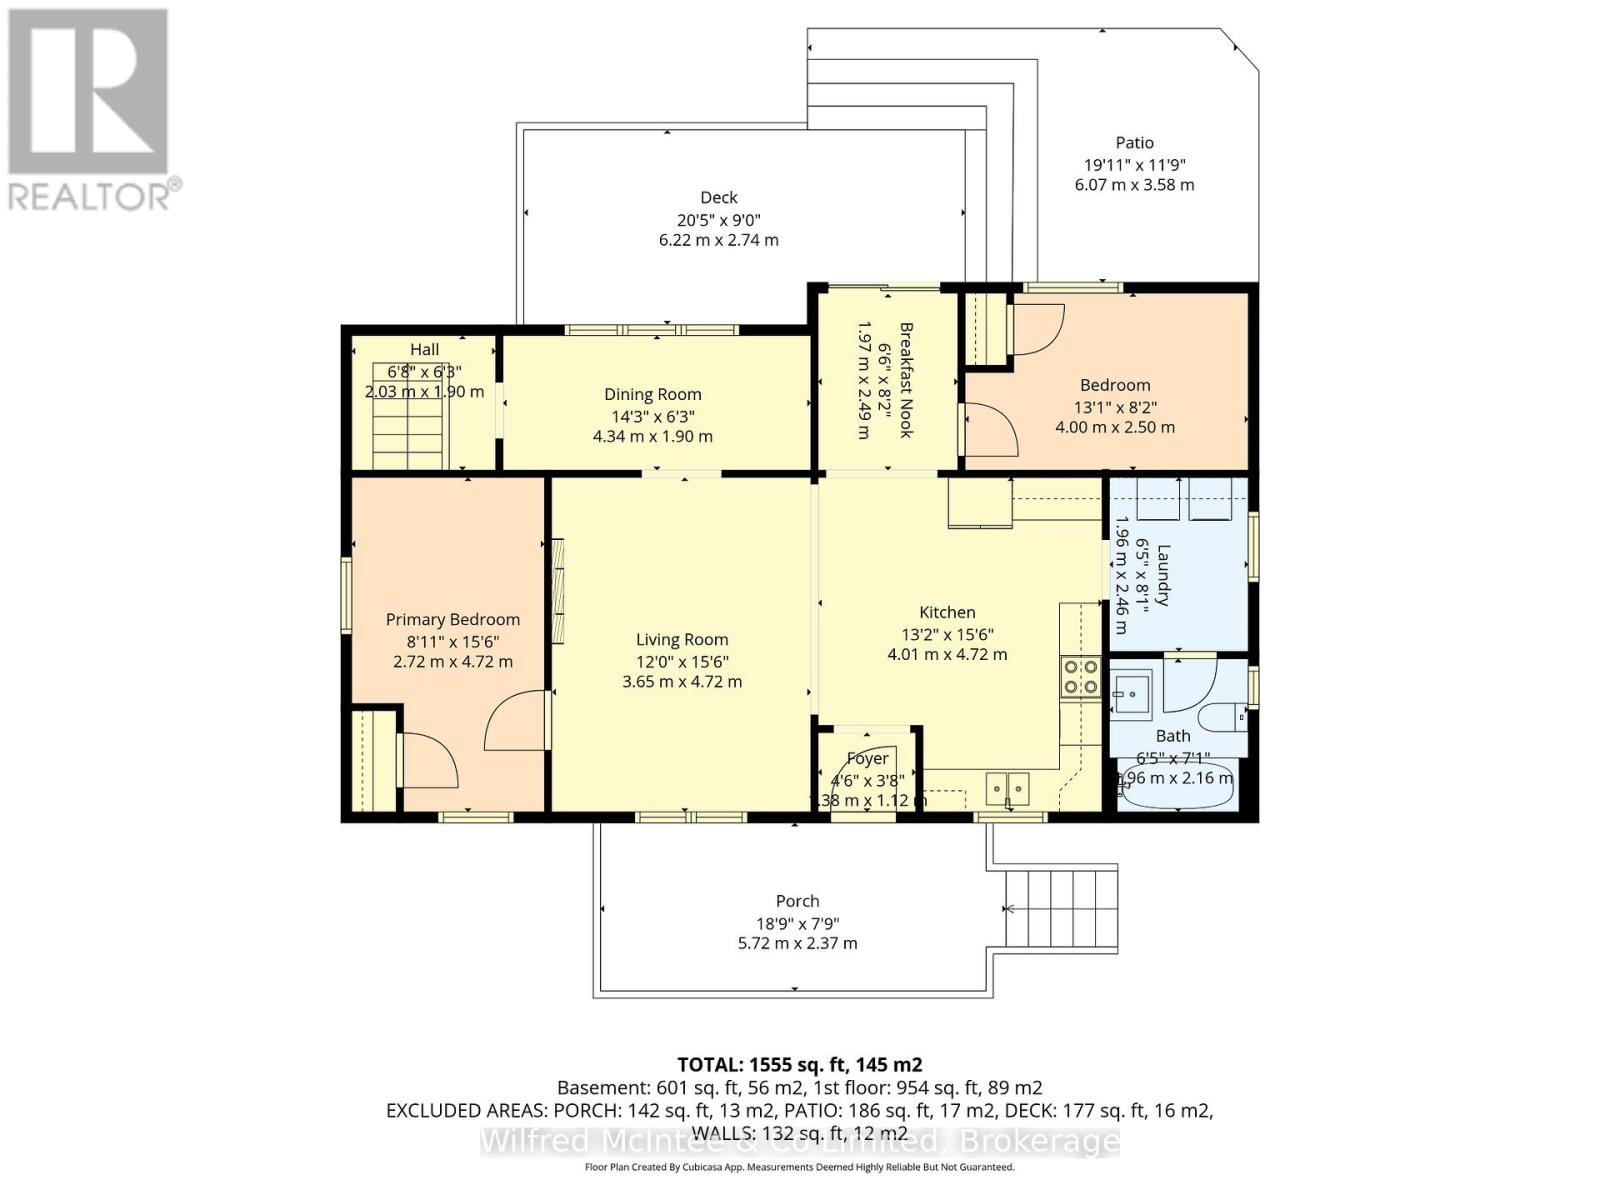
| Main Level | Bathroom | 2.16 m | 1.96 m | 2.16 m x 1.96 m |
| Main Level | Laundry Room | 2.46 m | 1.96 m | 2.46 m x 1.96 m |
| Main Level | Kitchen | 4.72 m | 4.01 m | 4.72 m x 4.01 m |
| Main Level | Foyer | 1.38 m | 1.12 m | 1.38 m x 1.12 m |
| Main Level | Living Room | 4.72 m | 3.65 m | 4.72 m x 3.65 m |
| Main Level | Primary Bedroom | 4.72 m | 2.72 m | 4.72 m x 2.72 m |
| Main Level | Other | 2.03 m | 1.9 m | 2.03 m x 1.9 m |
| Main Level | Dining Room | 4.34 m | 1.9 m | 4.34 m x 1.9 m |
| Main Level | Foyer | 2.49 m | 1.97 m | 2.49 m x 1.97 m |
| Main Level | Bedroom 2 | 4 m | 2.5 m | 4 m x 2.5 m |
https://www.realtor.ca/real-estate/30531709/550-wellington-street-minto-minto
Contact Us
Contact us for more information

The trademarks REALTOR®, REALTORS®, and the REALTOR® logo are controlled by The Canadian Real Estate Association (CREA) and identify real estate professionals who are members of CREA. The trademarks MLS®, Multiple Listing Service® and the associated logos are owned by The Canadian Real Estate Association (CREA) and identify the quality of services provided by real estate professionals who are members of CREA. The trademark DDF® is owned by The Canadian Real Estate Association (CREA) and identifies CREA's Data Distribution Facility (DDF®)
November 20 2026 01:28:40
The Lakelands Association of REALTORS®
Wilfred Mcintee & Co Limited