
673 Martin Street Wellington North, Ontario N0G 2L3

$999,900
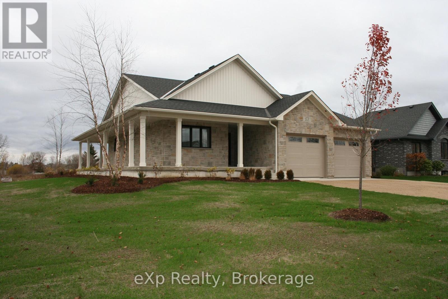
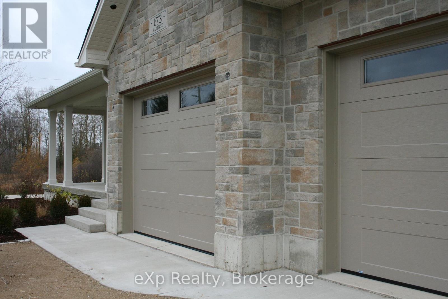
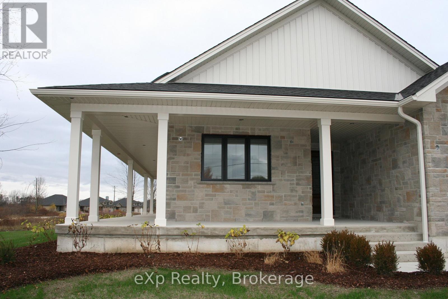
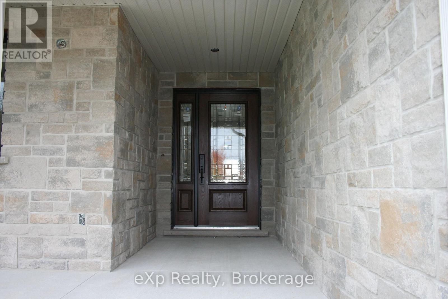
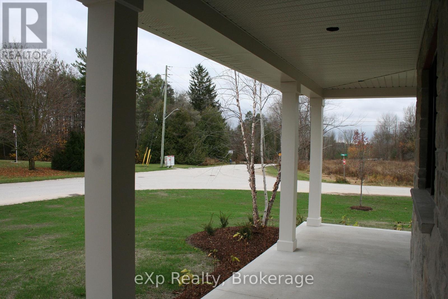
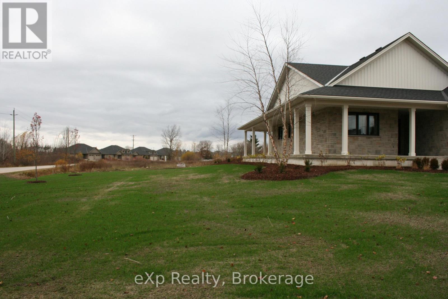
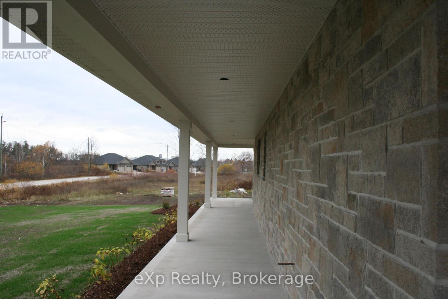
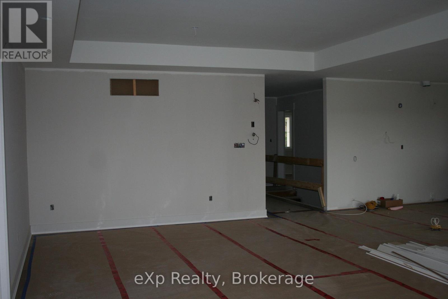
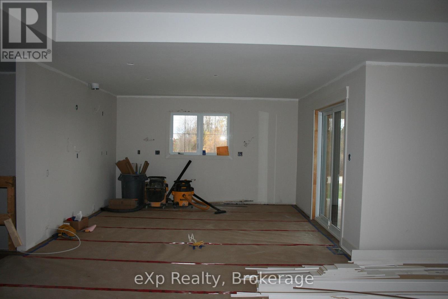
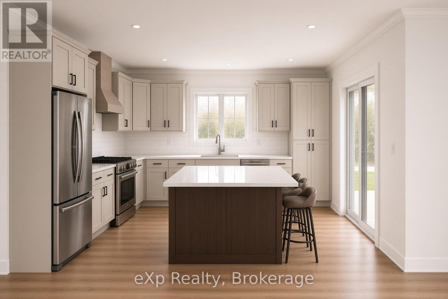
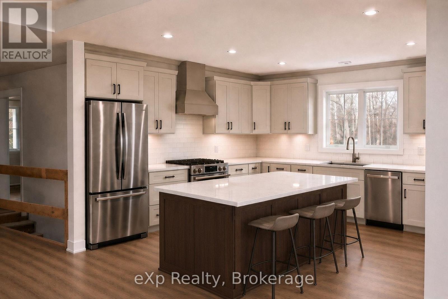
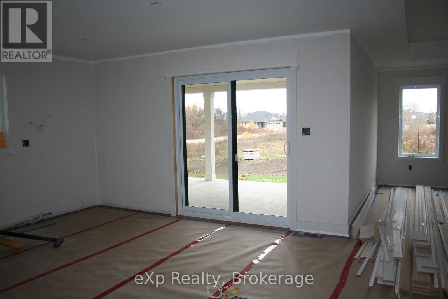
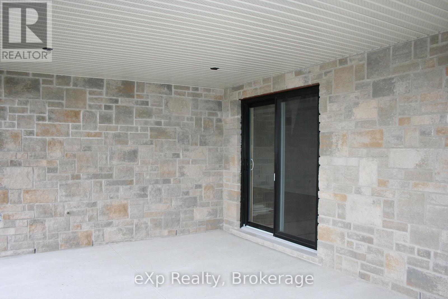
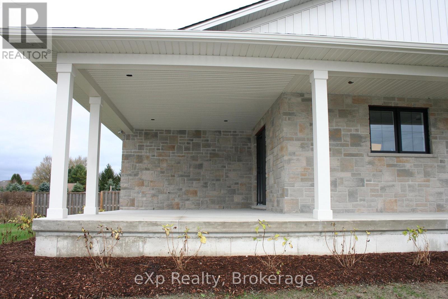
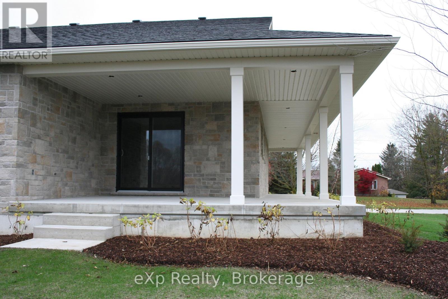
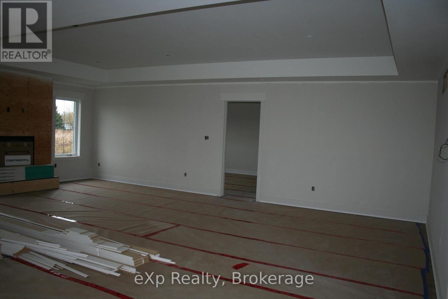
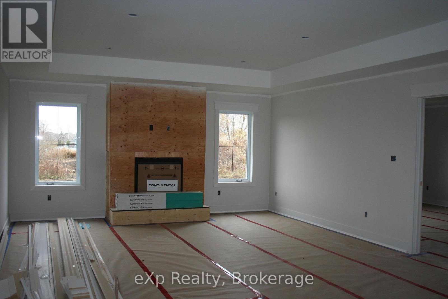
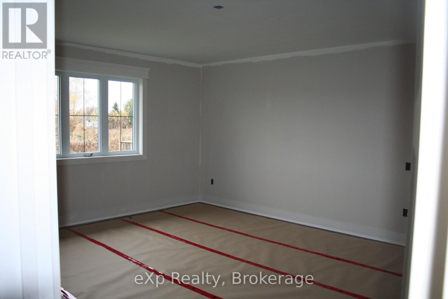
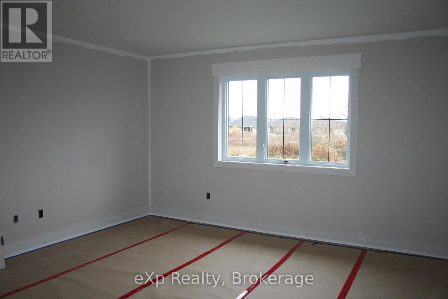
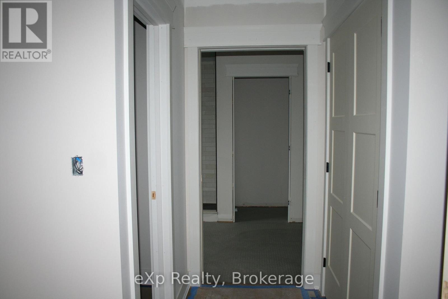
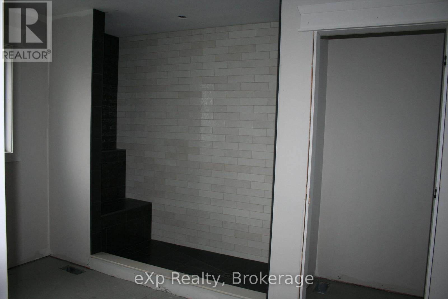
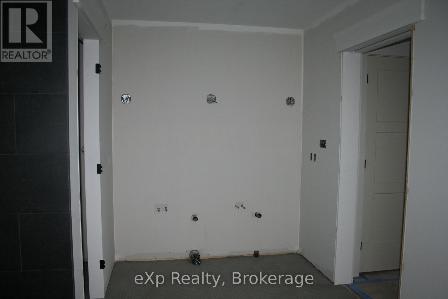
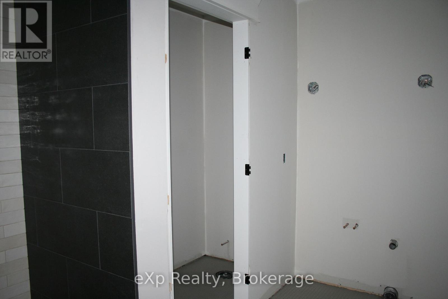
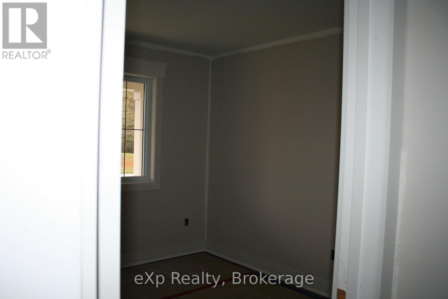
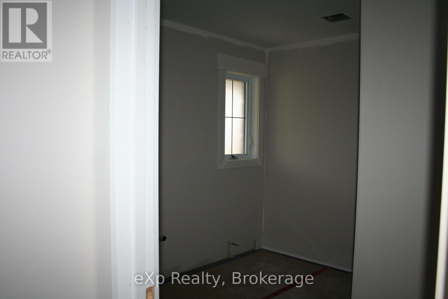
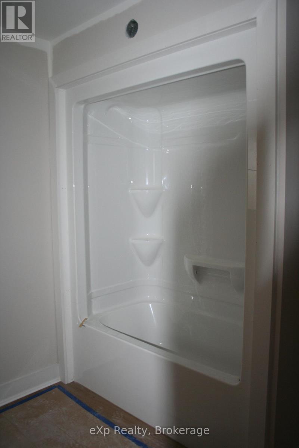
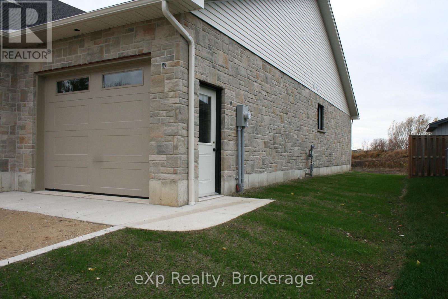
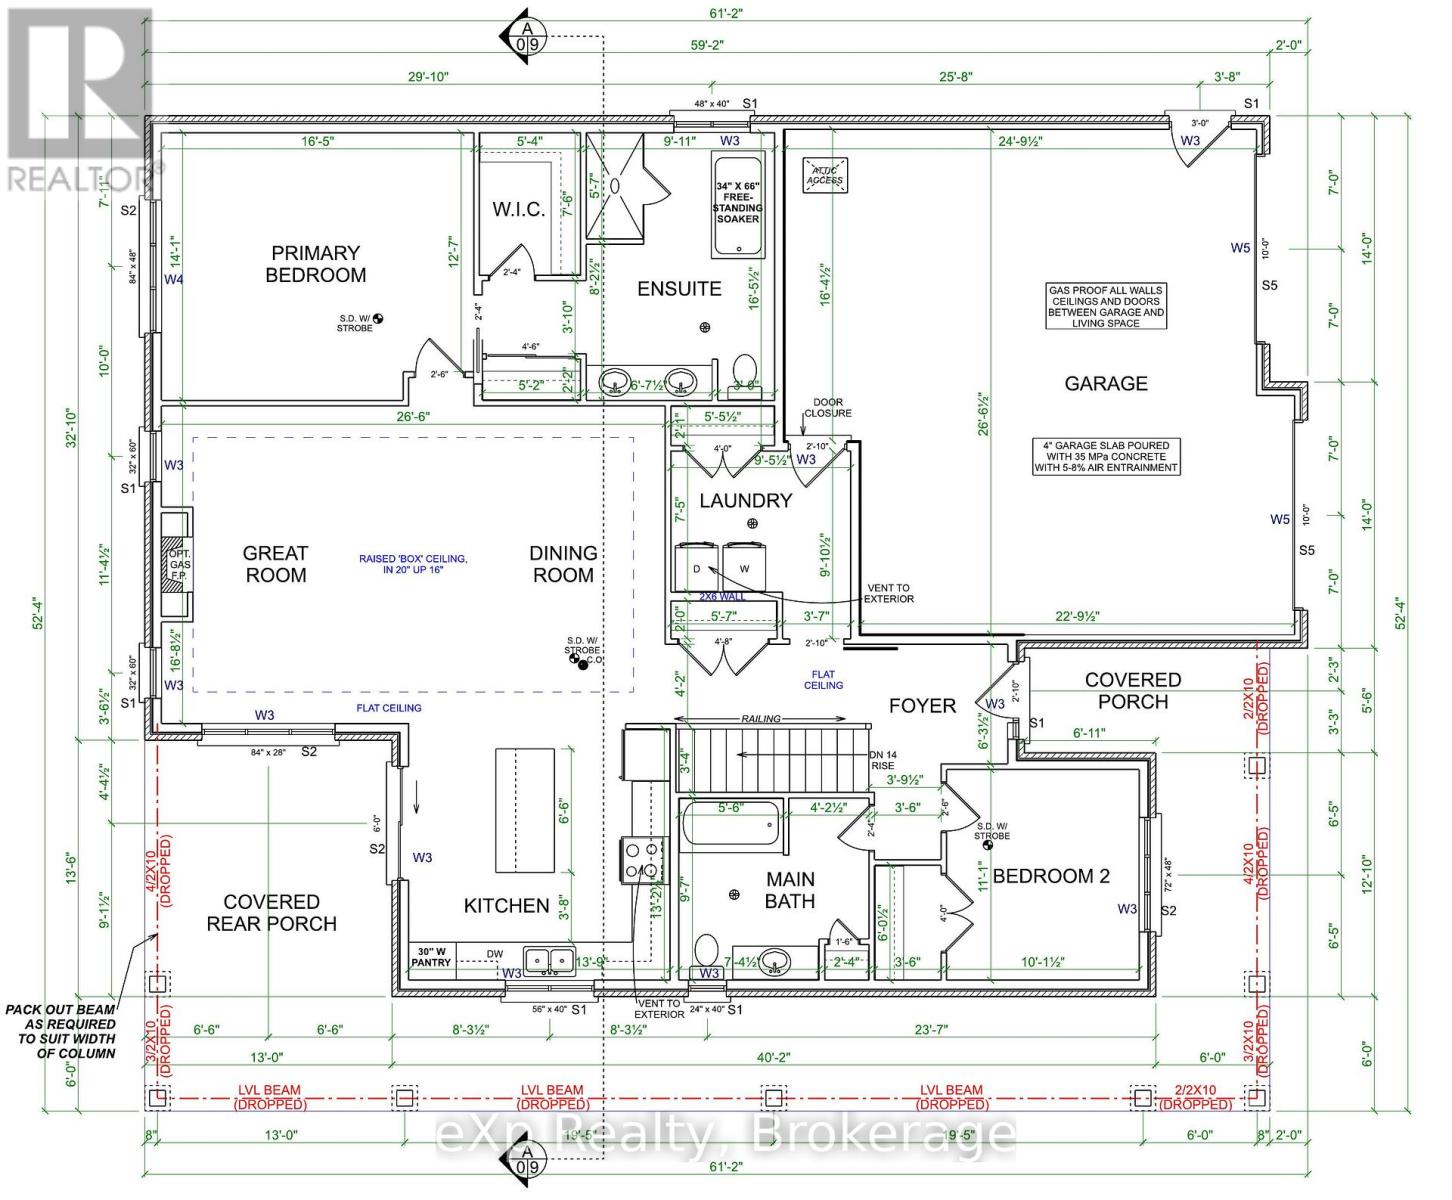
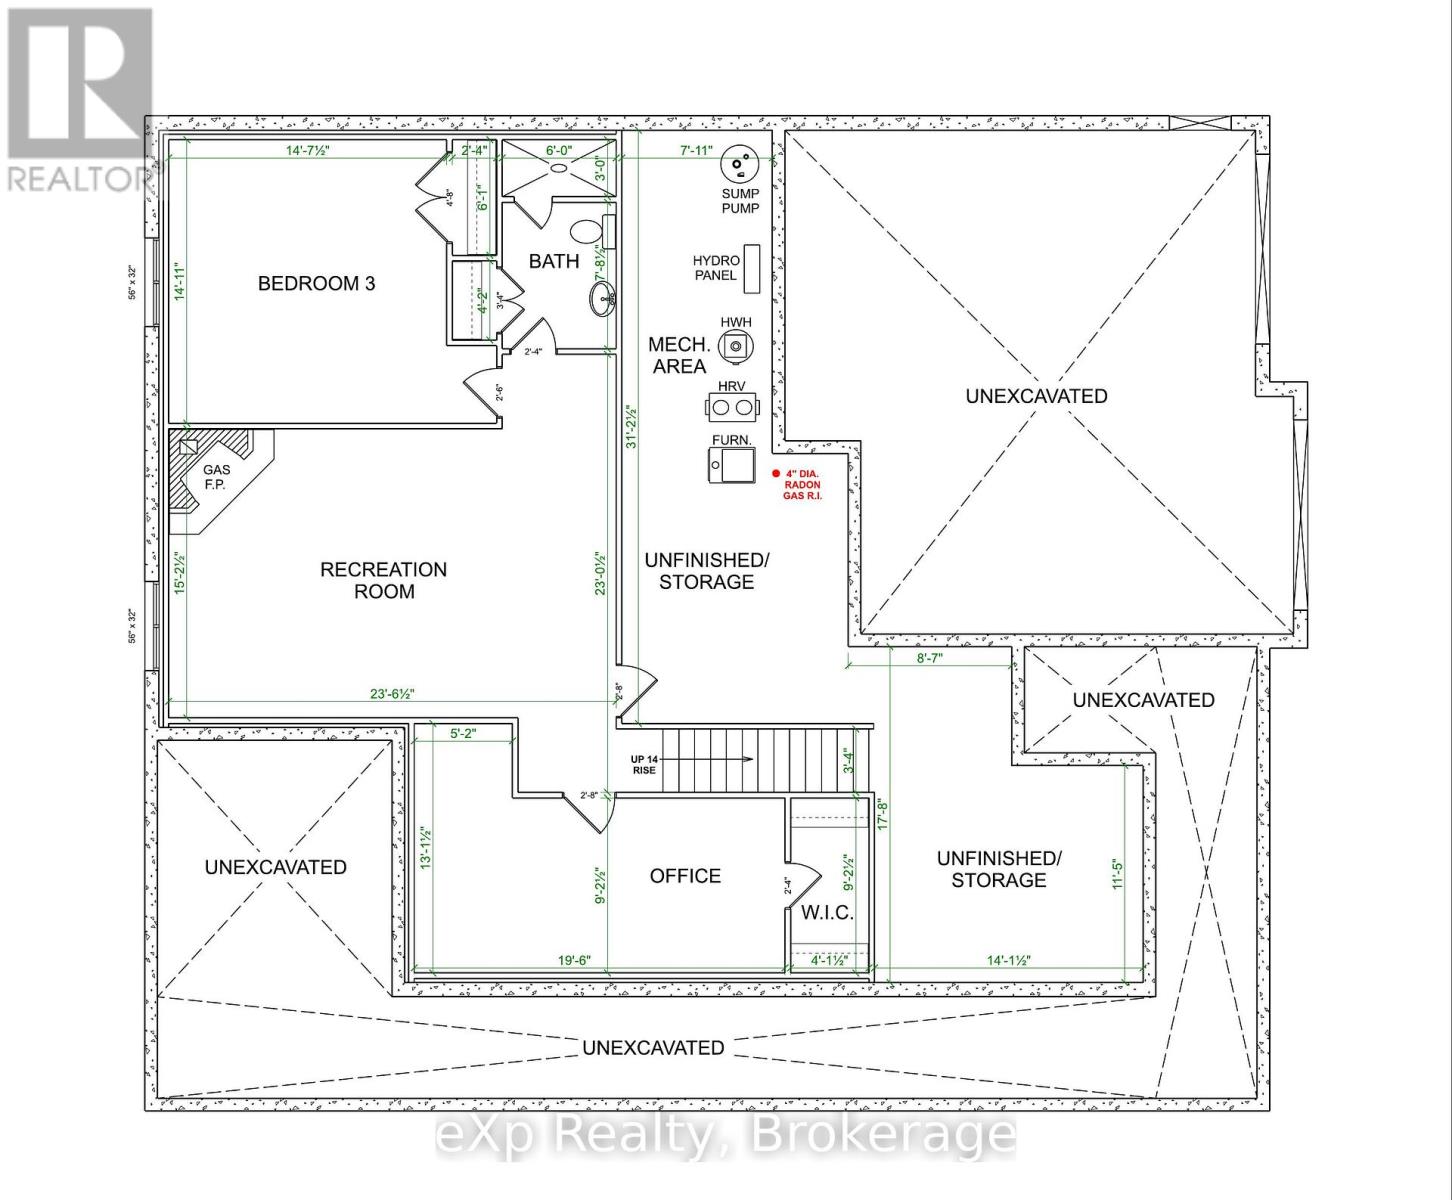
Picture yourself and your family celebrating Christmas this year in this brand new, beautifully finished Marlanna Homes build, which is ideally located on the edge of Mount Forest! Offering 1,754 sq. ft. of thoughtfully designed main floor living space, this impressive home features a total of 4 Bedrooms, 3 full Bathrooms, and an abundance of finished living space for the whole family. The beautifully appointed Barzotti Kitchen features quartz countertops and offers the perfect setting for everyday living and entertaining. The inviting Living Room is anchored by a stunning stone gas fireplace, creating a warm and welcoming space to unwind. The main level offers two Bedrooms, including a spacious primary retreat complete with a walk-in closet and luxurious 5-piece En-suite. Step outside and enjoy two wonderful outdoor living spaces! The covered back patio, conveniently located off the dining room, is perfect for outdoor dining and entertaining, while the impressive west facing wraparound porch offers the perfect spot to relax and take in those beautiful evening sunsets. Downstairs, the fully finished Basement provides two additional Bedrooms, a full Bathroom, and plenty of flexible living space for family, guests, or hobbies. The oversized Utility room is another standout feature, offering an incredible amount of additional storage. A double car garage adds everyday convenience, while the location is hard to beat! Situated directly across from local trail access points, enjoy easy access to scenic walking routes leading down to the river and connecting trails. Just one block away, you'll find the park, arena, and sports fields, with the hospital and medical clinic also conveniently nearby. Complete with the confidence of a Tarion New Home Warranty, this brand new home offers an exceptional combination of quality finishes, functional space, and an outstanding Mount Forest location. A wonderful opportunity to enjoy all that this welcoming community has to offer! (id:57975)
Property Details
| MLS® Number | X14155826 |
| Property Type | Single Family |
| Community Name | Mount Forest |
| Amenities Near By | Golf Nearby, Hospital, Place Of Worship |
| Community Features | Community Centre |
| Features | Irregular Lot Size, Level |
| Parking Space Total | 6 |
| Structure | Patio(s), Porch |
Building
| Bathroom Total | 3 |
| Bedrooms Above Ground | 2 |
| Bedrooms Below Ground | 2 |
| Bedrooms Total | 4 |
| Age | New Building |
| Amenities | Fireplace(s) |
| Appliances | Garage Door Opener Remote(s), Water Heater, Dishwasher, Garage Door Opener, Hood Fan, Stove, Refrigerator |
| Architectural Style | Bungalow |
| Basement Development | Finished |
| Basement Type | Full (finished) |
| Construction Style Attachment | Detached |
| Cooling Type | Central Air Conditioning, Air Exchanger |
| Exterior Finish | Concrete |
| Fire Protection | Smoke Detectors |
| Fireplace Present | Yes |
| Fireplace Total | 1 |
| Foundation Type | Poured Concrete |
| Heating Fuel | Natural Gas |
| Heating Type | Forced Air |
| Stories Total | 1 |
| Size Interior | 1,500 - 2,000 Sqft |
| Type | House |
| Utility Water | Municipal Water |
Parking
| Attached Garage | |
| Garage |
Land
| Acreage | No |
| Land Amenities | Golf Nearby, Hospital, Place Of Worship |
| Landscape Features | Landscaped |
| Sewer | Sanitary Sewer |
| Size Depth | 130 Ft |
| Size Frontage | 91 Ft |
| Size Irregular | 91 X 130 Ft |
| Size Total Text | 91 X 130 Ft|under 1/2 Acre |
| Surface Water | River/stream |
| Zoning Description | R2 |
Rooms
| Level | Type | Length | Width | Dimensions |
|---|---|---|---|---|
| Basement | Bathroom | 3.25 m | 1.83 m | 3.25 m x 1.83 m |
| Basement | Utility Room | 9.5 m | 2.41 m | 9.5 m x 2.41 m |
| Basement | Workshop | 4.29 m | 5.39 m | 4.29 m x 5.39 m |
| Basement | Recreational, Games Room | 7.16 m | 4.62 m | 7.16 m x 4.62 m |
| Basement | Bedroom 3 | 4.55 m | 4.45 m | 4.55 m x 4.45 m |
| Basement | Bedroom 4 | 5.94 m | 2.79 m | 5.94 m x 2.79 m |
| Main Level | Kitchen | 4.19 m | 4.01 m | 4.19 m x 4.01 m |
| Main Level | Great Room | 5 m | 4.72 m | 5 m x 4.72 m |
| Main Level | Dining Room | 3.07 m | 4.72 m | 3.07 m x 4.72 m |
| Main Level | Laundry Room | 2.77 m | 2.26 m | 2.77 m x 2.26 m |
| Main Level | Primary Bedroom | 5 m | 4.29 m | 5 m x 4.29 m |
| Main Level | Bedroom 2 | 3.38 m | 3.07 m | 3.38 m x 3.07 m |
| Main Level | Bathroom | 2.95 m | 2.92 m | 2.95 m x 2.92 m |
Utilities
| Electricity | Installed |
| Sewer | Installed |
Contact Us
Contact us for more information

The trademarks REALTOR®, REALTORS®, and the REALTOR® logo are controlled by The Canadian Real Estate Association (CREA) and identify real estate professionals who are members of CREA. The trademarks MLS®, Multiple Listing Service® and the associated logos are owned by The Canadian Real Estate Association (CREA) and identify the quality of services provided by real estate professionals who are members of CREA. The trademark DDF® is owned by The Canadian Real Estate Association (CREA) and identifies CREA's Data Distribution Facility (DDF®)
November 06 2026 01:28:32
The Lakelands Association of REALTORS®
Exp Realty