
755 4th Avenue E Owen Sound, Ontario N4K 2N5

$479,000
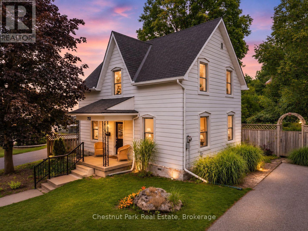
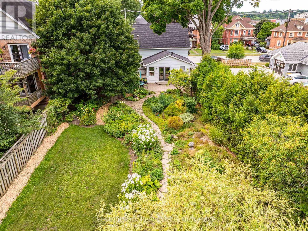
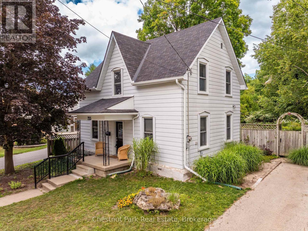
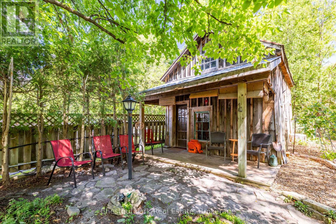
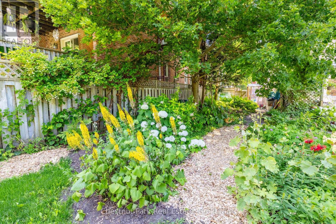
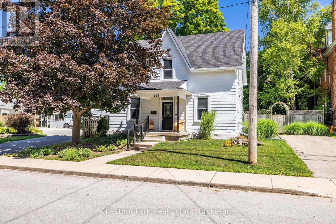
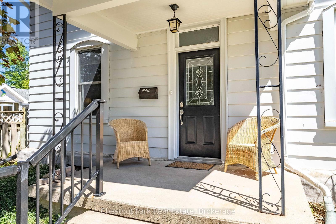
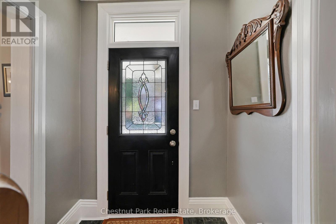
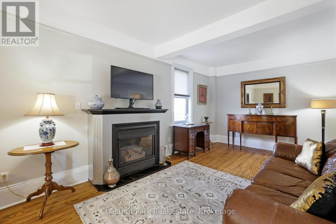
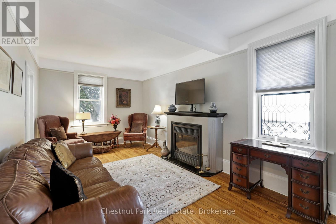
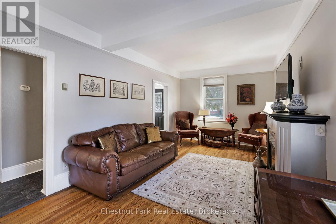
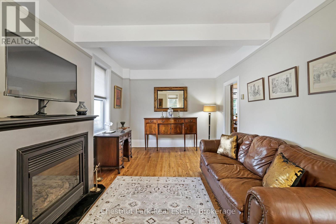
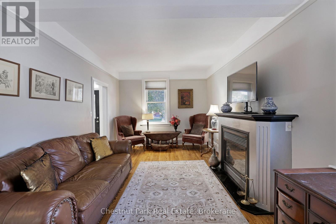
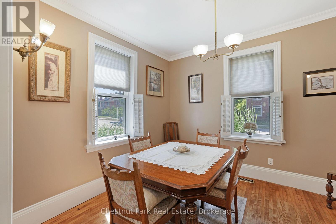
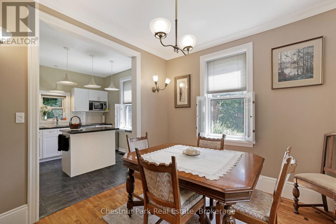
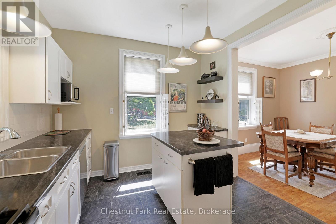
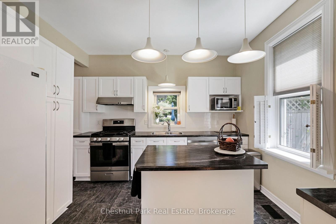
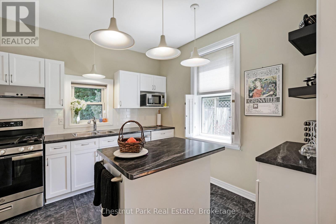
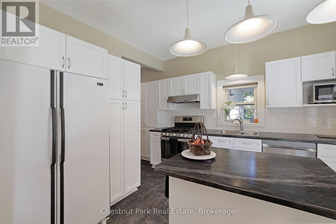
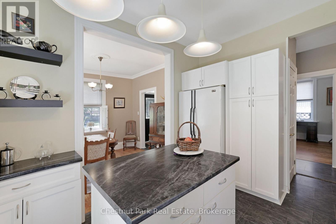
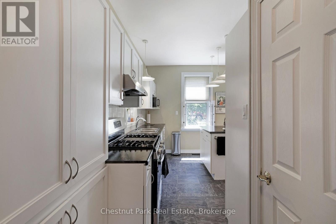
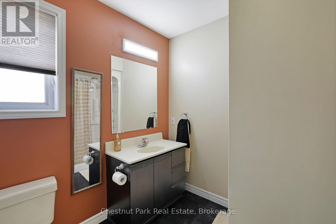
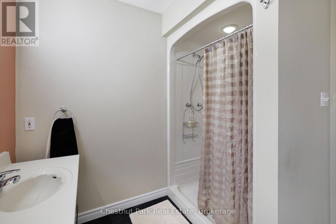
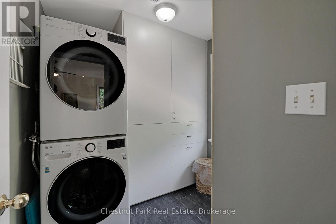
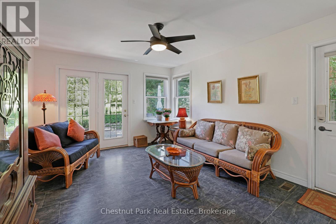
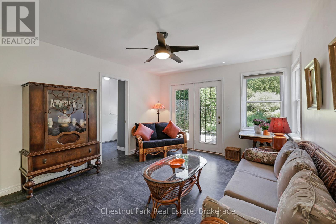
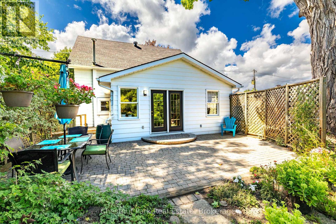
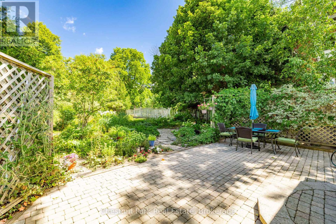
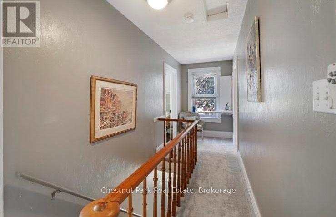
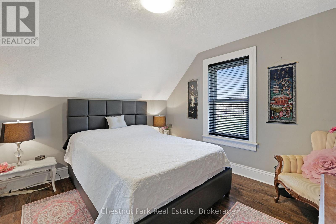
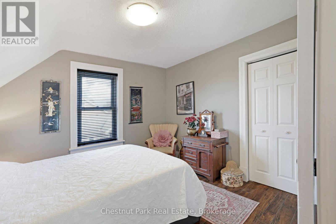
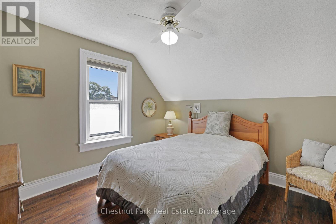
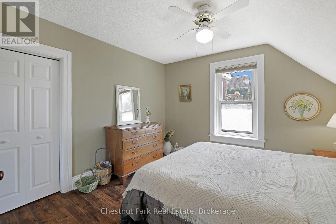
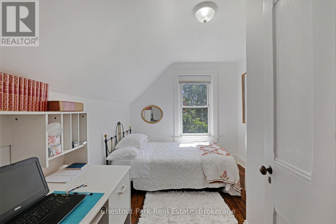
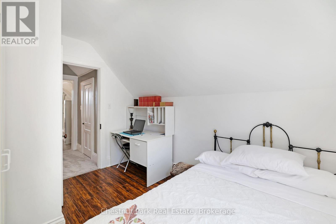
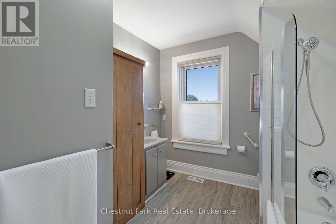
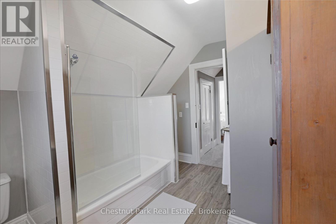
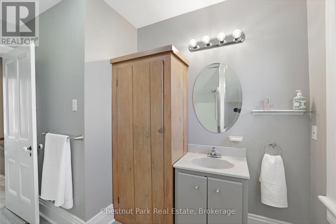
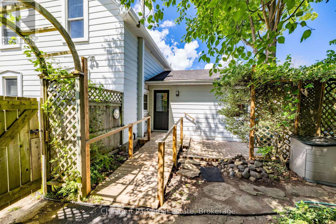
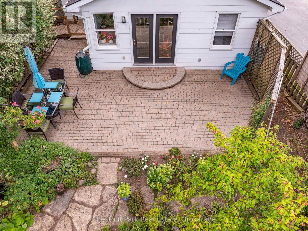
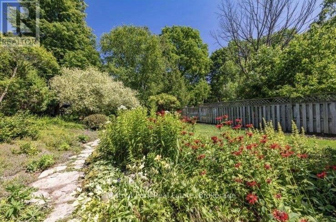
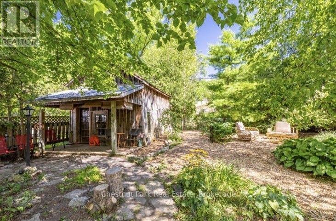
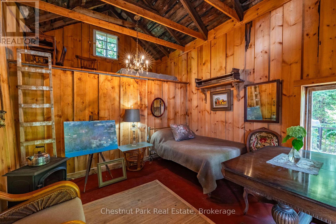
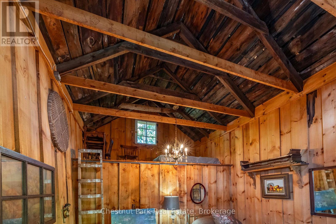
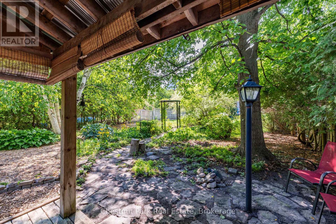
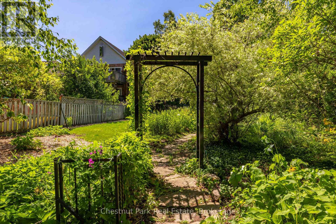
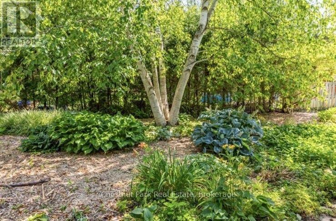
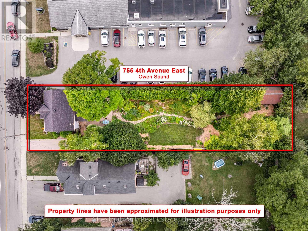
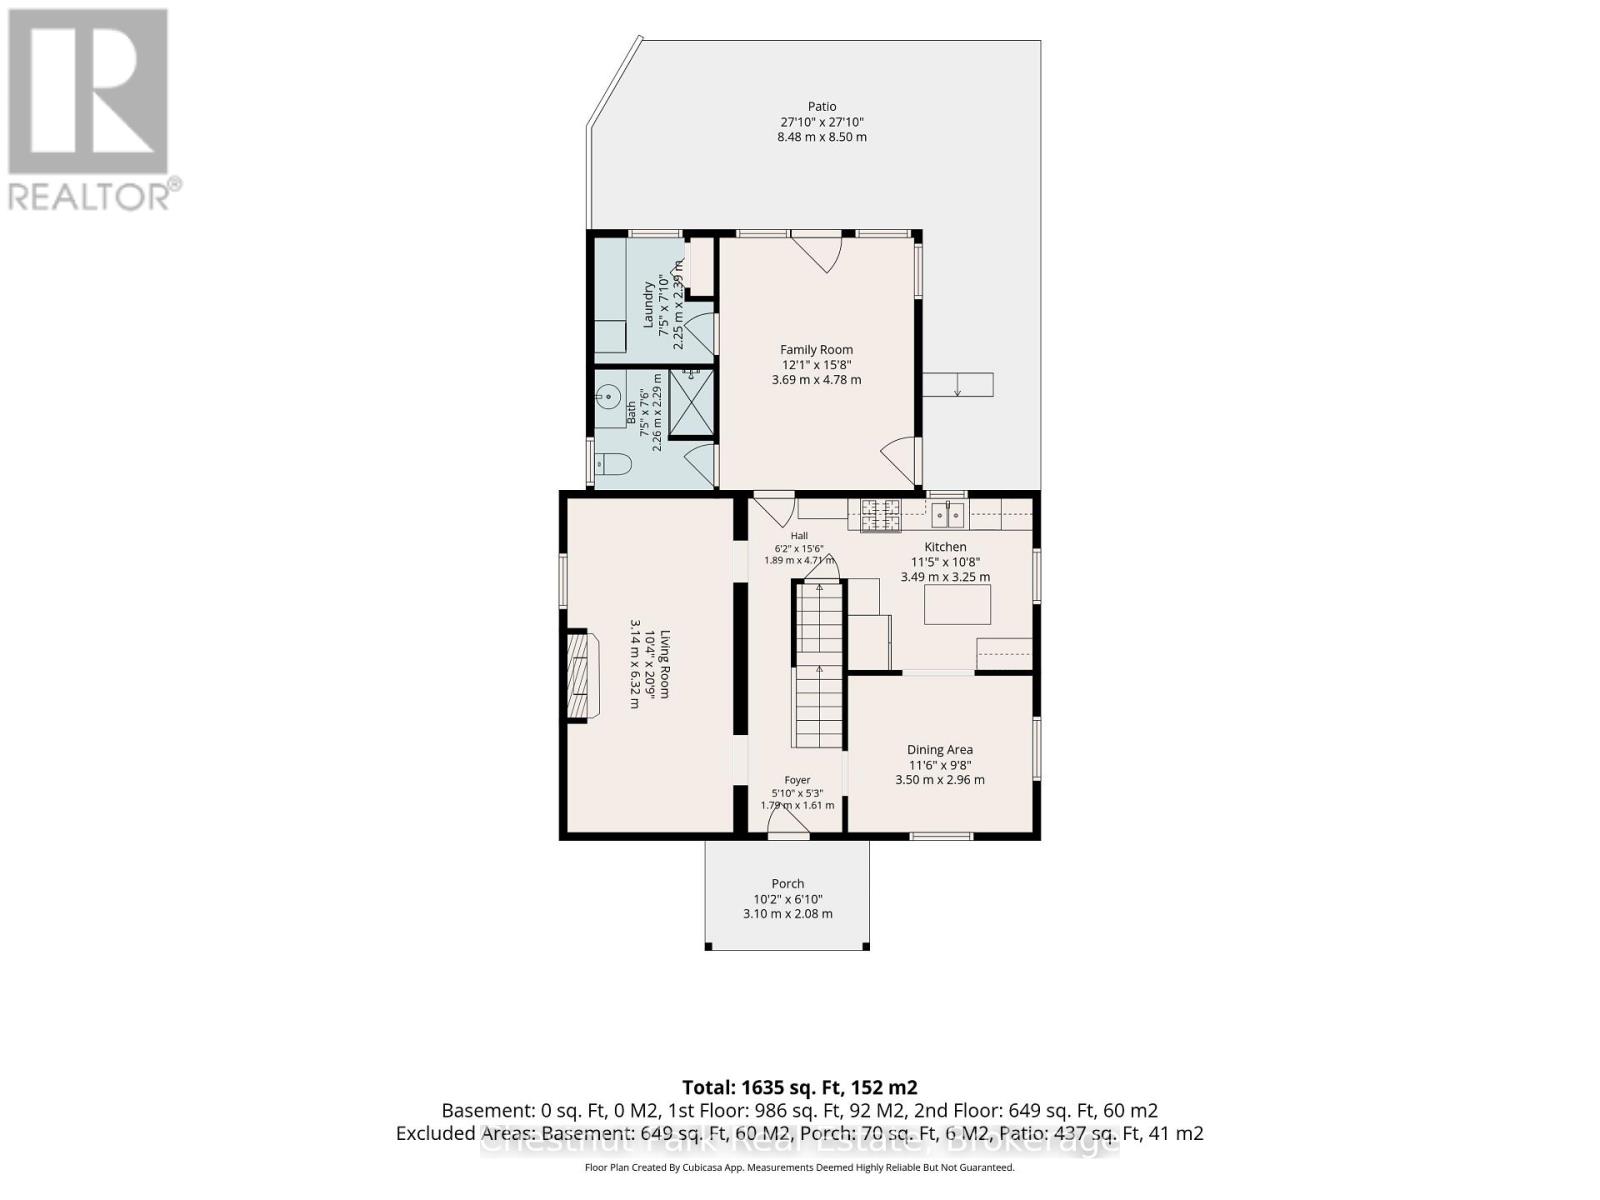
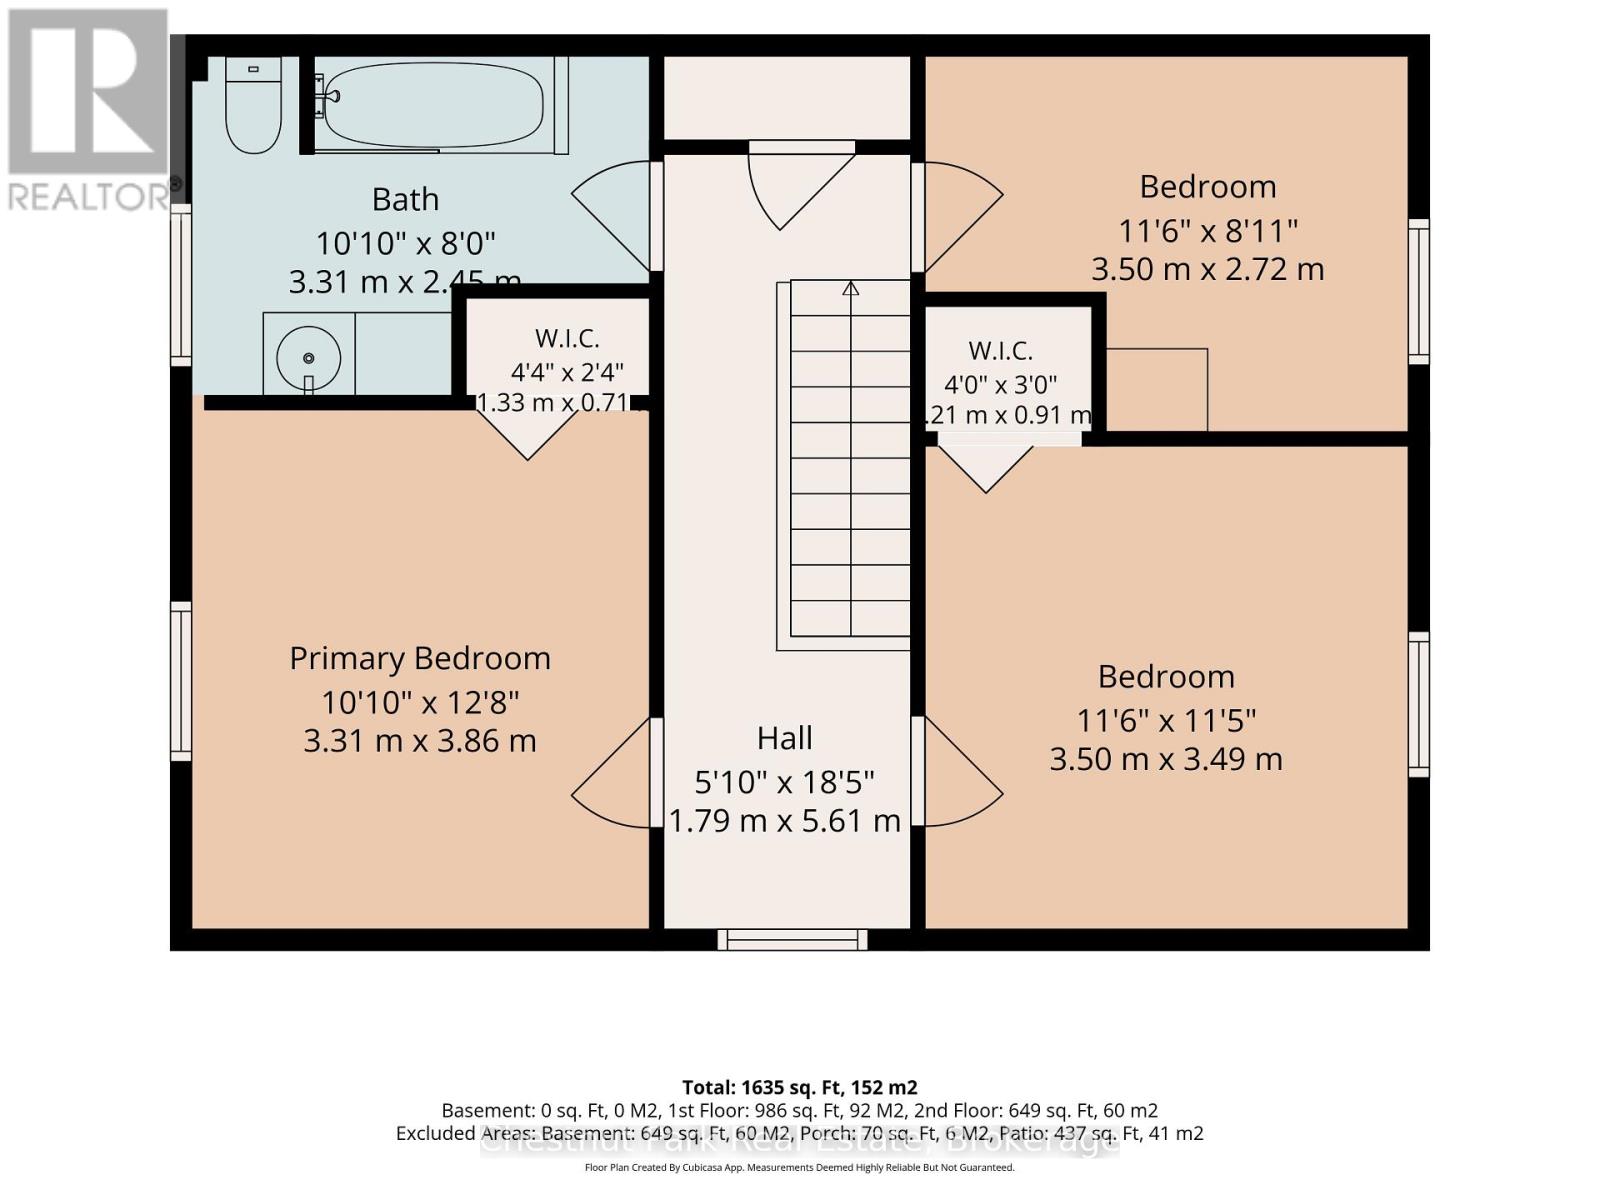
Welcome to this must-see charming home in the heart of Owen Sound! Offering the warmth and character of a country cottage with an enchanting garden retreat tucked away in the city, this delightful 1.5-storey home features 3 bedrooms, 2 full baths and a wonderfully inviting layout. The main floor offers a bright, updated kitchen with centre island, adjoining dining room, cozy living room with gas fireplace, and an inviting family room with walkout to the spectacular gardens and fully fenced backyard. A convenient main-floor bathroom and laundry area, along with plenty of storage, add to the everyday appeal. Upstairs, you'll find three comfortable bedrooms and an updated 4-piece bathroom. And then there's the backyard... simply magical! Step onto the spacious patio and discover a private garden oasis filled with colourful flowers, mature shrubs, winding pathways and quiet grassy spaces to relax and enjoy nature. Meander through the gardens to the rear of the property, where a quaint shed/barn awaits, complete with a charming loft and attached garden tool room. Imagine an artist's studio, children's playhouse, garden retreat, man cave or she-shed - a space full of possibilities! The location is equally wonderful, with parks, restaurants, shopping, library, schools and so much more just a short stroll away. Enjoy the convenience of leaving the car at home! Numerous updates include: Front and rear eaves and downspouts (2026), Roof (2023), furnace (2021), central air (2020), , with most appliances replaced within the past 4-6 years. More than just a home, this is a lifestyle! Enjoy the charm, tranquility and carefree feeling of cottage living, all within the convenience of the city. A home with heart, character and a backyard that is sure to capture yours! Whether enjoying coffee on the patio, tending the gardens or creating special space in the little barn, you'll find room to relax, create and make memories. Cottage charm and city convenience come together beautifully. (id:57975)
Property Details
| MLS® Number | X13850128 |
| Property Type | Single Family |
| Community Name | Owen Sound |
| Amenities Near By | Hospital, Park, Place Of Worship, Public Transit |
| Easement | Unknown |
| Equipment Type | Water Heater - Gas, Water Heater |
| Features | Level Lot, Level |
| Parking Space Total | 2 |
| Rental Equipment Type | Water Heater - Gas, Water Heater |
| Structure | Patio(s), Porch, Shed |
Building
| Bathroom Total | 2 |
| Bedrooms Above Ground | 3 |
| Bedrooms Total | 3 |
| Amenities | Fireplace(s) |
| Appliances | Dishwasher, Dryer, Stove, Washer, Window Coverings, Refrigerator |
| Basement Development | Unfinished |
| Basement Type | N/a (unfinished) |
| Construction Style Attachment | Detached |
| Cooling Type | Central Air Conditioning |
| Exterior Finish | Steel |
| Fire Protection | Smoke Detectors |
| Fireplace Present | Yes |
| Fireplace Total | 1 |
| Flooring Type | Hardwood |
| Foundation Type | Stone |
| Heating Fuel | Natural Gas |
| Heating Type | Forced Air |
| Stories Total | 2 |
| Size Interior | 1,100 - 1,500 Sqft |
| Type | House |
| Utility Water | Municipal Water |
Parking
| No Garage |
Land
| Access Type | Public Road, Year-round Access |
| Acreage | No |
| Fence Type | Partially Fenced |
| Land Amenities | Hospital, Park, Place Of Worship, Public Transit |
| Landscape Features | Landscaped |
| Sewer | Sanitary Sewer |
| Size Depth | 208 Ft ,6 In |
| Size Frontage | 52 Ft ,6 In |
| Size Irregular | 52.5 X 208.5 Ft |
| Size Total Text | 52.5 X 208.5 Ft|under 1/2 Acre |
| Zoning Description | R2 |
Rooms
| Level | Type | Length | Width | Dimensions |
|---|---|---|---|---|
| Second Level | Bathroom | 3.07 m | 2.49 m | 3.07 m x 2.49 m |
| Second Level | Primary Bedroom | 3.38 m | 3.41 m | 3.38 m x 3.41 m |
| Second Level | Bedroom | 3.5 m | 2.74 m | 3.5 m x 2.74 m |
| Second Level | Bedroom | 3.5 m | 3.47 m | 3.5 m x 3.47 m |
| Main Level | Foyer | 1.76 m | 1.52 m | 1.76 m x 1.52 m |
| Main Level | Living Room | 6.3 m | 3.23 m | 6.3 m x 3.23 m |
| Main Level | Kitchen | 4.54 m | 3.23 m | 4.54 m x 3.23 m |
| Main Level | Dining Room | 3.44 m | 2.77 m | 3.44 m x 2.77 m |
| Main Level | Family Room | 4.75 m | 3.65 m | 4.75 m x 3.65 m |
| Main Level | Bathroom | 2.16 m | 2.28 m | 2.16 m x 2.28 m |
| Main Level | Laundry Room | 2.4 m | 2.31 m | 2.4 m x 2.31 m |
Utilities
| Cable | Available |
| Electricity | Installed |
| Sewer | Installed |
https://www.realtor.ca/real-estate/30351410/755-4th-avenue-e-owen-sound-owen-sound
Contact Us
Contact us for more information

The trademarks REALTOR®, REALTORS®, and the REALTOR® logo are controlled by The Canadian Real Estate Association (CREA) and identify real estate professionals who are members of CREA. The trademarks MLS®, Multiple Listing Service® and the associated logos are owned by The Canadian Real Estate Association (CREA) and identify the quality of services provided by real estate professionals who are members of CREA. The trademark DDF® is owned by The Canadian Real Estate Association (CREA) and identifies CREA's Data Distribution Facility (DDF®)
November 07 2026 03:58:48
The Lakelands Association of REALTORS®
Chestnut Park Real Estate