
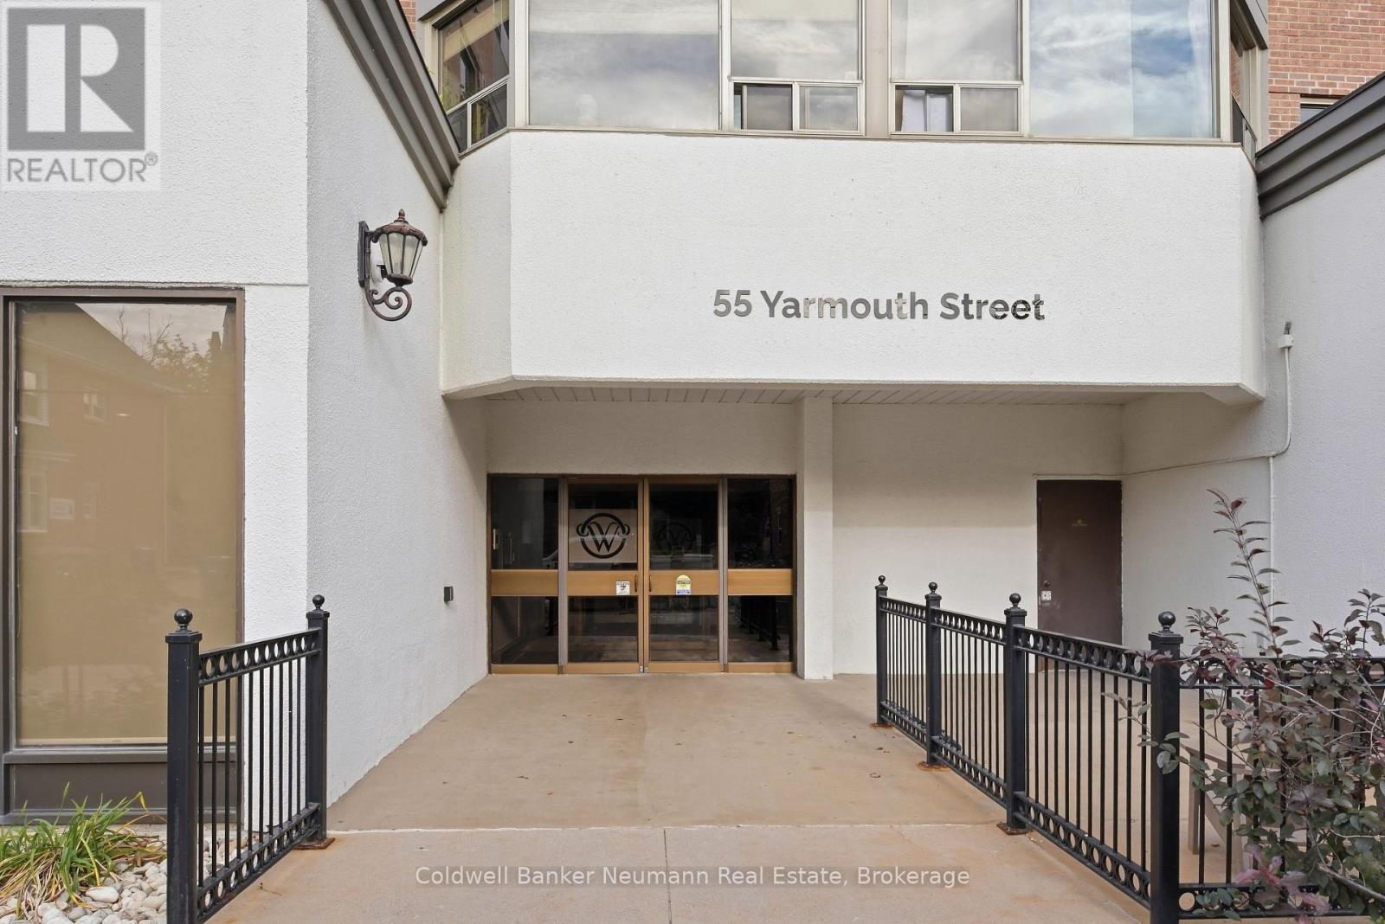
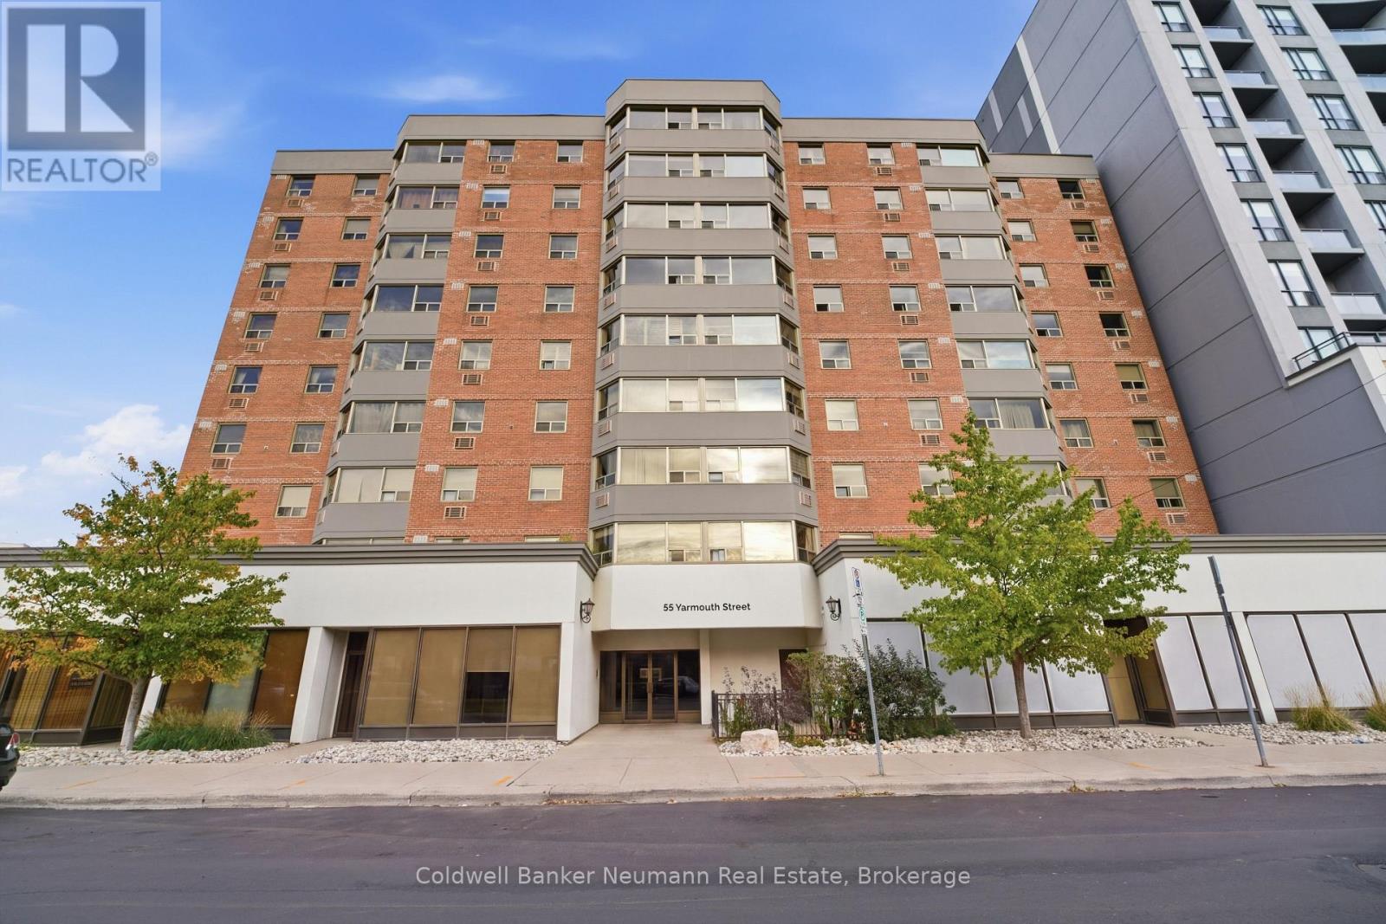
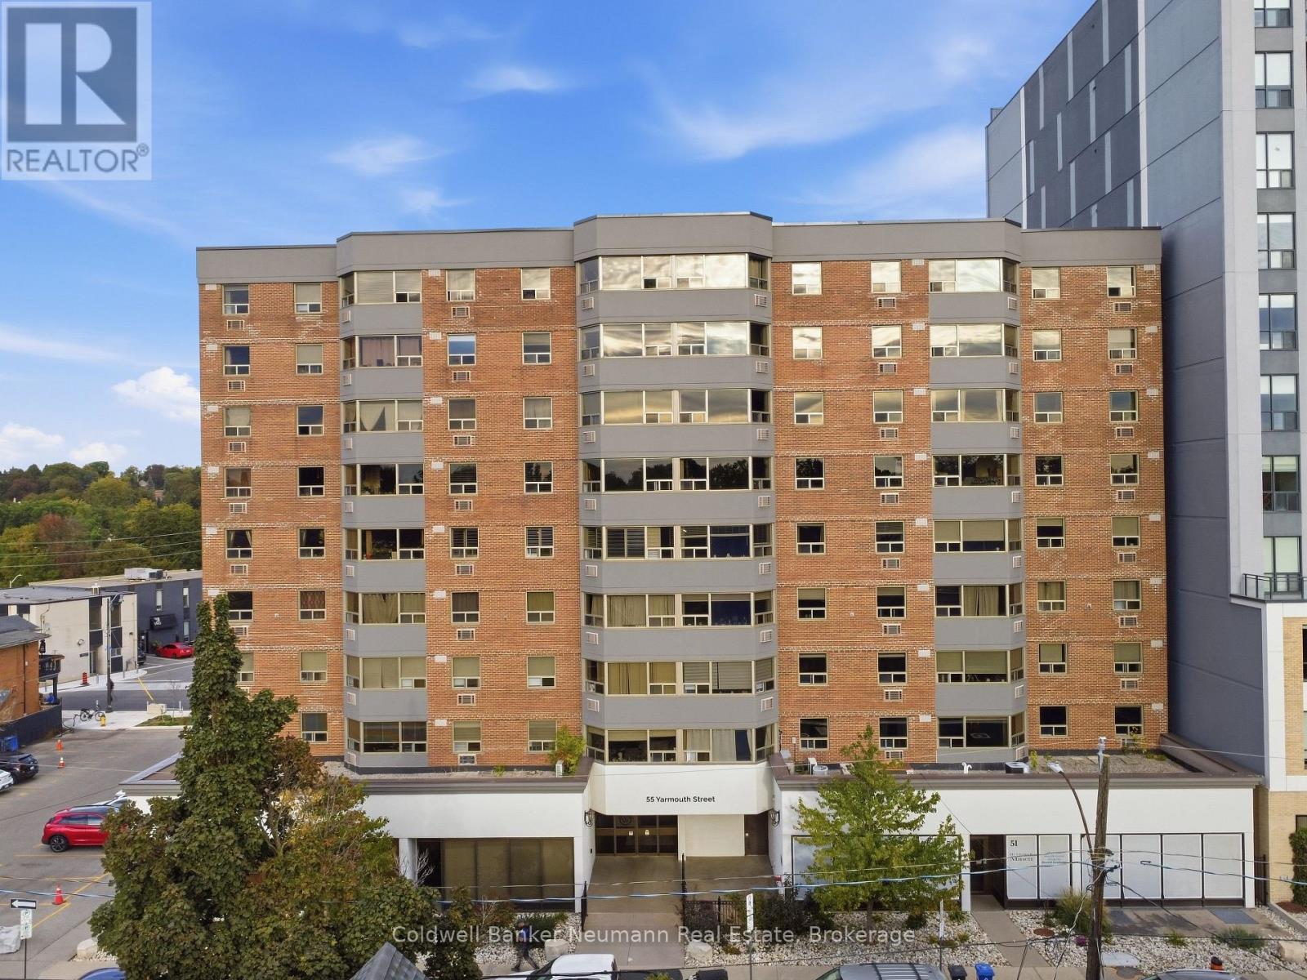
803 - 55 Yarmouth Street Guelph, Ontario N1H 4G8

$2,200 Monthly
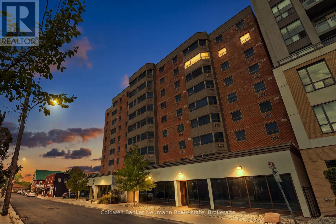
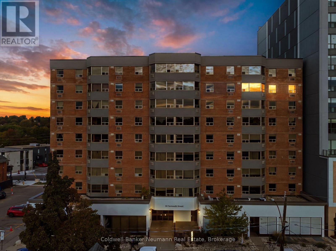
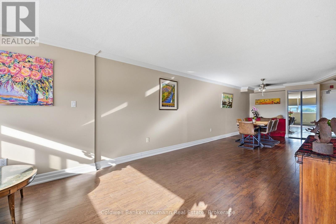
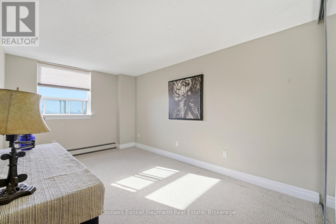
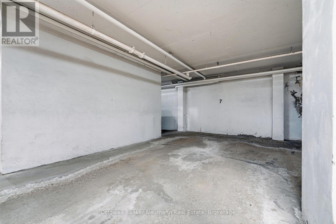
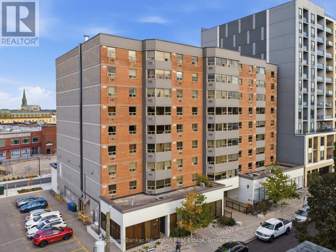
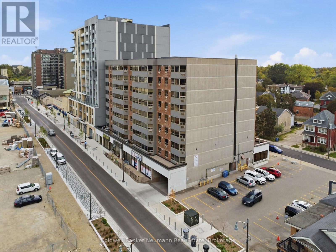
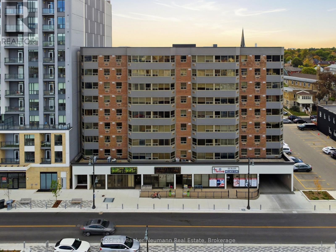
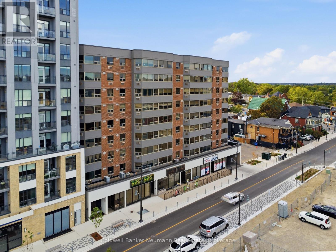
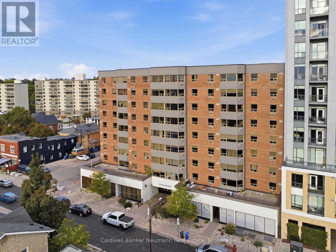
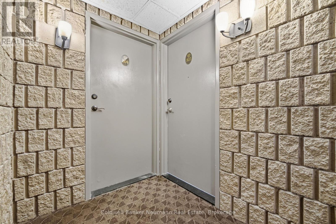
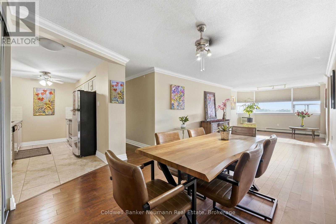
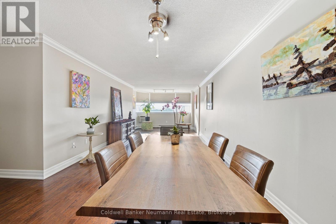
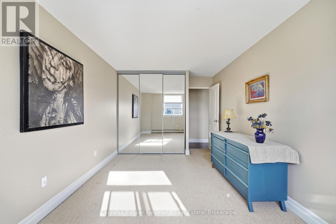
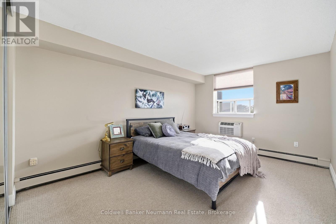
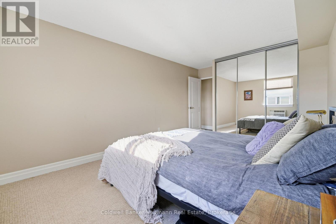
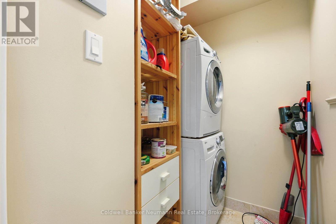
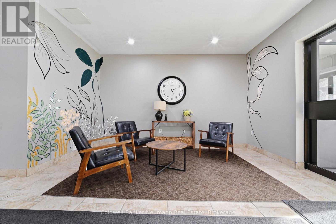
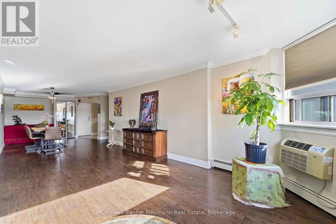
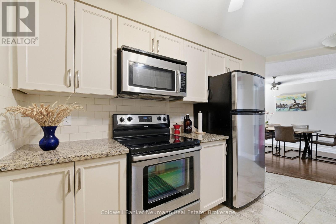
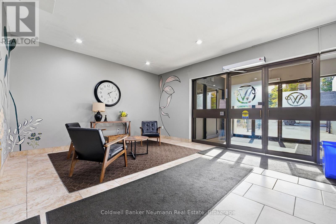
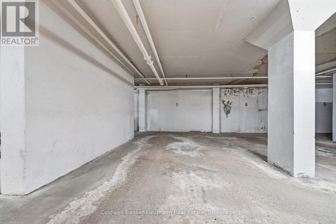
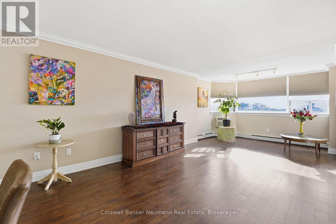
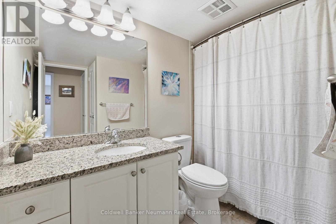
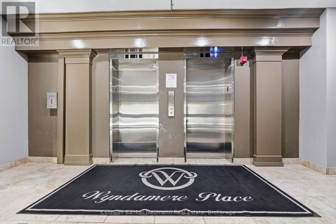
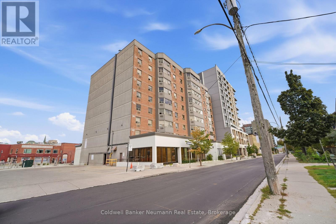
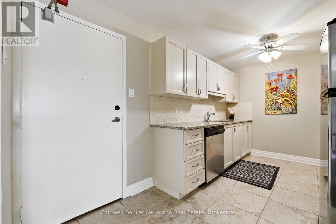
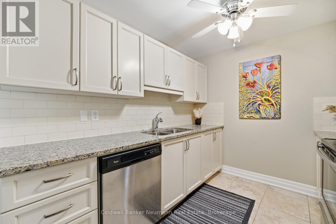
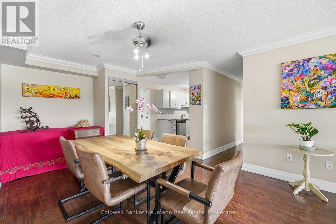
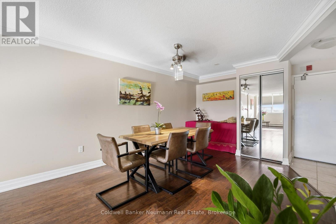
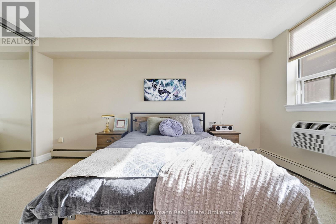
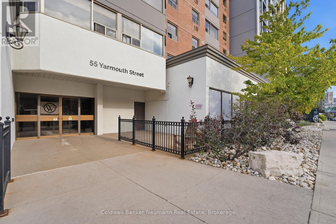
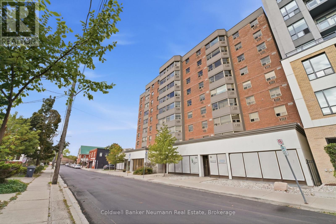
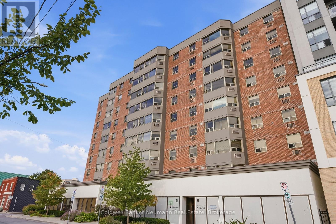
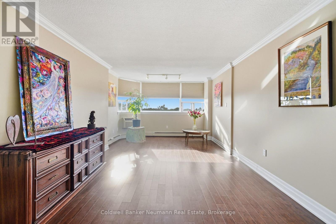
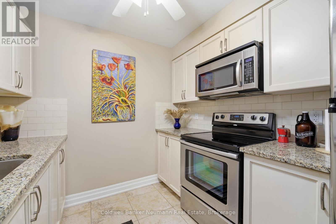
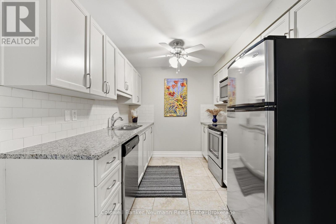
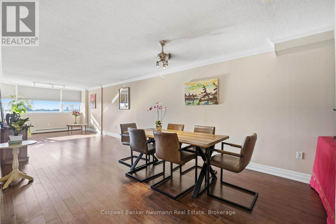
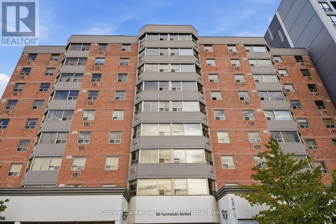
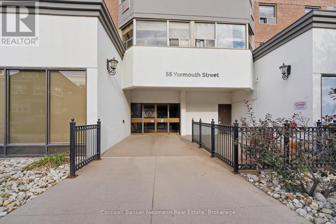
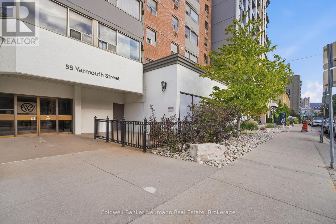
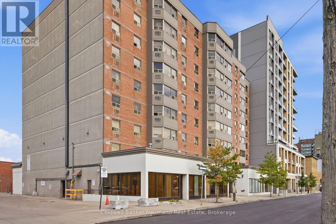
Downtown Guelph, done right. Unit 803 at 55 Yarmouth Street - Wyndemere Place - is a bright, fully renovated 1,070 sq. ft., 2-bedroom executive condo for rent at $2,200/month. Real space, real light, real value in the core. An oversized great room to live in, work in, or create in - living and dining now, studio or office later - with neutral ceramics, warm laminate floors, modern kitchen with stainless appliances, granite counters, two large bright bedrooms with mirrored closets framing downtown rooftops and sunset light, generous 4-piece bath, and in-suite laundry. Turn-key, just unpack. Quiet, safe building with secure entry, resident library, underground parking included, and two elevators. Stroll past heritage brick to the library, River Run Centre, Sleeman Centre, Bookshelf Cinema, restaurants, markets, health shops, churches, and VIA/GO - patios humming April to October, everything on foot, car optional. Ideal for young professionals craving walkable energy, or empty-nesters who sold and simply want to rent, not own - a well-kept, bright retreat in the heart of it all. Quick possession available. (id:57975)
Property Details
| MLS® Number | X14200834 |
| Property Type | Single Family |
| Community Name | Downtown |
| Amenities Near By | Hospital, Golf Nearby |
| Community Features | Pets Allowed With Restrictions |
| Parking Space Total | 1 |
| View Type | City View |
Building
| Bathroom Total | 1 |
| Bedrooms Above Ground | 2 |
| Bedrooms Total | 2 |
| Age | 31 To 50 Years |
| Basement Type | None |
| Cooling Type | Central Air Conditioning |
| Exterior Finish | Concrete, Brick |
| Fire Protection | Controlled Entry |
| Foundation Type | Poured Concrete |
| Heating Fuel | Other |
| Heating Type | Other |
| Size Interior | 1,000 - 1,199 Sqft |
| Type | Apartment |
Parking
| Underground | |
| No Garage |
Land
| Acreage | No |
| Land Amenities | Hospital, Golf Nearby |
Rooms
| Level | Type | Length | Width | Dimensions |
|---|---|---|---|---|
| Main Level | Living Room | 7.26 m | 4.92 m | 7.26 m x 4.92 m |
| Main Level | Dining Room | 3.55 m | 3.47 m | 3.55 m x 3.47 m |
| Main Level | Kitchen | 2.81 m | 2.51 m | 2.81 m x 2.51 m |
| Main Level | Primary Bedroom | 5.25 m | 3.32 m | 5.25 m x 3.32 m |
| Main Level | Bedroom | 5.25 m | 3.32 m | 5.25 m x 3.32 m |
https://www.realtor.ca/real-estate/30535066/803-55-yarmouth-street-guelph-downtown-downtown
Contact Us
Contact us for more information

The trademarks REALTOR®, REALTORS®, and the REALTOR® logo are controlled by The Canadian Real Estate Association (CREA) and identify real estate professionals who are members of CREA. The trademarks MLS®, Multiple Listing Service® and the associated logos are owned by The Canadian Real Estate Association (CREA) and identify the quality of services provided by real estate professionals who are members of CREA. The trademark DDF® is owned by The Canadian Real Estate Association (CREA) and identifies CREA's Data Distribution Facility (DDF®)
November 21 2026 02:29:16
The Lakelands Association of REALTORS®
Coldwell Banker Neumann Real Estate