
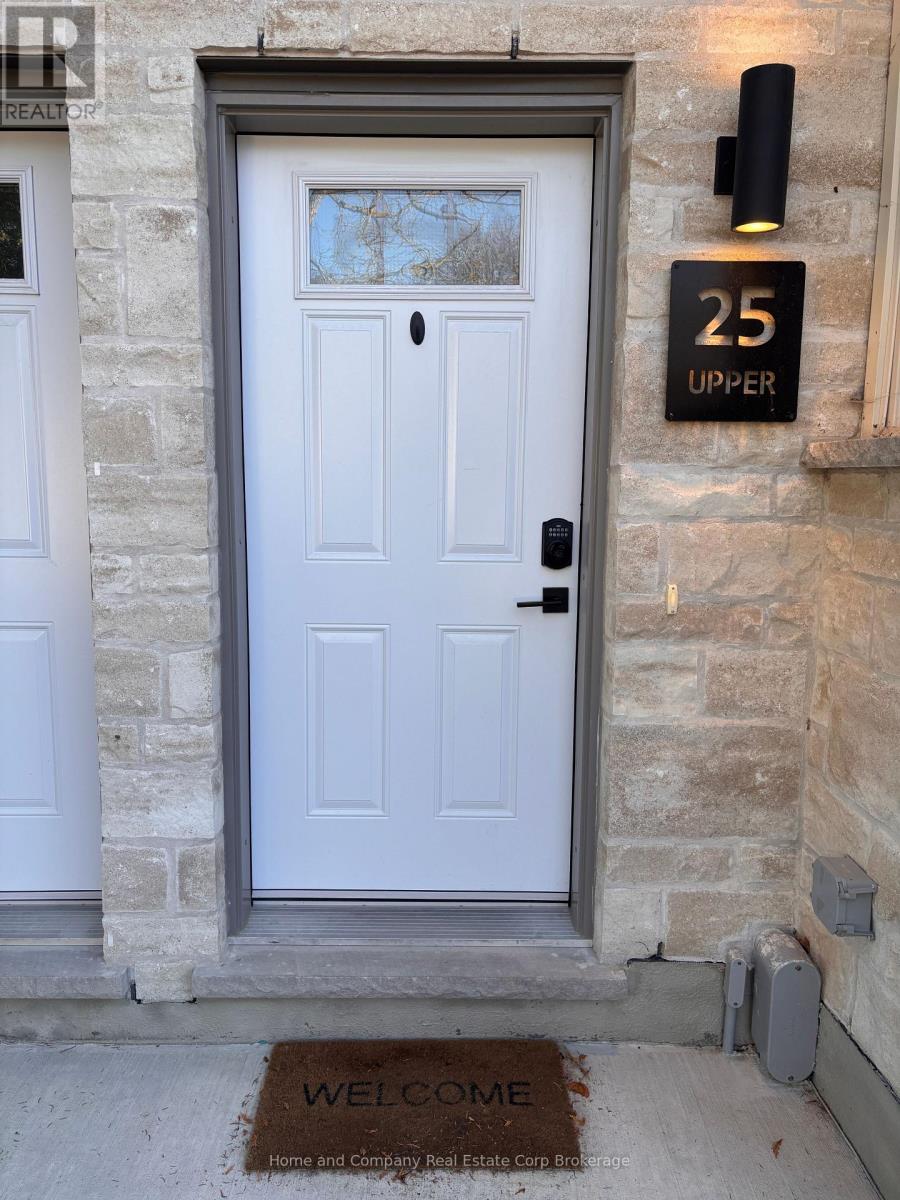
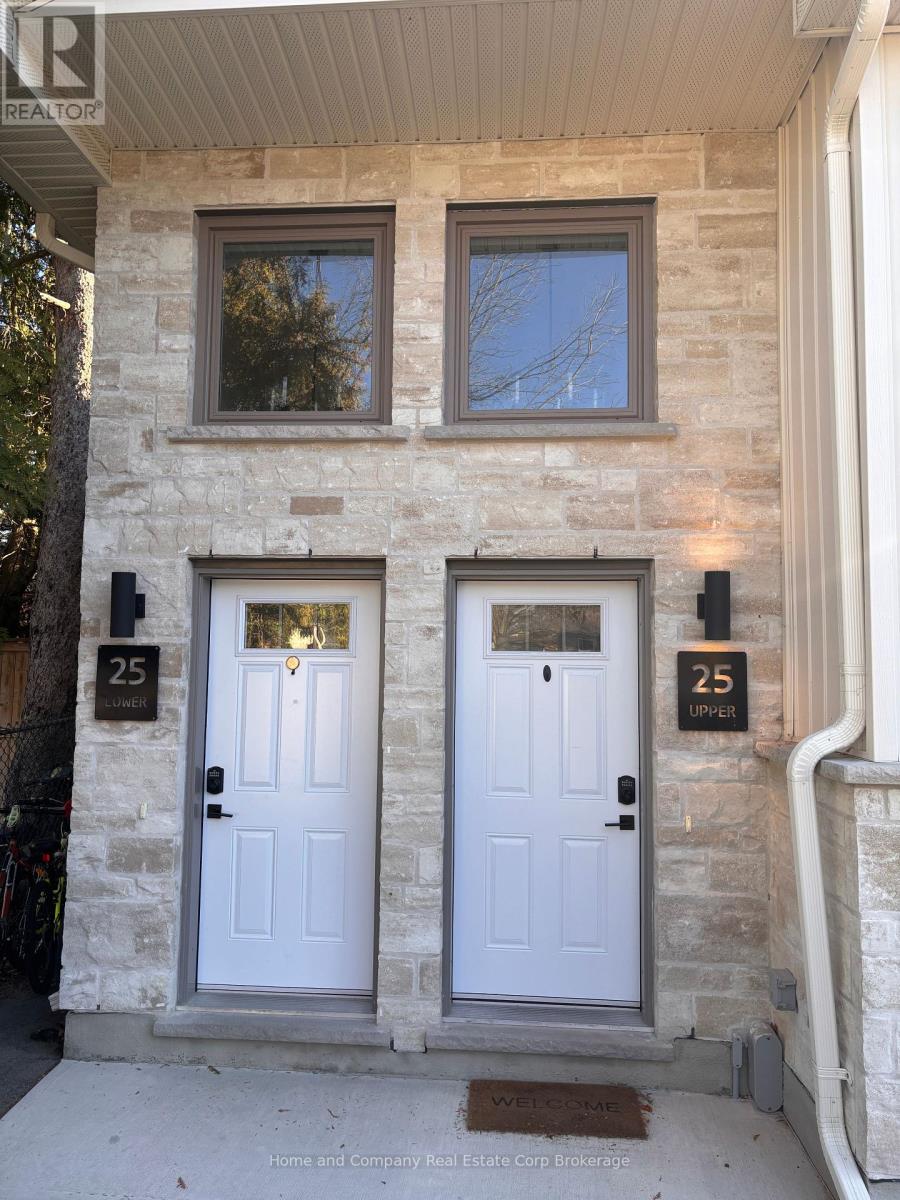
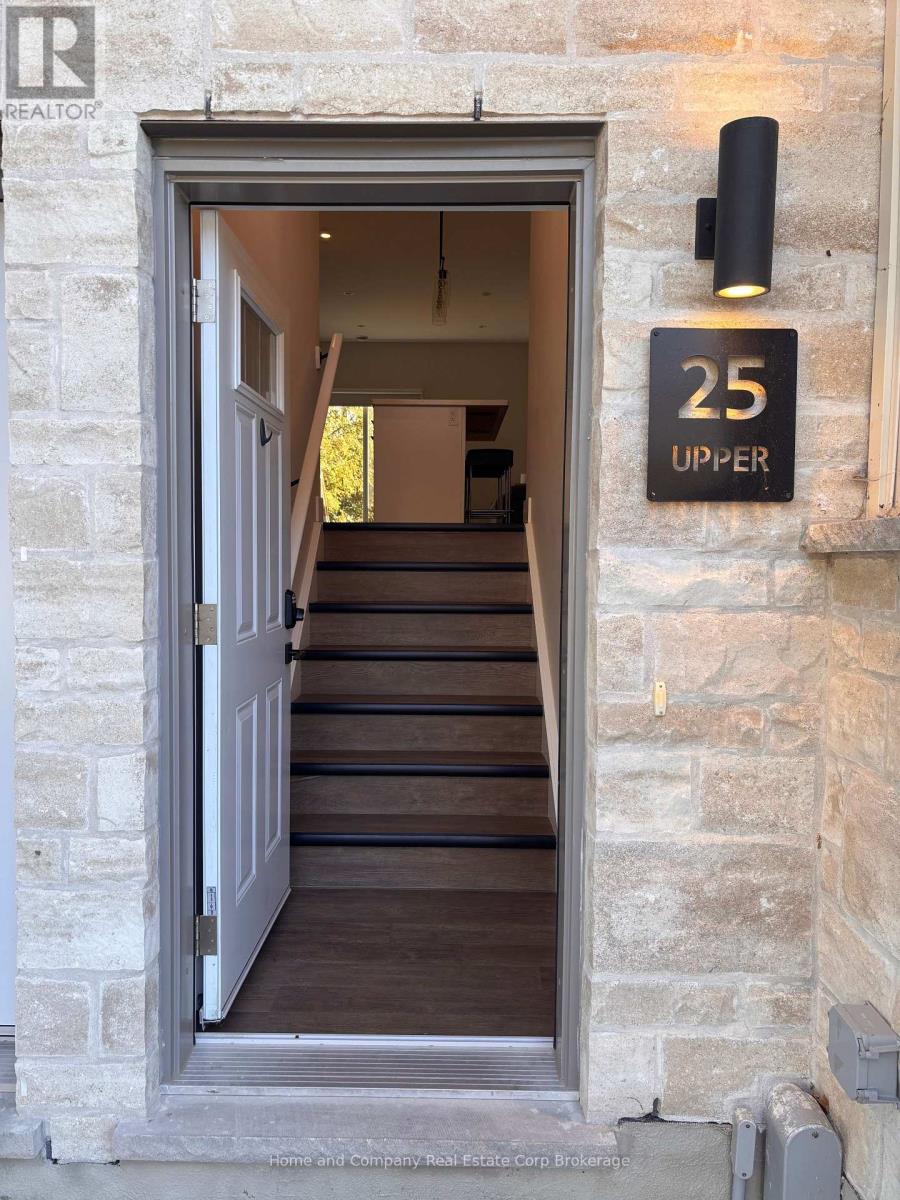
Upper - 25 Brock Street St. Marys, Ontario N4X 1B9

$1,950 Monthly
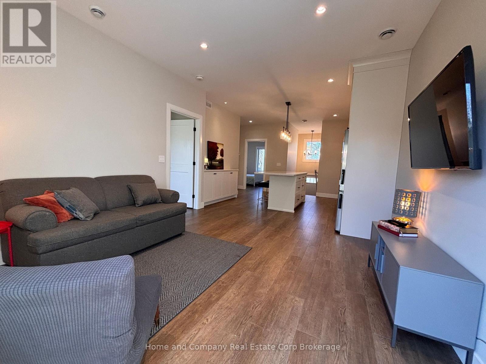
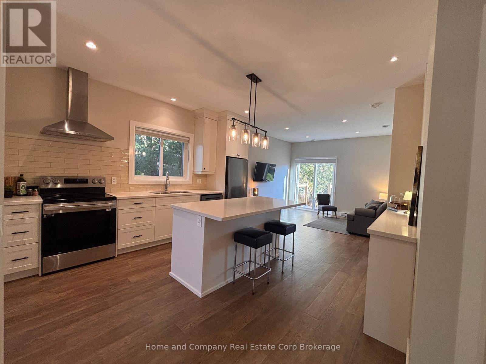
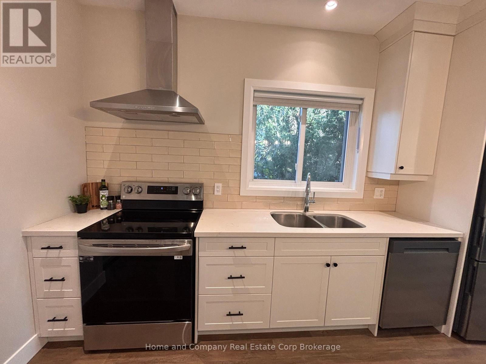
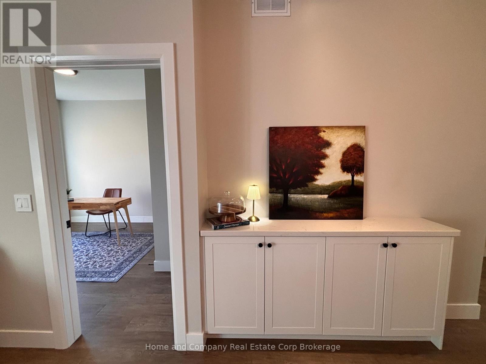
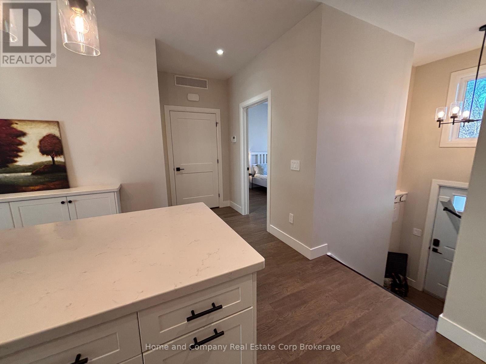
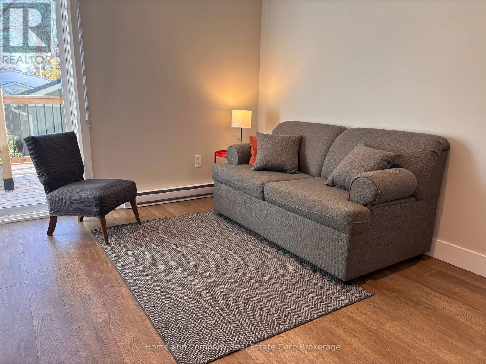
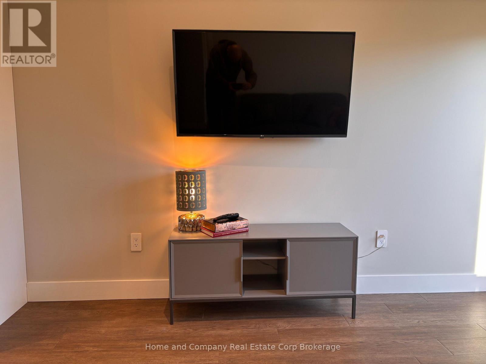
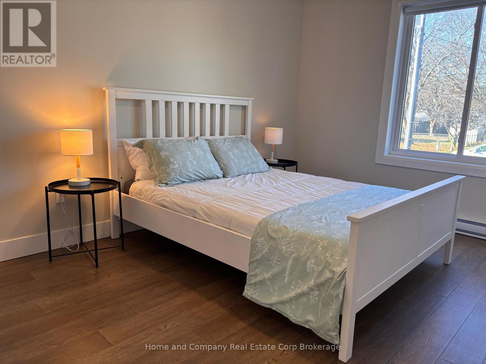
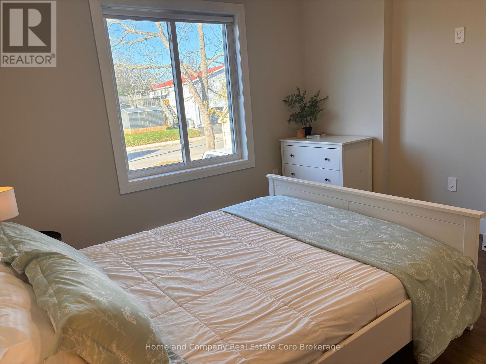
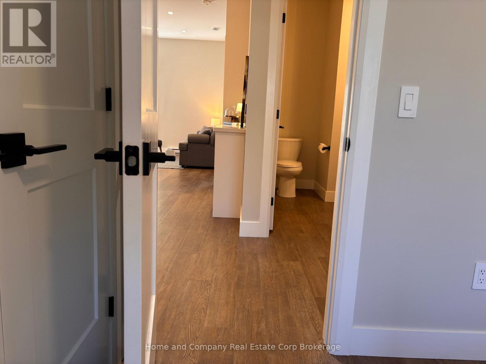
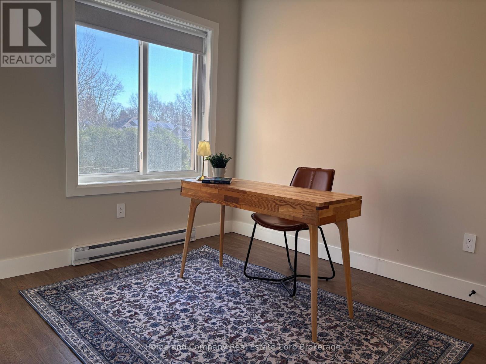
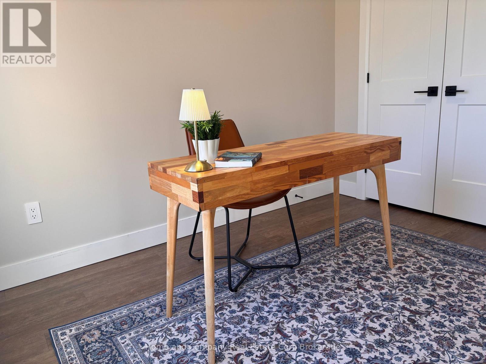
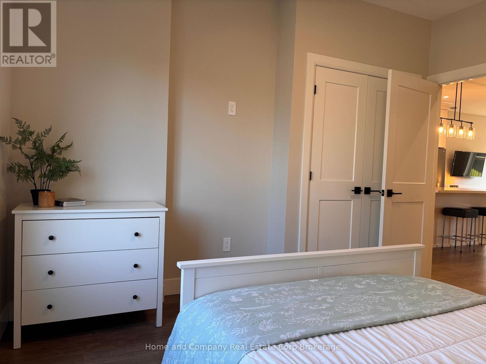
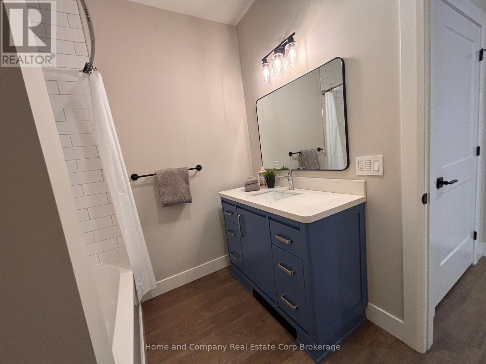
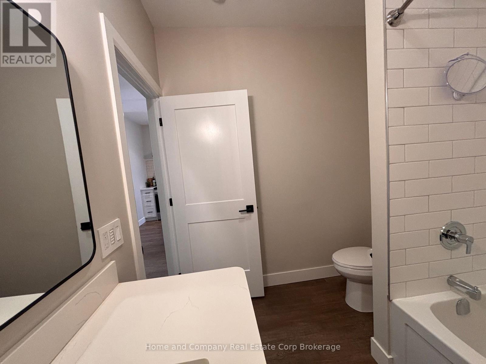
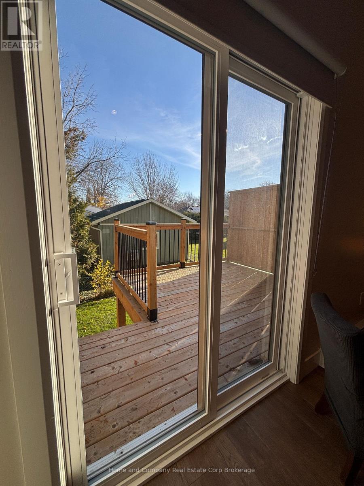
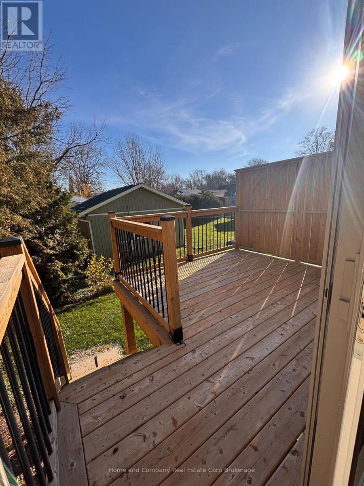
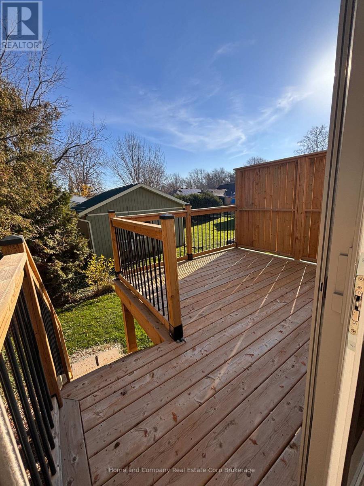
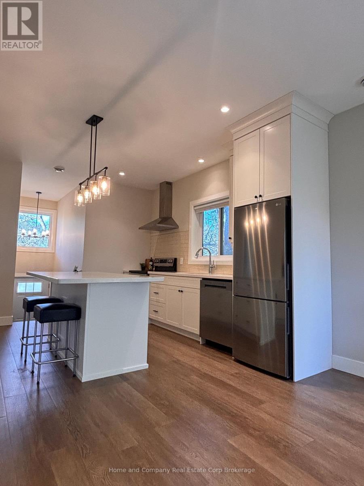
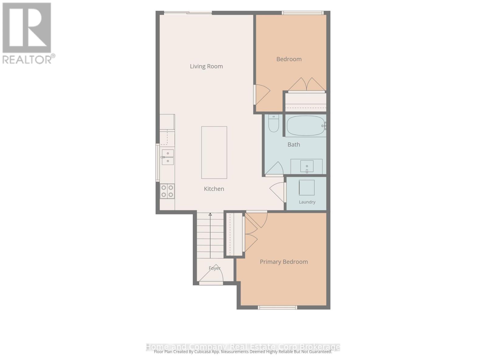
Located in the beautiful town of St Marys, within walking distance to trails, the river and charming downtown! Featuring an open living space with 2 bedrooms, one bathroom, in-suite laundry and an additional large storage closet. Outside is a lovely deck, direct access to the backyard and one dedicated parking space. This energy efficient unit has been freshly painted and cleaned and is ready for the next tenant to lease. For more information or to set up a private showing, contact your favourite REALTOR! (id:57975)
Property Details
| MLS® Number | X14200452 |
| Property Type | Single Family |
| Community Name | St. Marys |
| Parking Space Total | 1 |
Building
| Bathroom Total | 1 |
| Bedrooms Above Ground | 2 |
| Bedrooms Total | 2 |
| Age | 0 To 5 Years |
| Appliances | Water Heater, Dishwasher, Dryer, Stove, Washer, Refrigerator |
| Basement Type | None |
| Construction Style Attachment | Semi-detached |
| Cooling Type | Central Air Conditioning |
| Exterior Finish | Brick |
| Foundation Type | Concrete |
| Heating Fuel | Electric |
| Heating Type | Heat Pump |
| Stories Total | 2 |
| Size Interior | 700 - 1,100 Sqft |
| Type | House |
| Utility Water | Municipal Water |
Parking
| No Garage |
Land
| Acreage | No |
| Sewer | Sanitary Sewer |
| Size Depth | 98 Ft ,7 In |
| Size Frontage | 27 Ft ,1 In |
| Size Irregular | 27.1 X 98.6 Ft |
| Size Total Text | 27.1 X 98.6 Ft |
Rooms
| Level | Type | Length | Width | Dimensions |
|---|---|---|---|---|
| Main Level | Kitchen | 4.93 m | 3.79 m | 4.93 m x 3.79 m |
| Main Level | Living Room | 3.66 m | 3.94 m | 3.66 m x 3.94 m |
| Main Level | Bedroom | 3.56 m | 3.56 m | 3.56 m x 3.56 m |
| Main Level | Bedroom 2 | 2.79 m | 3.84 m | 2.79 m x 3.84 m |
| Main Level | Bathroom | 2.44 m | 2.36 m | 2.44 m x 2.36 m |
| Main Level | Laundry Room | 1.58 m | 1.32 m | 1.58 m x 1.32 m |
| Main Level | Foyer | 1.45 m | 0.91 m | 1.45 m x 0.91 m |
https://www.realtor.ca/real-estate/30534621/upper-25-brock-street-st-marys-st-marys
Contact Us
Contact us for more information

The trademarks REALTOR®, REALTORS®, and the REALTOR® logo are controlled by The Canadian Real Estate Association (CREA) and identify real estate professionals who are members of CREA. The trademarks MLS®, Multiple Listing Service® and the associated logos are owned by The Canadian Real Estate Association (CREA) and identify the quality of services provided by real estate professionals who are members of CREA. The trademark DDF® is owned by The Canadian Real Estate Association (CREA) and identifies CREA's Data Distribution Facility (DDF®)
November 20 2026 10:58:49
The Lakelands Association of REALTORS®
Home And Company Real Estate Corp Brokerage